Find Us On

Find Us On

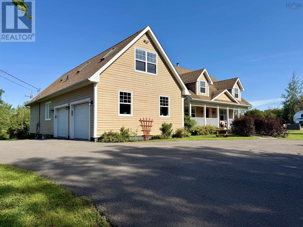
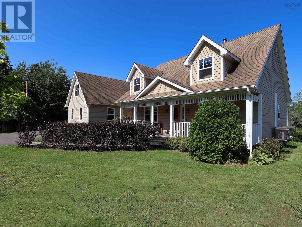
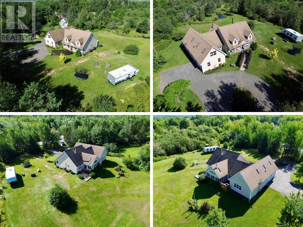
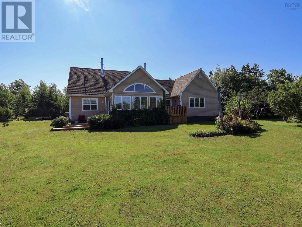
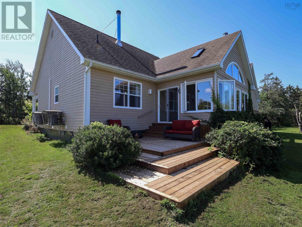
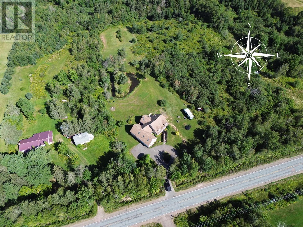
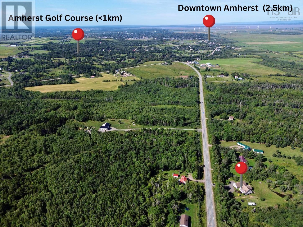
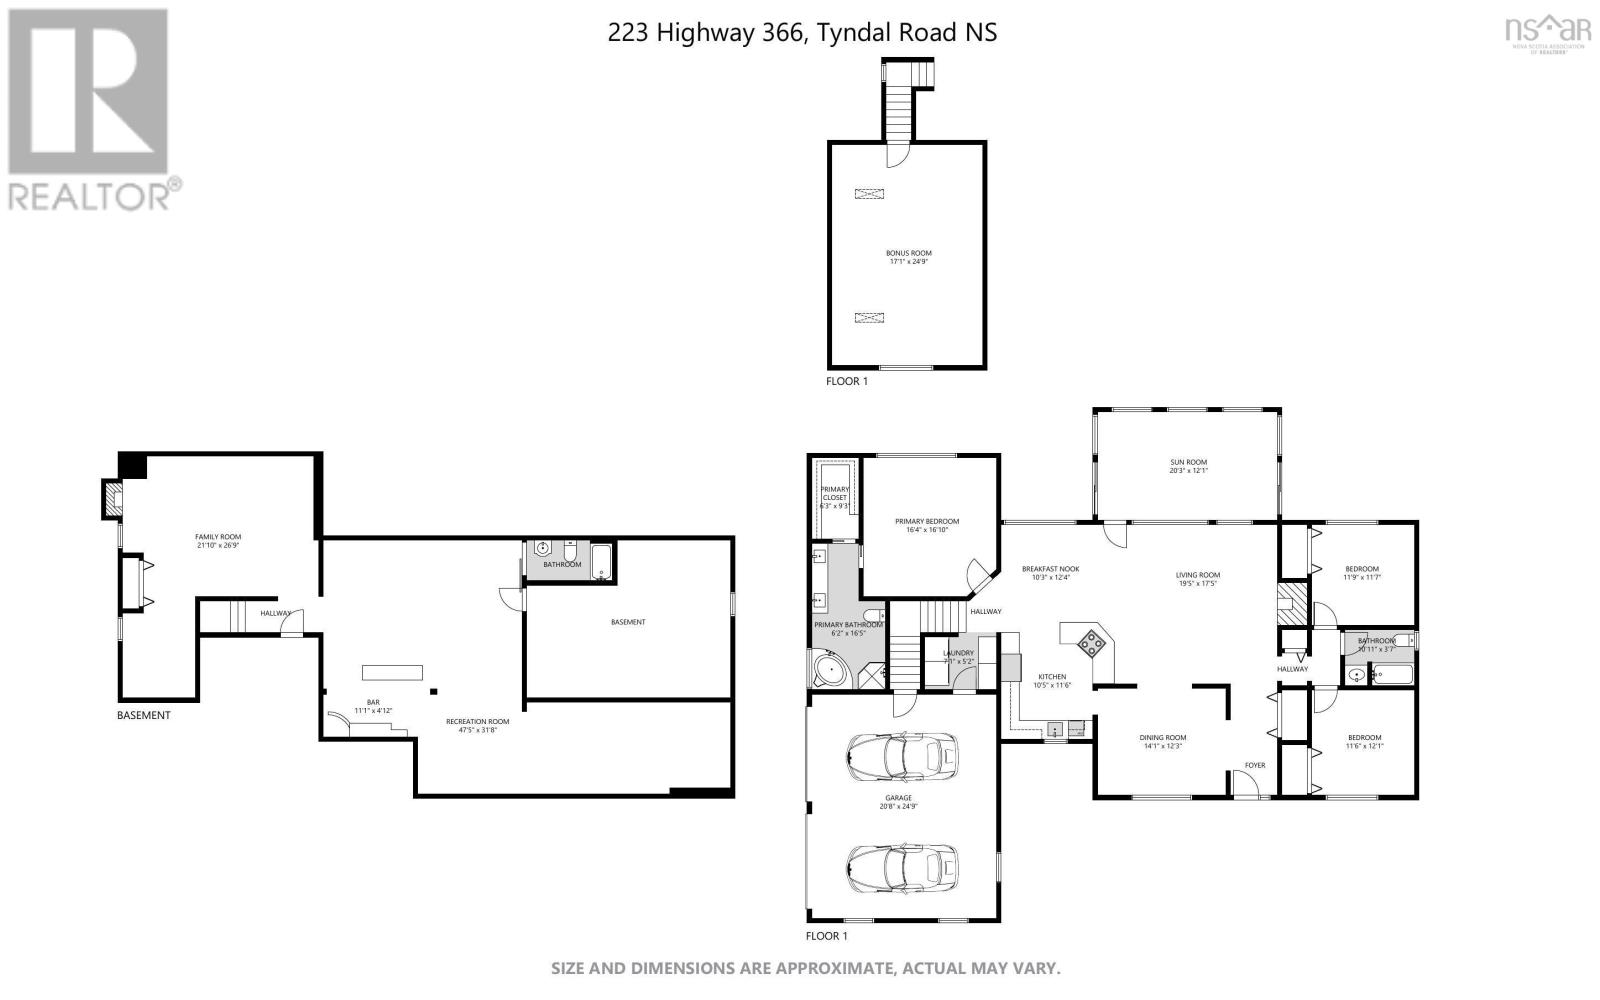
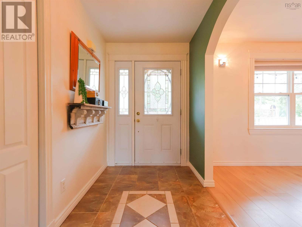
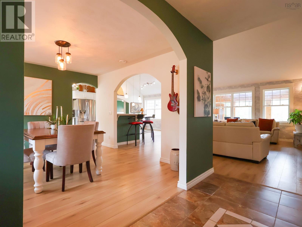
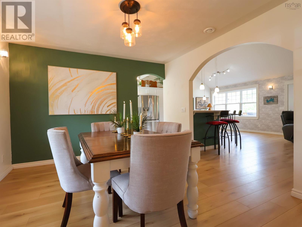
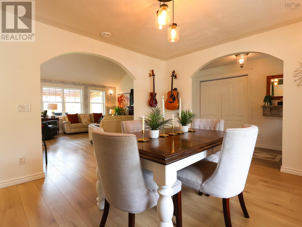
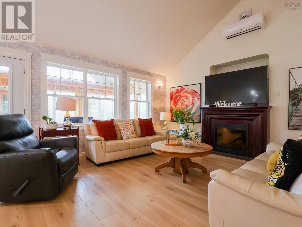
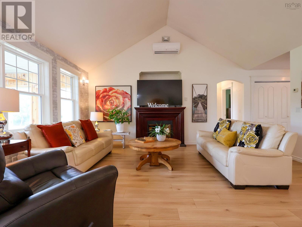
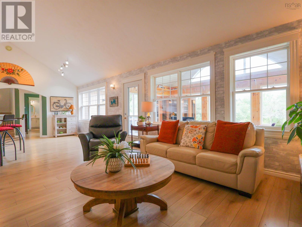
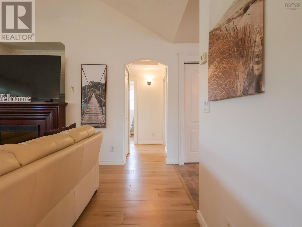
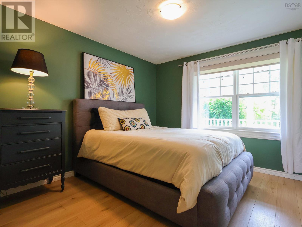
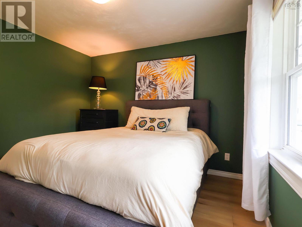
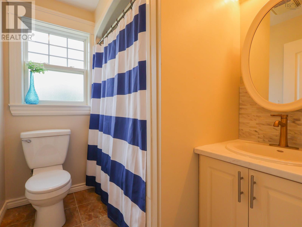
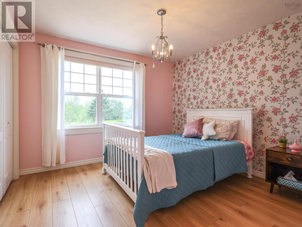
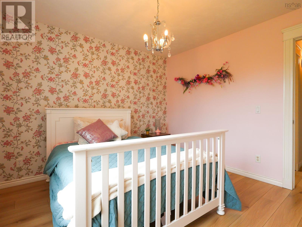
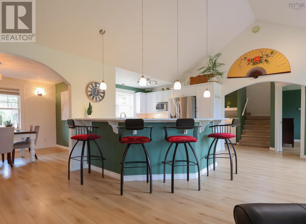
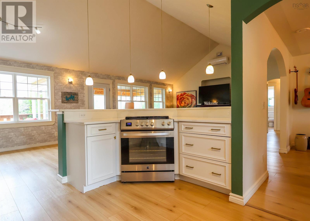
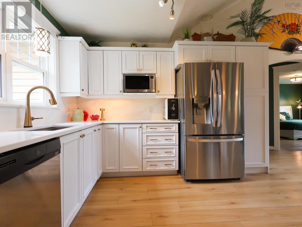
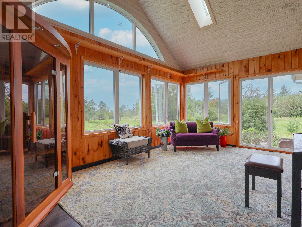
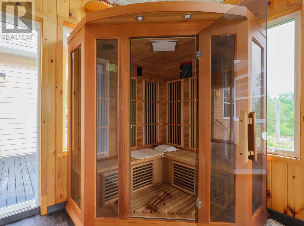
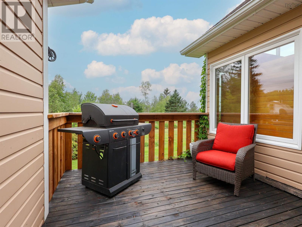
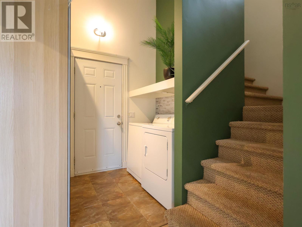
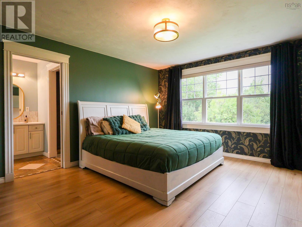
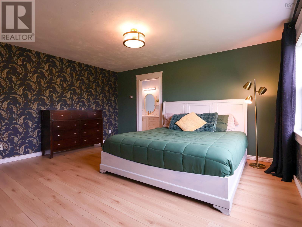
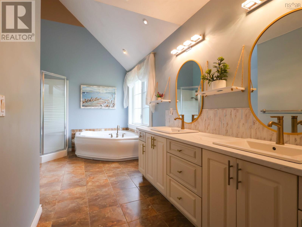
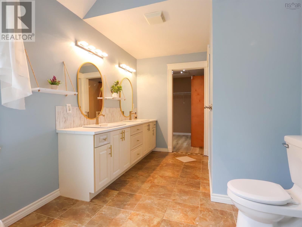
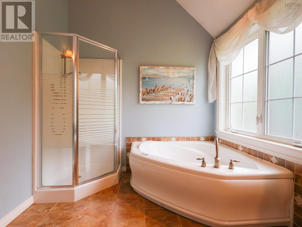
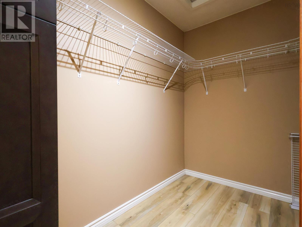
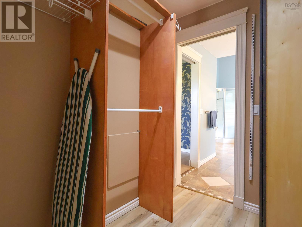
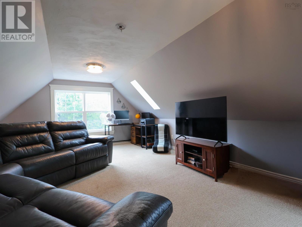
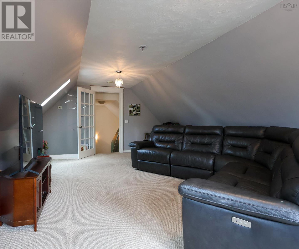
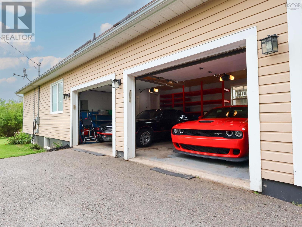
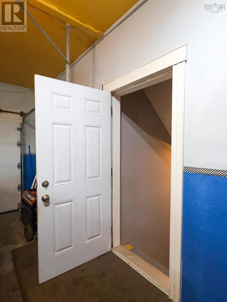
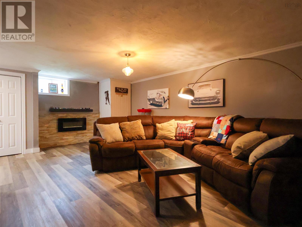
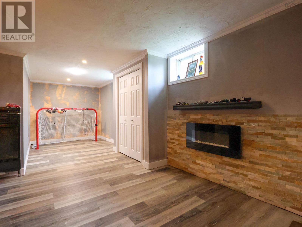
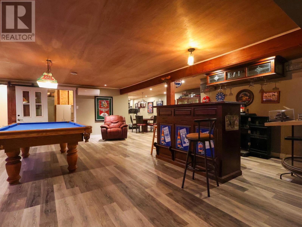
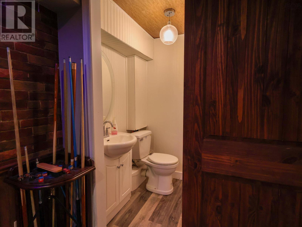
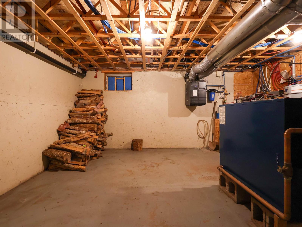
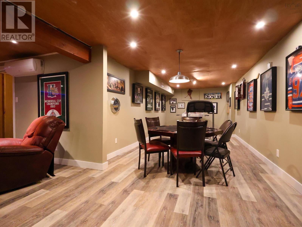
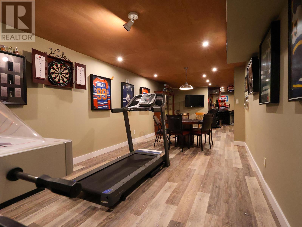
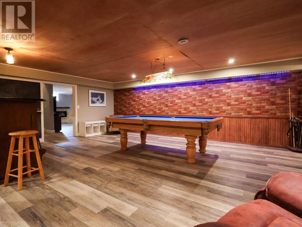
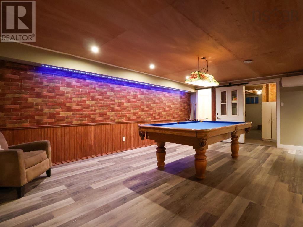
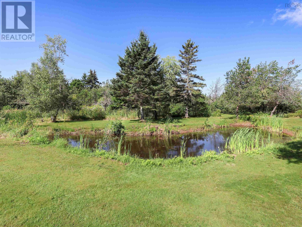
Location, privacy and lifestyle come together beautifully here! Set on a private 1.6-acre parcel, this impressive home offers the tranquility of country living while being just minutes from Downtown Amherst and the Amherst Golf Course-and less than 15 minutes in the other direction will have you enjoying the beaches of the Northumberland Strait! Step inside through the welcoming foyer and into a bright, open-concept main level featuring new flooring throughout. The formal dining area flows into the spacious living room and updated kitchen, now featuring quartz countertops. Two guest bedrooms and the main bath occupy one end of the home, while the private primary suite is tucked away on the other, complete with walk-in closet and beautiful 5-piece ensuite. Main-floor laundry is conveniently located just off the attached two-car garage. A versatile loft above the garage is ideal as a 4th bedroom, den or home office. The finished lower level takes this home to another level with a family room opening into a massive rec room complete with pool table, bar and loads of entertaining space, plus a 2-piece bath and large storage/mechanical room. Outside, enjoy the pond, storage sheds and fantastic sunroom overlooking your private property. Municipal water, in-floor hot water heat with electric/wood boiler and two ductless heat pumps complete this incredible package-and for added convenience, most furnishings are negotiable! Check out the multi-media link for 3D tour and book your showing today! (id:65465)
| MLS® Number | 202620478 |
| Property Type | Single Family |
| Community Name | Tyndal Road |
| Amenities Near By | Golf Course, Park, Playground, Shopping |
| Community Features | Recreational Facilities, School Bus |
| Features | Level, Sump Pump, Walk-in Closet, Generator |
| Structure | Shed |
| Bathroom Total | 3 |
| Bedrooms Above Ground | 3 |
| Bedrooms Total | 3 |
| Age | 18 Years |
| Appliances | Stove, Dishwasher, Dryer, Washer, Refrigerator |
| Architectural Style | Bungalow |
| Construction Style Attachment | Detached |
| Cooling Type | Air Conditioned, Wall Unit |
| Exterior Finish | Wood Siding |
| Flooring Type | Laminate |
| Foundation Type | Poured Concrete |
| Half Bath Total | 1 |
| Heating Fuel | Electric, Wood |
| Heating Type | Furnace, Heat Pump, Ductless, Hot Water, In Floor Heating, Radiant Heat |
| Stories Total | 1 |
| Size Interior | 3,647 Sqft |
| Total Finished Area | 3647 Sqft |
| Type | House |
| Utility Water | Municipal Water |
| Garage | |
| Attached Garage | |
| Heated Garage | |
| Paved Yard |
| Acreage | Yes |
| Land Amenities | Golf Course, Park, Playground, Shopping |
| Landscape Features | Landscaped |
| Sewer | Septic System |
| Size Total Text | 1 - 3 Acres |
| Level | Type | Length | Width | Dimensions |
|---|---|---|---|---|
| Second Level | Den | 14x24 | ||
| Basement | Family Room | 14.6x20.4+8x9.7 | ||
| Basement | Recreational, Games Room | 21.8x22.11+10.6x31.7 | ||
| Basement | 2pc Bathroom | 4.5x5 | ||
| Basement | Utility Room | 15.11x16.7 | ||
| Main Level | Foyer | 5.6x11 | ||
| Main Level | Dining Room | 11.6x13.1 | ||
| Main Level | Living Room | 13.10x16.11 | ||
| Main Level | Dining Nook | 8.7x10.10 | ||
| Main Level | Kitchen | 13.10x14.8 | ||
| Main Level | Sunroom | 11.4x18.11 | ||
| Main Level | Primary Bedroom | 14.7x15.4 | ||
| Main Level | 5pc Ensuite Bath | 8.7x16.1 | ||
| Main Level | Other | 5.11x8.11 (closet) | ||
| Main Level | Bedroom | 10.11x11.6 | ||
| Main Level | Bedroom | 10.11x10.11 | ||
| Main Level | 4pc Bathroom | 5.9x7.9 | ||
| Main Level | Laundry Room | 4.11x7.6 |
https://www.realtor.ca/real-estate/30150685/223-366-highway-tyndal-road-tyndal-road
Contact us for more information

The trademarks REALTOR®, REALTORS®, and the REALTOR® logo are controlled by The Canadian Real Estate Association (CREA) and identify real estate professionals who are members of CREA. The trademarks MLS®, Multiple Listing Service® and the associated logos are owned by The Canadian Real Estate Association (CREA) and identify the quality of services provided by real estate professionals who are members of CREA. The trademark DDF® is owned by The Canadian Real Estate Association (CREA) and identifies CREA's Data Distribution Facility (DDF®)