Find Us On

Find Us On

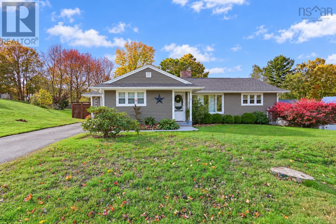
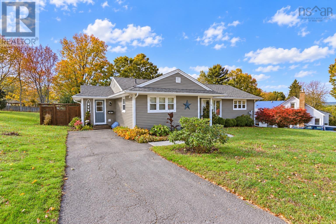
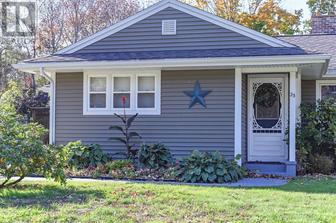
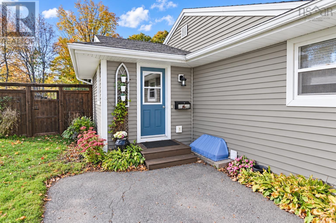
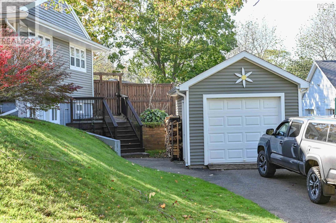
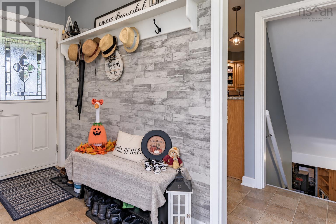
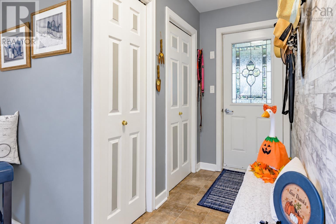
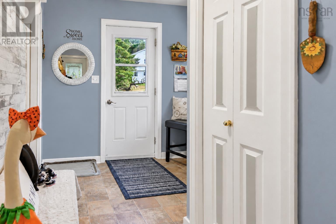
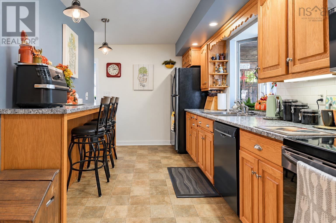
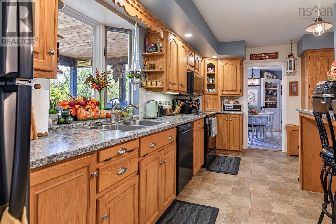
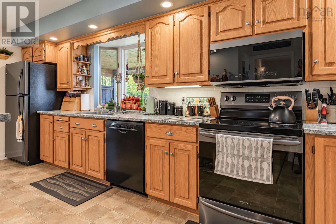
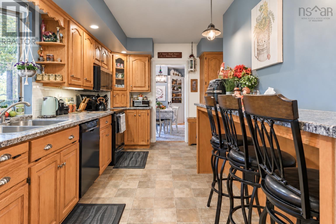
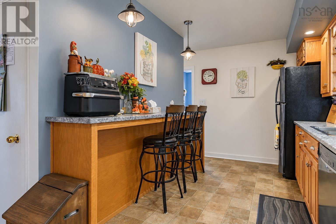
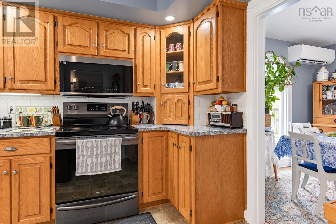
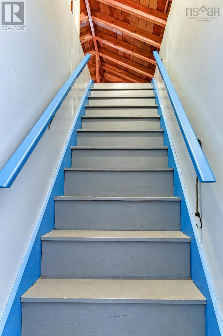
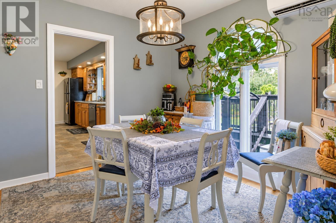
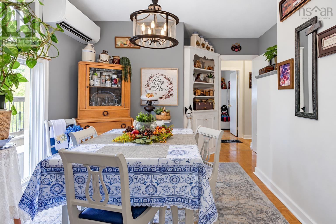
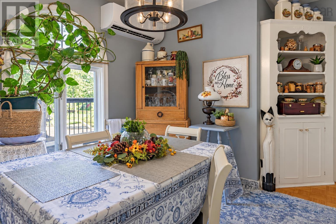
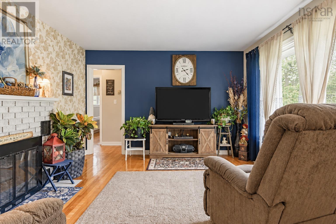
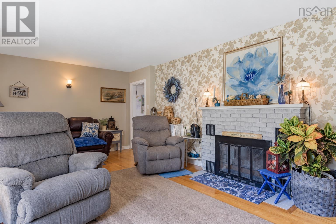
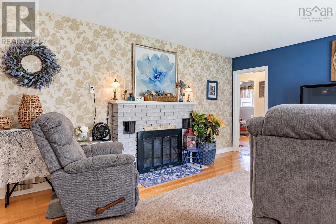
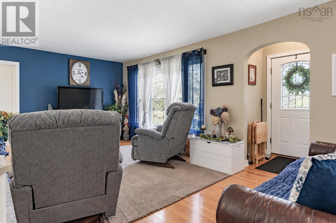
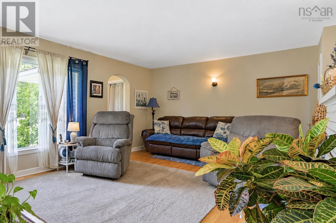
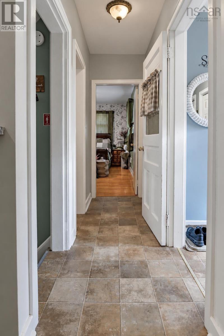
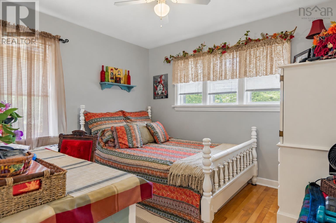
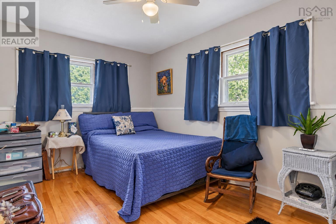
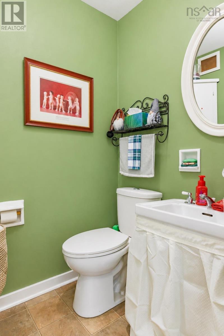
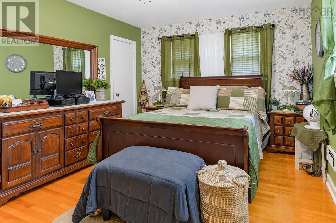
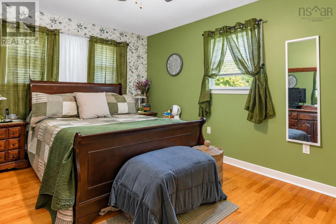
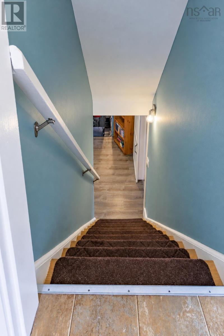
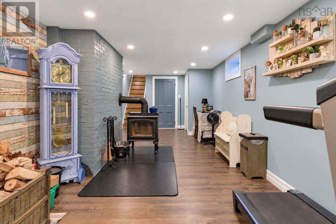
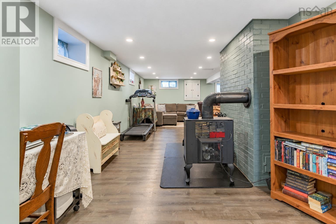
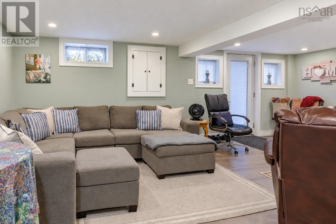
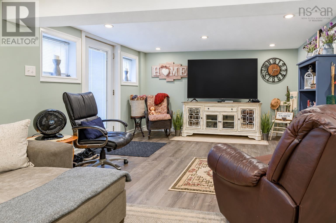
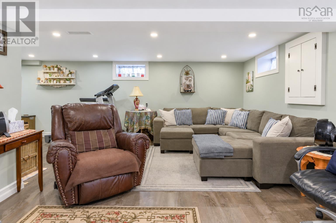
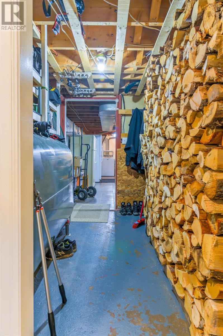
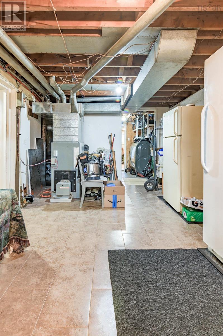
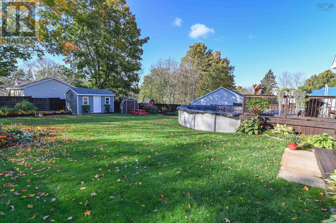
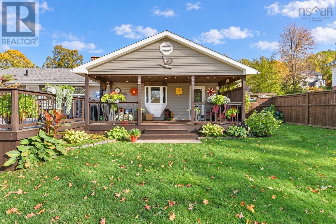
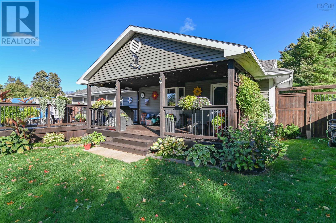
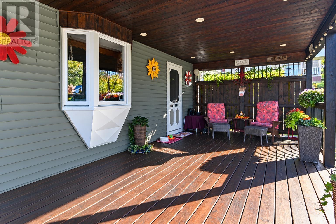
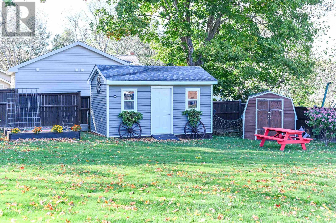
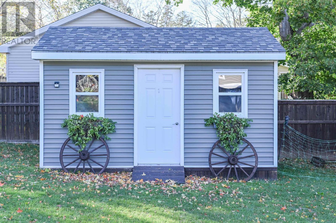
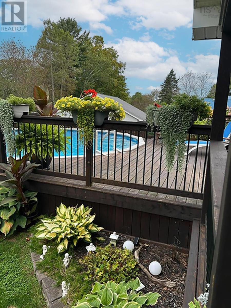
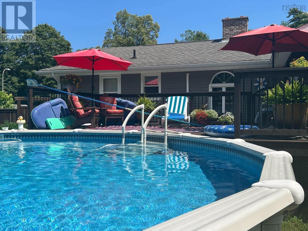
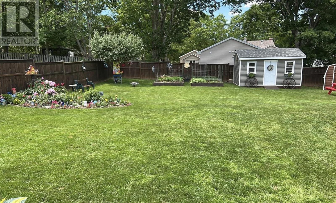
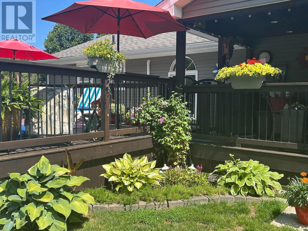
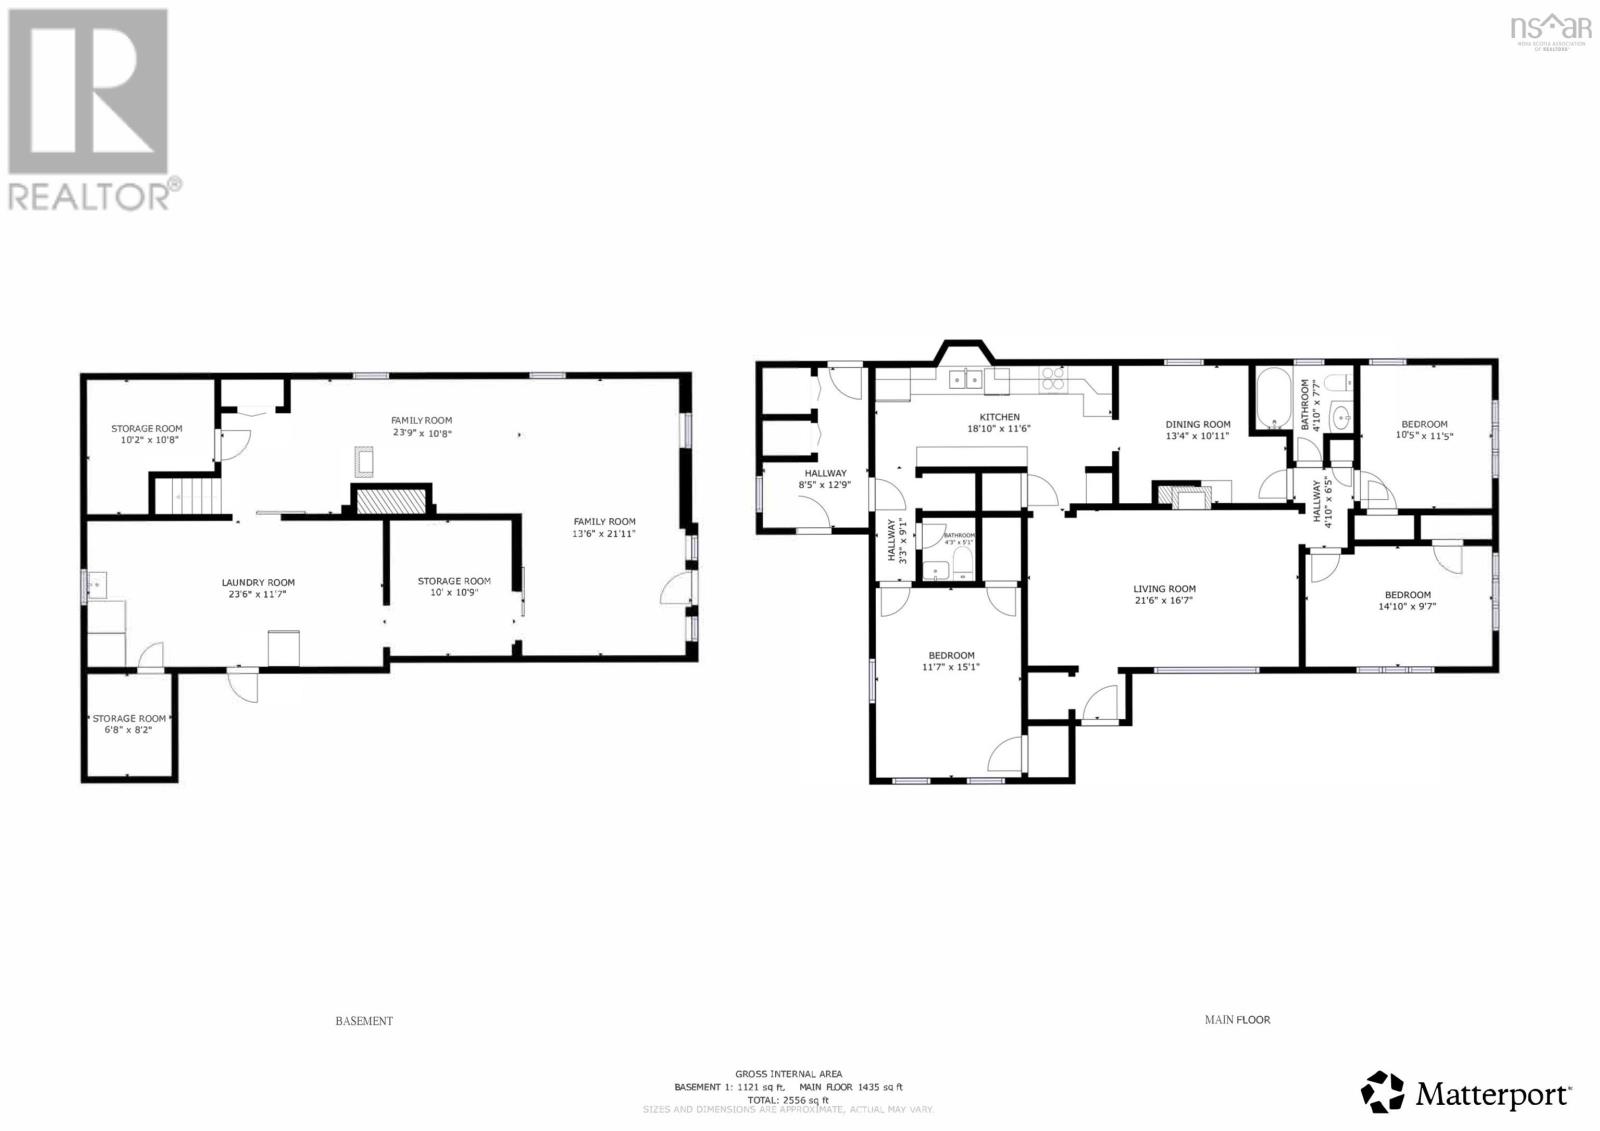
Situated in one of Kentville's most popular neighborhoods. This home spells lifestyle inside and out A flowing main level offers a spacious mudroom, cheerful kitchen with an abundance of cabinets, formal living and dining rooms. A traditional design with three bedrooms and bath. The lower level is true a pleasant surprise with an L shaped family room, outside entrance adjacent to the second driveway and detached garage. Also, on this level, you will find storage space, office and opportunity to grow. The yard itself is a best kept secret with covered verandah, large deck, above ground pool area, storage sheds and beautiful gardens. It truly is a vacation at home. The second driveway and detached garage add to the opportunity of this wonderful property minutes to school, recreation fields, soccer dome and a quick drive to Nova Scotia Community College, dining and shopping. This home has been lovingly cared for. Pride of ownership is evidence throughout. (id:65465)
| MLS® Number | 202625870 |
| Property Type | Single Family |
| Community Name | Kentville |
| Amenities Near By | Park, Playground, Public Transit, Shopping, Place Of Worship |
| Community Features | School Bus |
| Equipment Type | Water Heater |
| Features | Level |
| Pool Type | Above Ground Pool |
| Rental Equipment Type | Water Heater |
| Structure | Shed |
| Bathroom Total | 2 |
| Bedrooms Above Ground | 3 |
| Bedrooms Total | 3 |
| Appliances | Stove, Dishwasher, Dryer, Washer, Refrigerator |
| Architectural Style | Bungalow |
| Basement Features | Walk Out |
| Basement Type | Full |
| Constructed Date | 1956 |
| Construction Style Attachment | Detached |
| Exterior Finish | Aluminum Siding, Vinyl |
| Flooring Type | Hardwood, Laminate, Vinyl |
| Foundation Type | Poured Concrete |
| Half Bath Total | 1 |
| Heating Fuel | Electric, Oil, Wood |
| Heating Type | Forced Air |
| Stories Total | 1 |
| Size Interior | 1,843 Sqft |
| Total Finished Area | 1843 Sqft |
| Type | House |
| Utility Water | Municipal Water |
| Garage | |
| Detached Garage | |
| Paved Yard |
| Acreage | No |
| Land Amenities | Park, Playground, Public Transit, Shopping, Place Of Worship |
| Landscape Features | Landscaped |
| Sewer | Municipal Sewage System |
| Size Irregular | 0.3287 |
| Size Total | 0.3287 Ac |
| Size Total Text | 0.3287 Ac |
| Level | Type | Length | Width | Dimensions |
|---|---|---|---|---|
| Basement | Family Room | 23.9x10.8 +12.6x10.9 | ||
| Main Level | Mud Room | 12.9x8.5 | ||
| Main Level | Eat In Kitchen | 18.10x11.6 | ||
| Main Level | Living Room | 21.6x16.7 | ||
| Main Level | Dining Room | 13.4x10.11 | ||
| Main Level | Primary Bedroom | 15.1x11.7 | ||
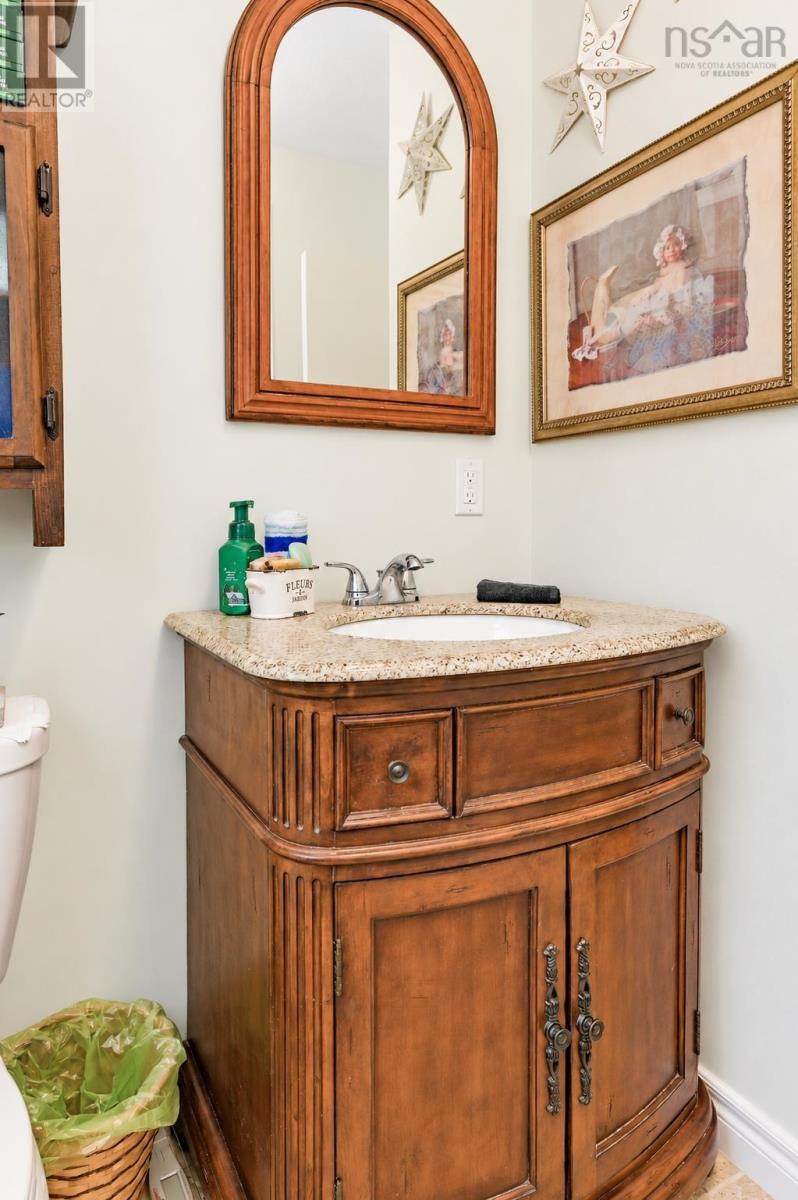
| Main Level | 2pc Bathroom | 4.3x5.1 | ||
| Main Level | Bedroom | 10.5x11.5 | ||
| Main Level | Bedroom | 14.10x9.7 | ||
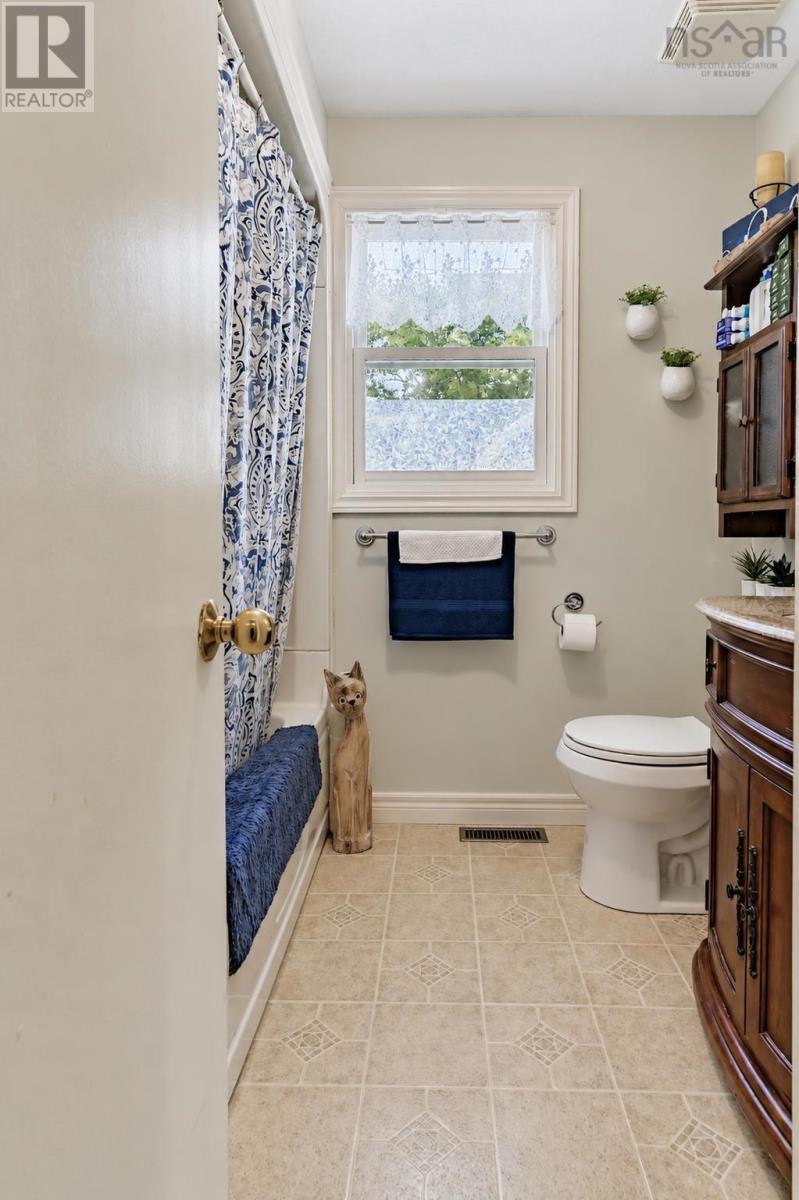
| Main Level | 4pc Bathroom | 7.2x4.10 |
https://www.realtor.ca/real-estate/30403836/23-grant-st-kentville-ns-kentville-kentville
Contact us for more information

The trademarks REALTOR®, REALTORS®, and the REALTOR® logo are controlled by The Canadian Real Estate Association (CREA) and identify real estate professionals who are members of CREA. The trademarks MLS®, Multiple Listing Service® and the associated logos are owned by The Canadian Real Estate Association (CREA) and identify the quality of services provided by real estate professionals who are members of CREA. The trademark DDF® is owned by The Canadian Real Estate Association (CREA) and identifies CREA's Data Distribution Facility (DDF®)