Find Us On

Find Us On

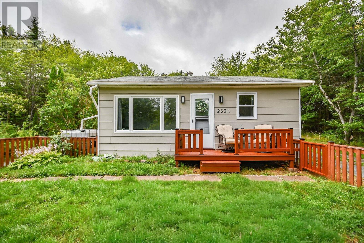
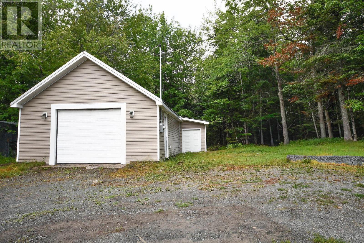
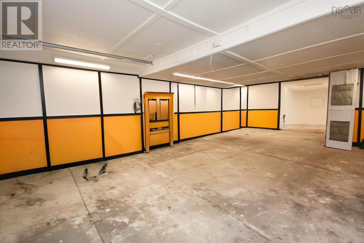
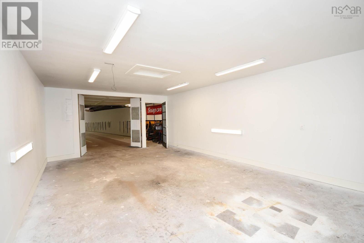
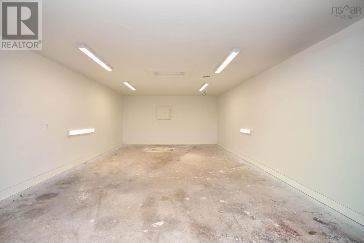
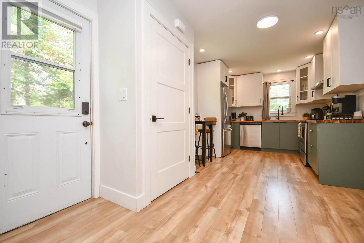
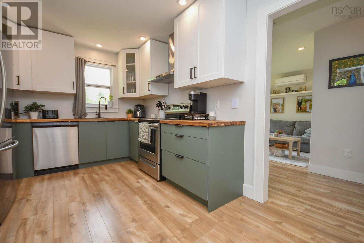
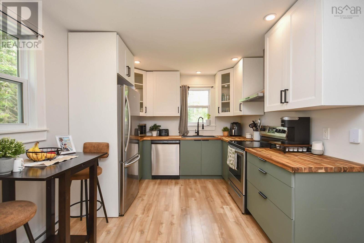
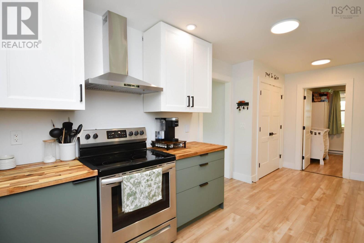
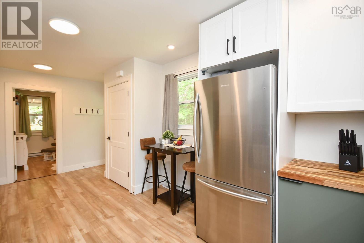
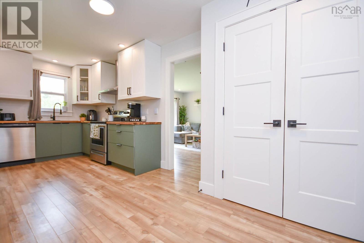
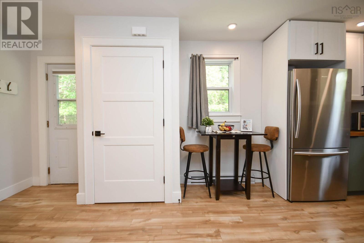
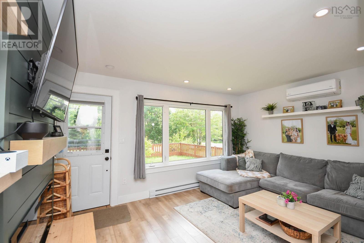
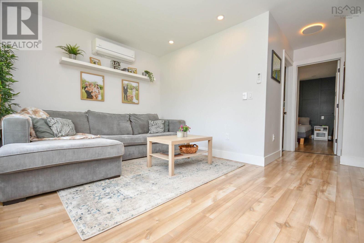
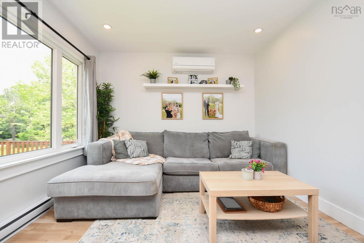
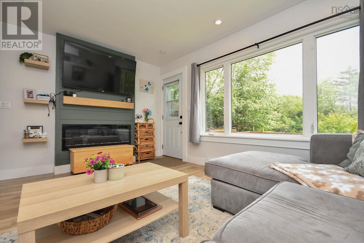
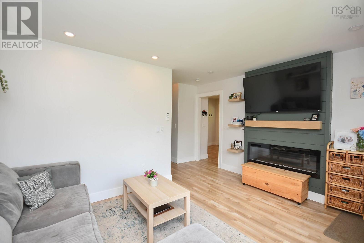
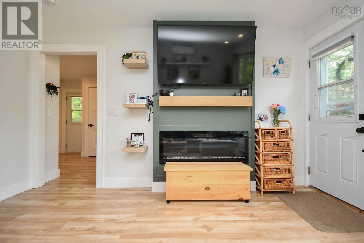
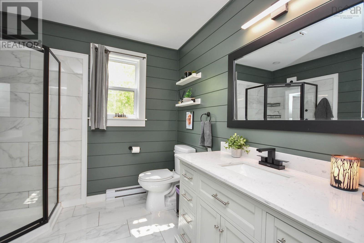
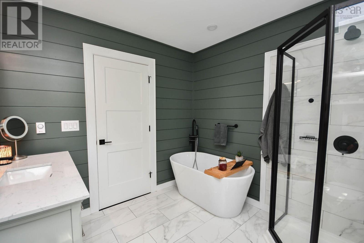
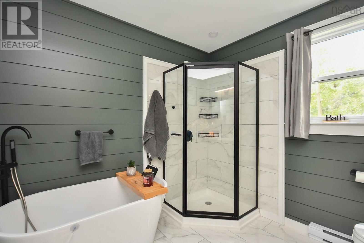
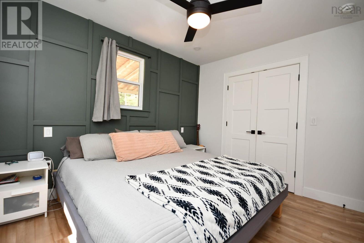
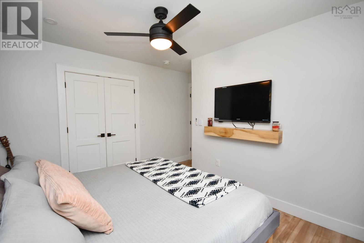
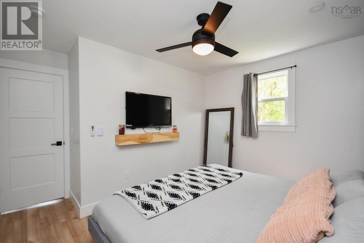
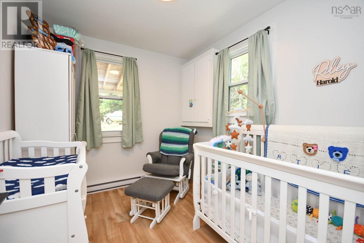
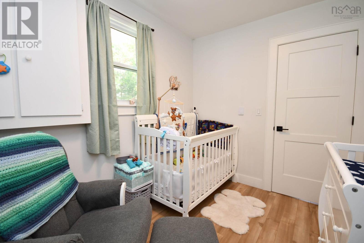
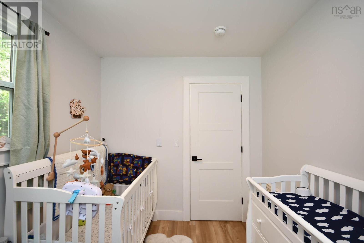
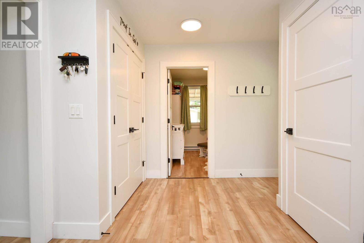
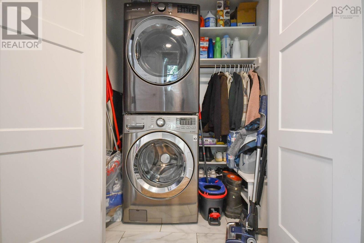
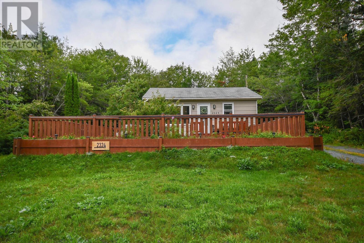
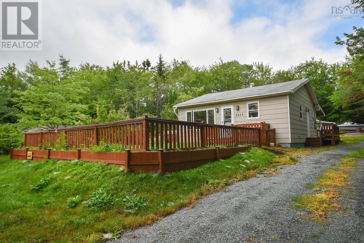
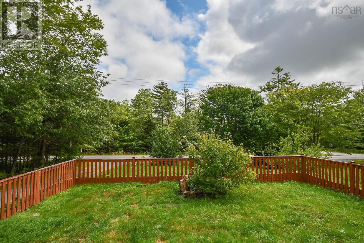
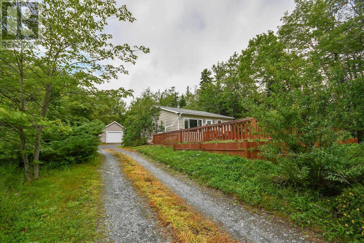
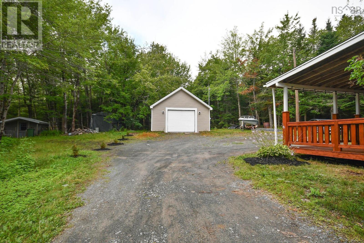
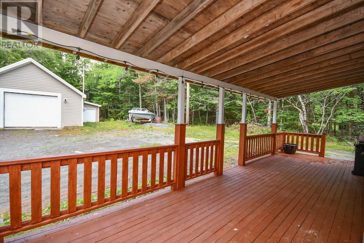
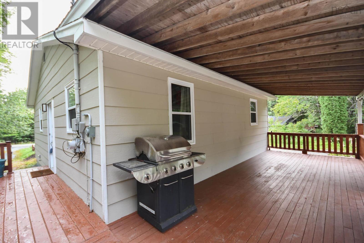
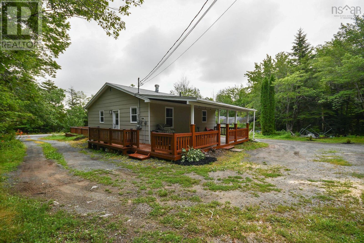
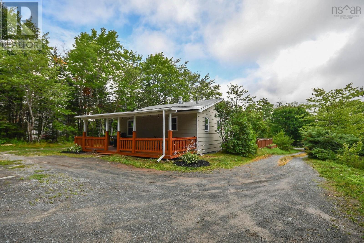
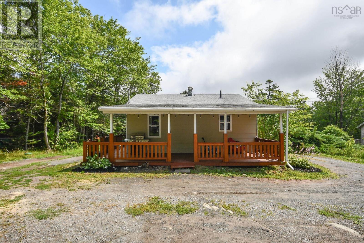
Pride of ownership is on full display with this extensively renovated 2 bdr, 1 bath with large detached garage. The property is zoned MU-1 and a portion of the property taxes are commercial. The garage (previously used as an auto body shop), holds at least 3 vehicles, has a separate space for whatever your needs are (auto body, painting, vehicle storage etc.), updated electrical, its own power metre, & attached shed space. The circular driveway allows for easier vehicle movement without having to reverse onto the road, & provides space for numerous vehicles. Enjoy 1 level living in this fully renovated home featuring a beautiful kitchen, spacious living room with ductless heat pump, stunning bathroom with stand up shower and separate tub, newly redesigned main bedroom with large walk in closet, updated 2nd bedroom, & a laundry space. Theres also a really great back porch with an overhang. For your relaxing, entertaining, & potential commercial needs, this may be the one youve been waiting for! (id:65465)
| MLS® Number | 202619489 |
| Property Type | Single Family |
| Community Name | Beaver Bank |
| Structure | Shed |
| Bathroom Total | 1 |
| Bedrooms Above Ground | 2 |
| Bedrooms Total | 2 |
| Appliances | Dishwasher |
| Architectural Style | Bungalow |
| Basement Type | Crawl Space |
| Constructed Date | 1984 |
| Construction Style Attachment | Detached |
| Cooling Type | Air Conditioned |
| Exterior Finish | Wood Shingles |
| Flooring Type | Laminate, Porcelain Tile |
| Foundation Type | Poured Concrete |
| Heating Fuel | Electric |
| Heating Type | Baseboard Heaters, Heat Pump, Ductless |
| Stories Total | 1 |
| Size Interior | 750 Sqft |
| Total Finished Area | 750 Sqft |
| Type | House |
| Utility Water | Drilled Well |
| Garage | |
| Detached Garage | |
| Gravel |
| Acreage | No |
| Sewer | Septic System |
| Size Irregular | 0.3616 |
| Size Total | 0.3616 Ac |
| Size Total Text | 0.3616 Ac |
| Level | Type | Length | Width | Dimensions |
|---|---|---|---|---|
| Main Level | Living Room | 14..2 x 10..3 /34 | ||
| Main Level | Kitchen | 13..6 x 9..8 /34 | ||
| Main Level | Primary Bedroom | 11..11 x 9..5 /34 | ||
| Main Level | Bedroom | 9..5 x 7..11 /NA | ||
| Main Level | 4pc Bathroom | 8..6 x 8..6/34 |
https://www.realtor.ca/real-estate/30110728/2324-beaver-bank-road-beaver-bank-beaver-bank
Contact us for more information

The trademarks REALTOR®, REALTORS®, and the REALTOR® logo are controlled by The Canadian Real Estate Association (CREA) and identify real estate professionals who are members of CREA. The trademarks MLS®, Multiple Listing Service® and the associated logos are owned by The Canadian Real Estate Association (CREA) and identify the quality of services provided by real estate professionals who are members of CREA. The trademark DDF® is owned by The Canadian Real Estate Association (CREA) and identifies CREA's Data Distribution Facility (DDF®)