Find Us On

Find Us On

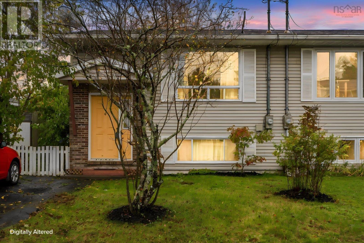
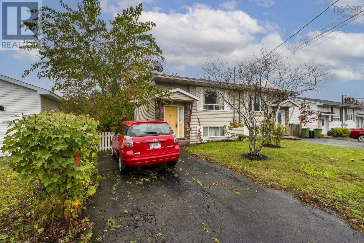
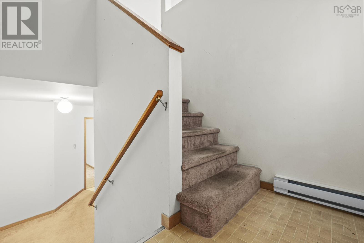
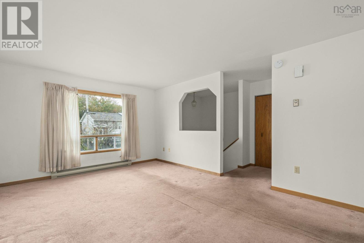
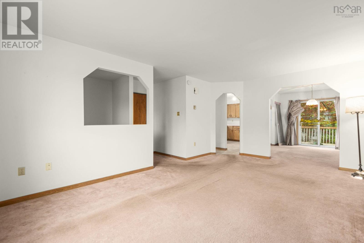
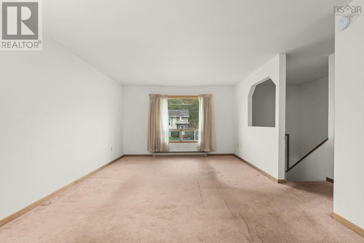
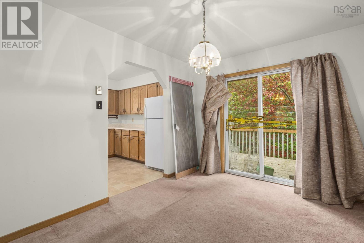
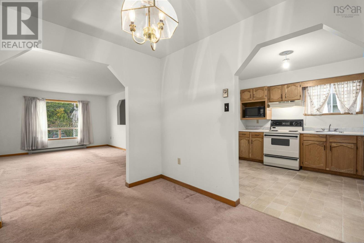
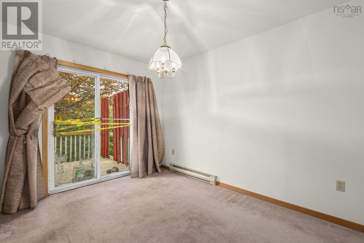
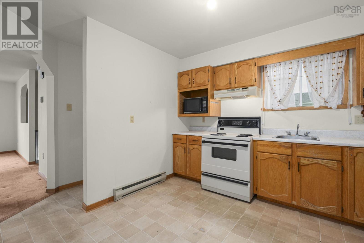
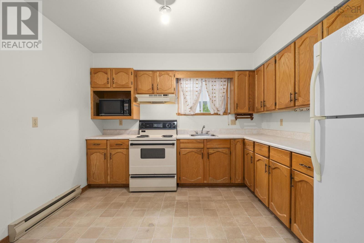
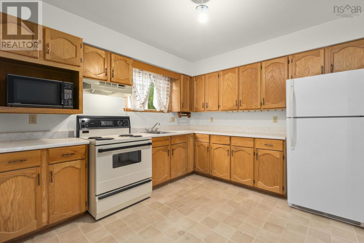
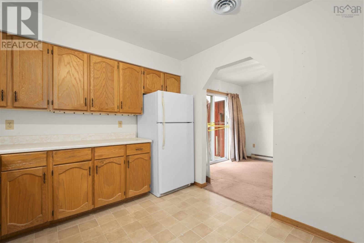
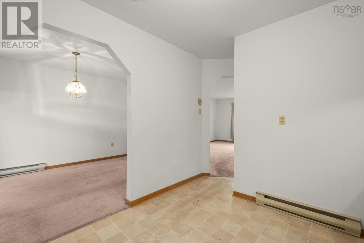
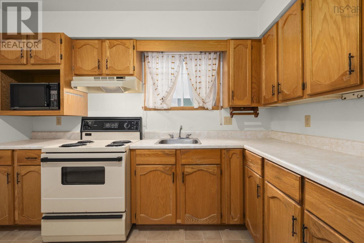
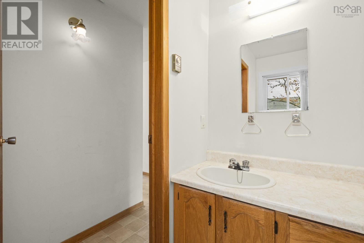
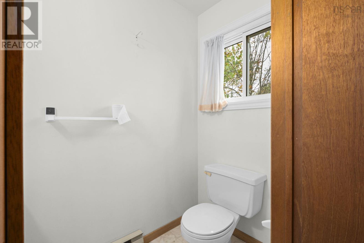
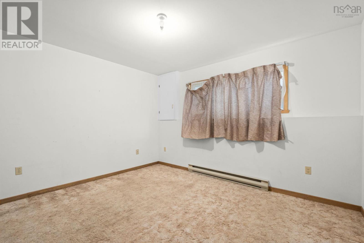
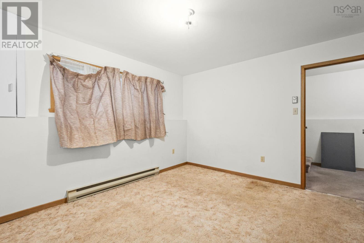
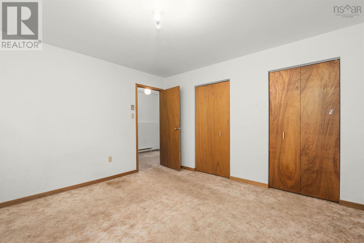
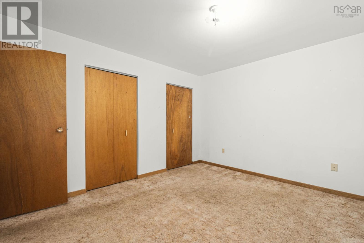
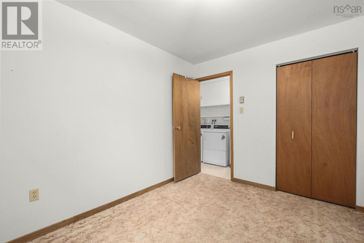
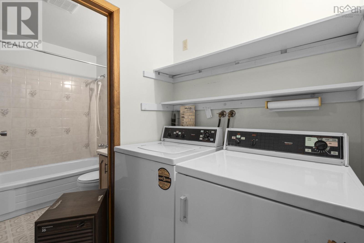
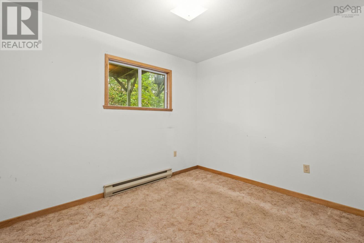
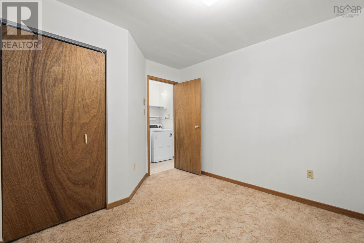
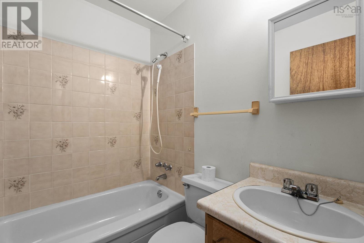
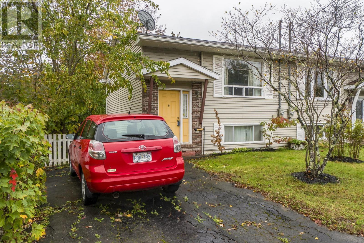
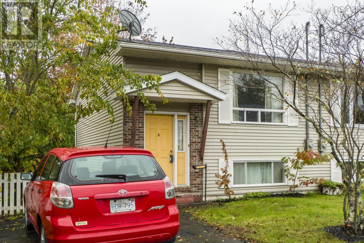
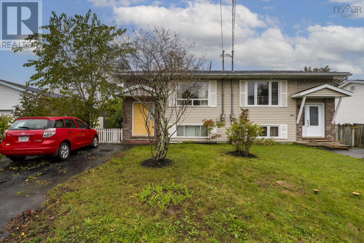
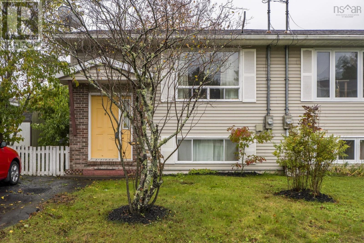
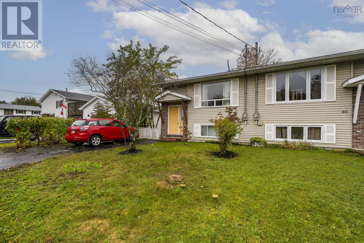
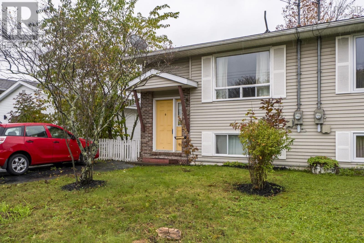
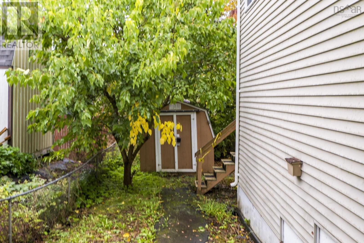
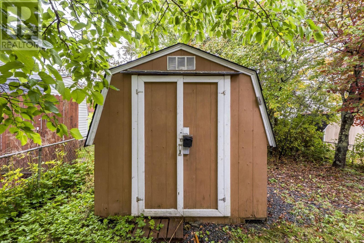
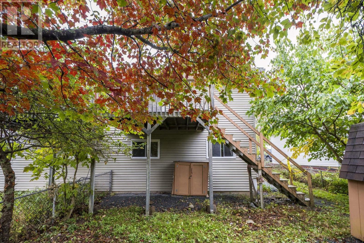
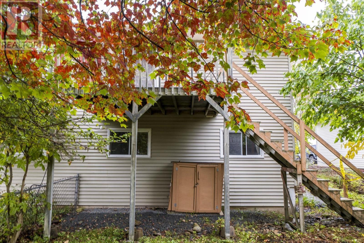
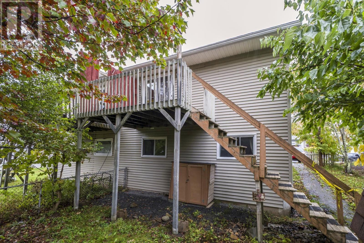
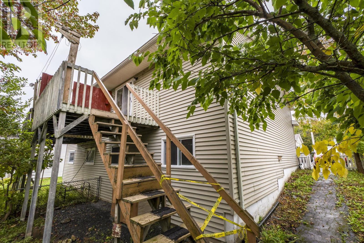
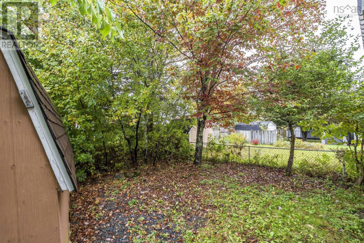
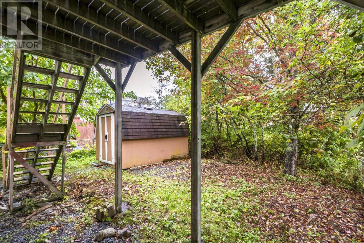
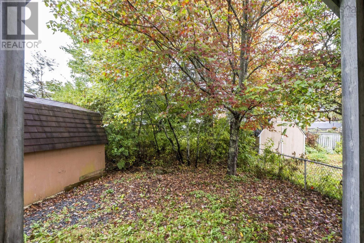
Welcome to 28 Kindling Crescent, ideally located in the heart of Millwood! This 3-bedroom, 1.5-bath semi-detached split-entry home is a great opportunity for first-time buyers, investors, or anyone looking to build equity and create a home of their own.? The property is in need of some TLC, offering the opportunity to update and personalize the space to suit your needs and style. With a functional layout and plenty of potential, this home is ready for someone with a vision to bring it back to life.? Enjoy a quiet, family-friendly neighbourhood close to schools, parks, walking trails, shopping, local amenities, and public transit. The backyard provides a great space for children and pets to play or for relaxing and entertaining outdoors.? If youre looking for an affordable opportunity in a desirable location with the potential to build equity, 28 Kindling Crescent is worth a look! (id:65465)
| MLS® Number | 202625897 |
| Property Type | Single Family |
| Neigbourhood | Millwood Village |
| Community Name | Middle Sackville |
| Amenities Near By | Park, Playground, Public Transit, Shopping |
| Features | Level |
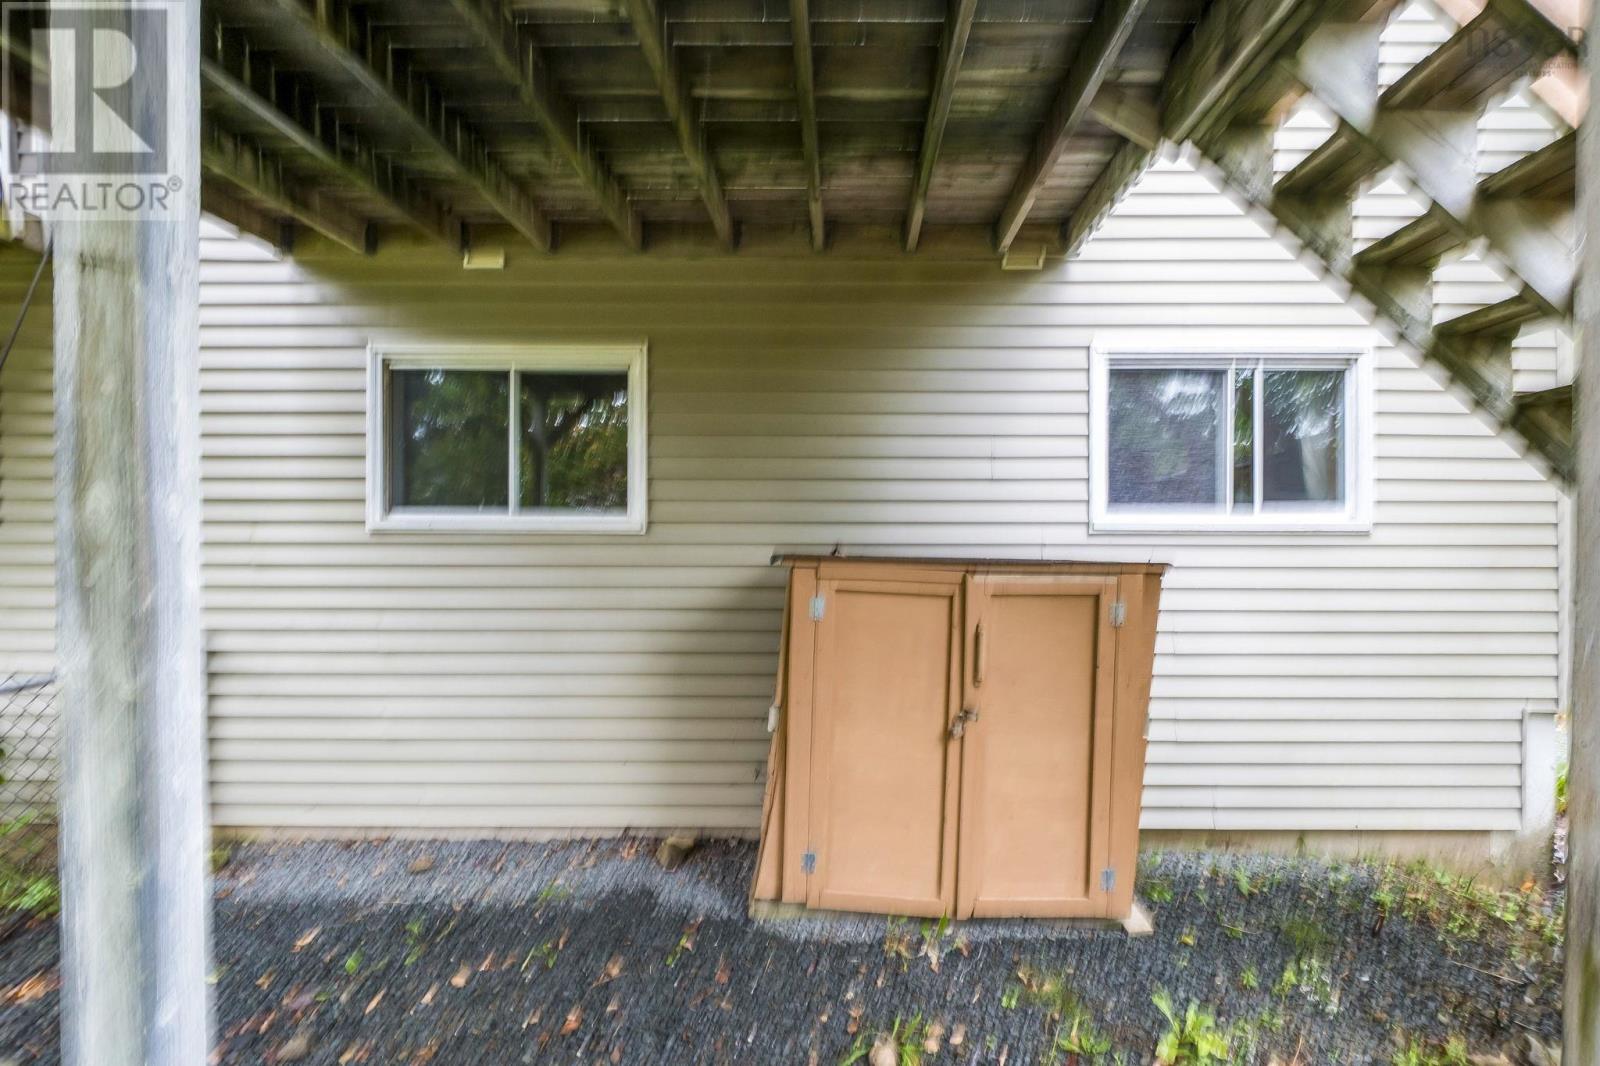
| Structure | Shed |
| Bathroom Total | 2 |
| Bedrooms Below Ground | 3 |
| Bedrooms Total | 3 |
| Basement Development | Finished |
| Basement Type | Full (finished) |
| Constructed Date | 1989 |
| Construction Style Attachment | Semi-detached |
| Exterior Finish | Vinyl |
| Flooring Type | Carpeted, Linoleum |
| Foundation Type | Poured Concrete |
| Half Bath Total | 1 |
| Heating Fuel | Electric |
| Heating Type | Baseboard Heaters |
| Stories Total | 1 |
| Size Interior | 1,338 Sqft |
| Total Finished Area | 1338 Sqft |
| Type | House |
| Utility Water | Municipal Water |
| Paved Yard |
| Acreage | No |
| Land Amenities | Park, Playground, Public Transit, Shopping |
| Sewer | Municipal Sewage System |
| Size Irregular | 0.0765 |
| Size Total | 0.0765 Ac |
| Size Total Text | 0.0765 Ac |
| Level | Type | Length | Width | Dimensions |
|---|---|---|---|---|
| Lower Level | Primary Bedroom | 11.4x12.7 | ||
| Lower Level | 4pc Bathroom | 4.11x6.9 | ||
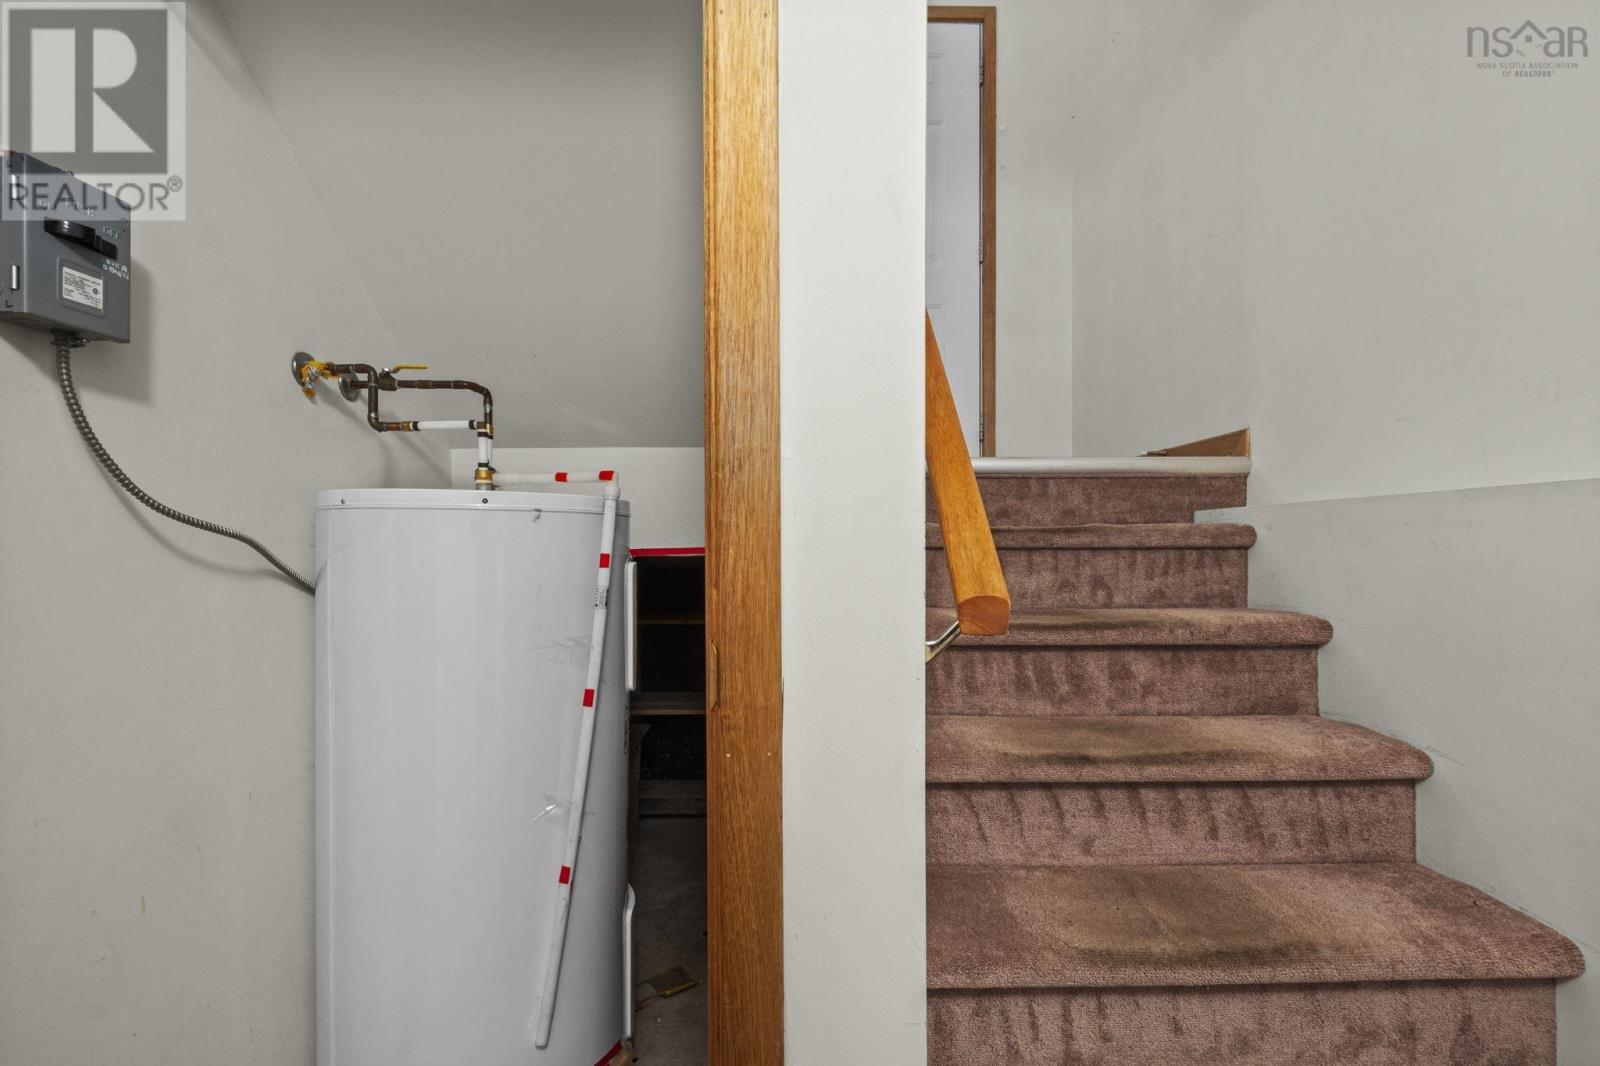
| Lower Level | Laundry Room | 5x3 | ||
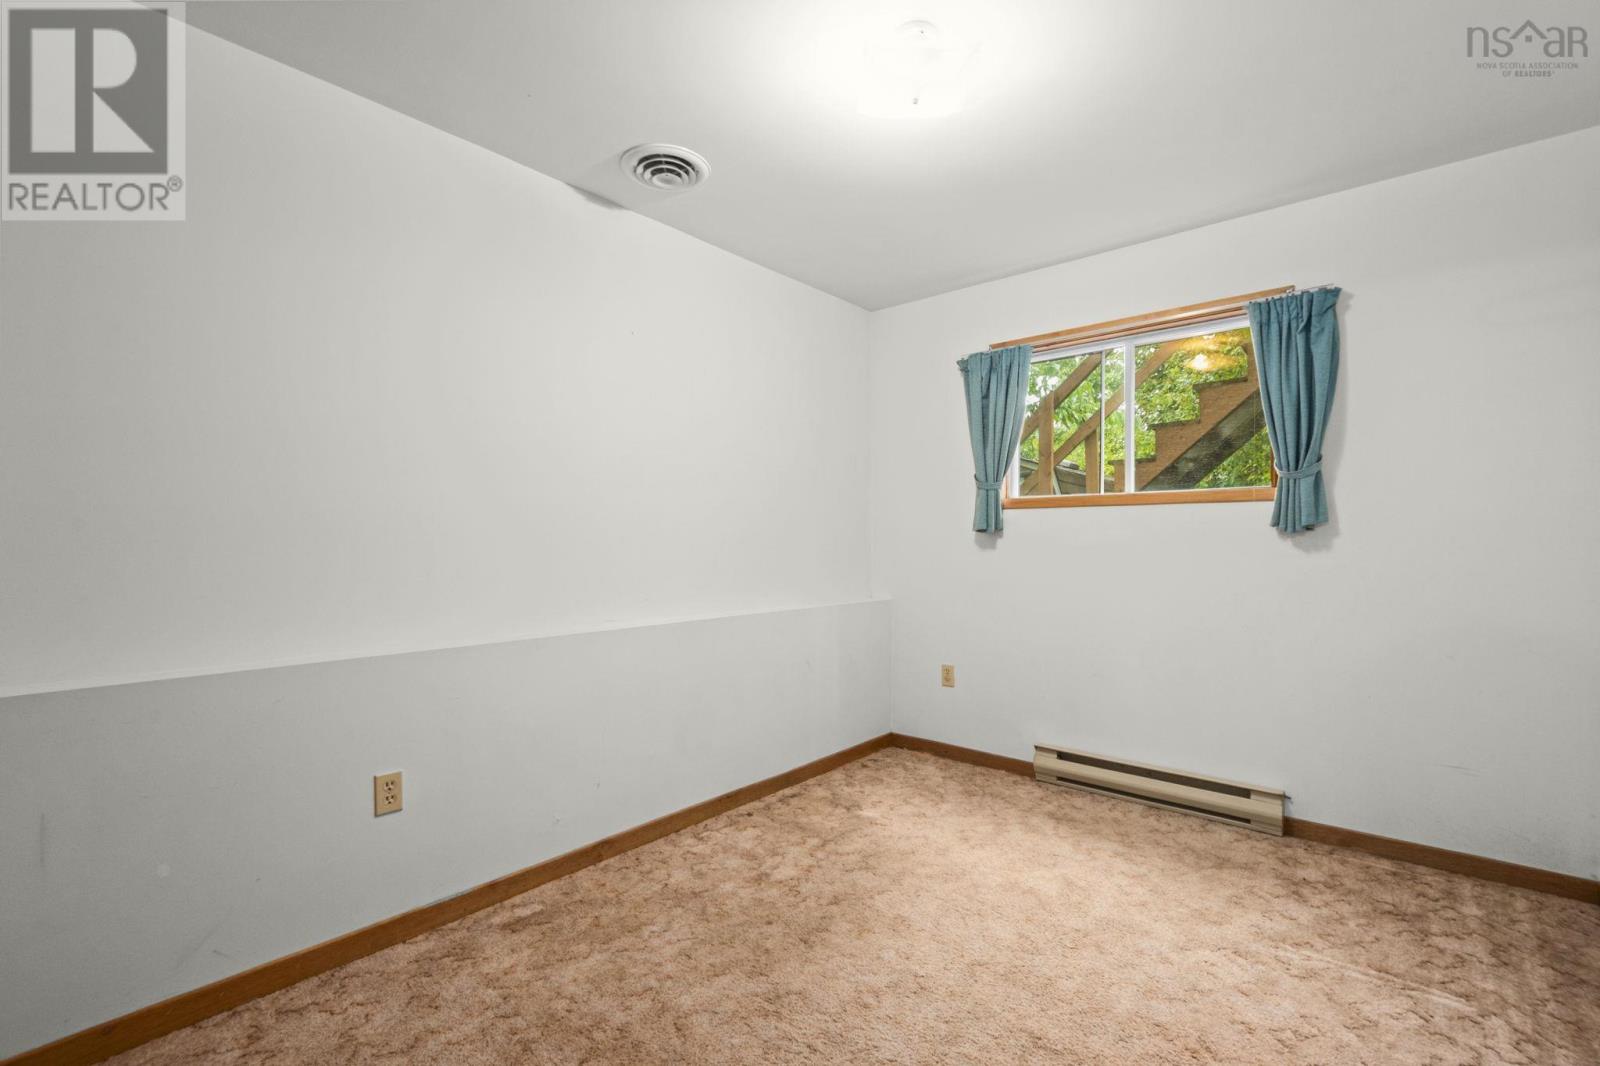
| Lower Level | Bedroom | 11.3x10.4 | ||
| Lower Level | Bedroom | 11.3x10.4 | ||
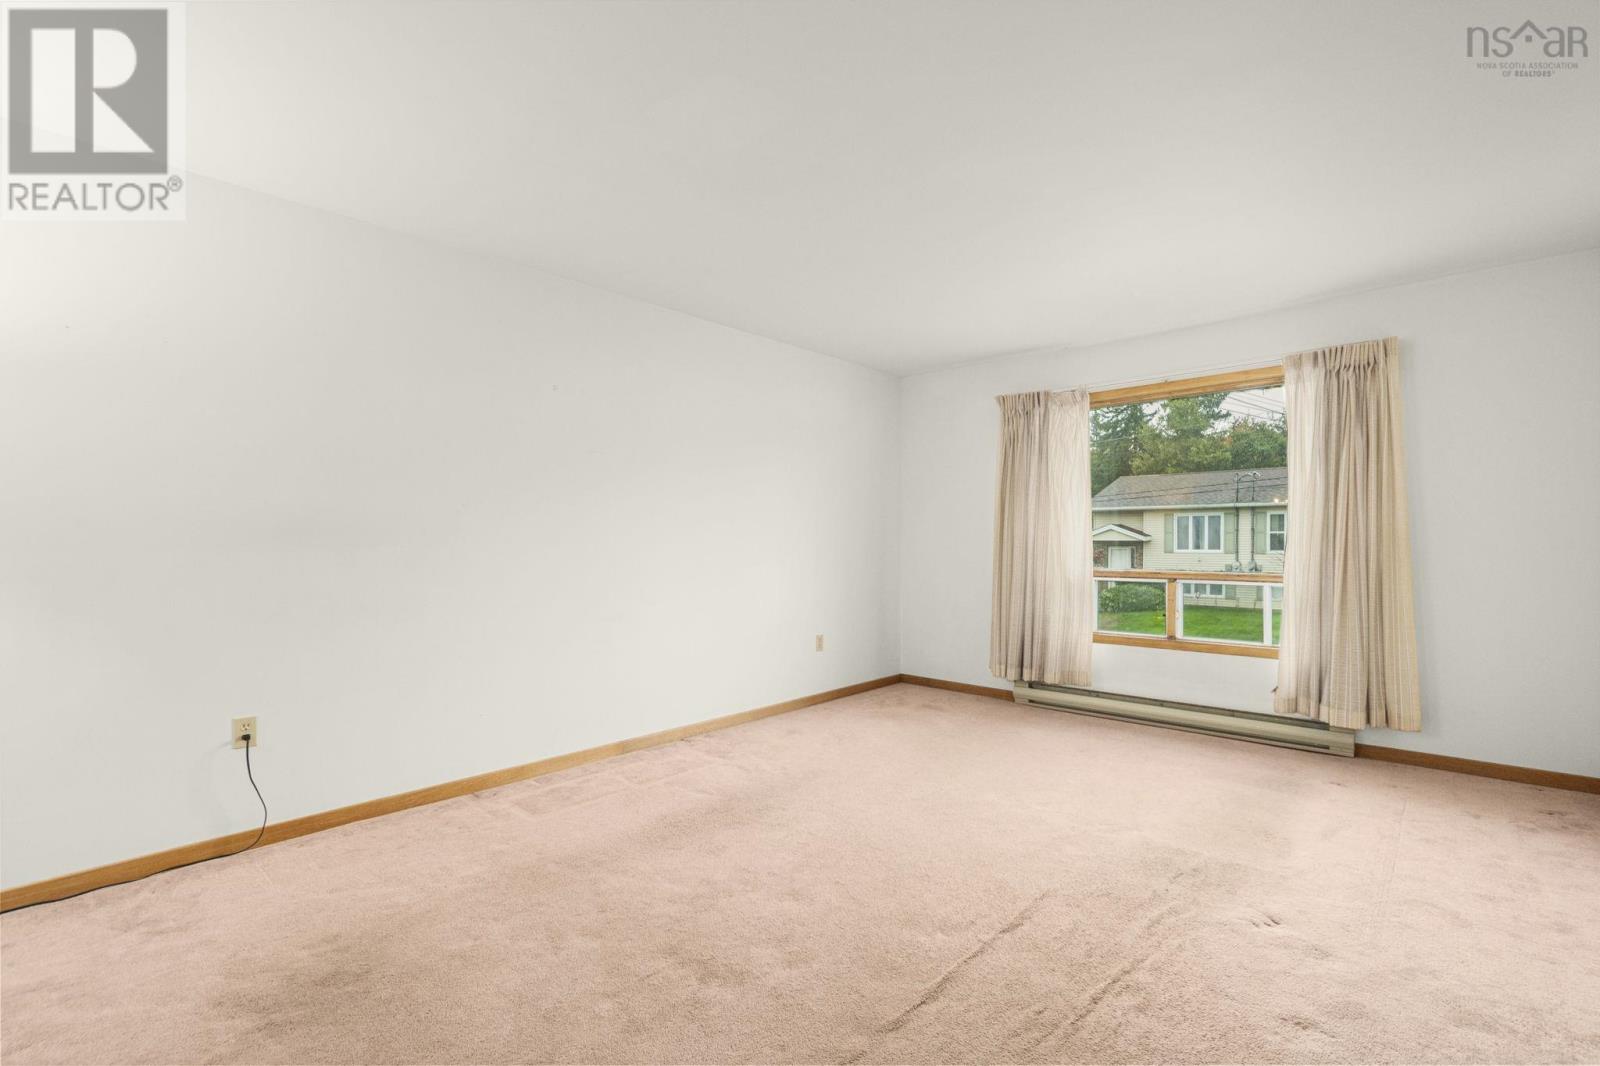
| Main Level | Living Room | 18.4x12.6 | ||
| Main Level | Dining Room | 12.3x9.5 | ||
| Main Level | Kitchen | 11.2x10.1 | ||
| Main Level | 2pc Bathroom | 3.8x7 |
https://www.realtor.ca/real-estate/30404297/28-kindling-crescent-middle-sackville-middle-sackville
Contact us for more information

The trademarks REALTOR®, REALTORS®, and the REALTOR® logo are controlled by The Canadian Real Estate Association (CREA) and identify real estate professionals who are members of CREA. The trademarks MLS®, Multiple Listing Service® and the associated logos are owned by The Canadian Real Estate Association (CREA) and identify the quality of services provided by real estate professionals who are members of CREA. The trademark DDF® is owned by The Canadian Real Estate Association (CREA) and identifies CREA's Data Distribution Facility (DDF®)