Find Us On

Find Us On

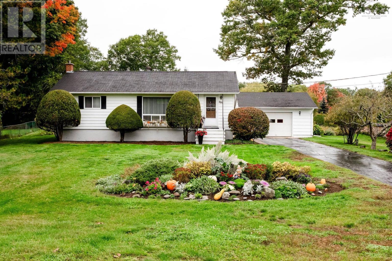
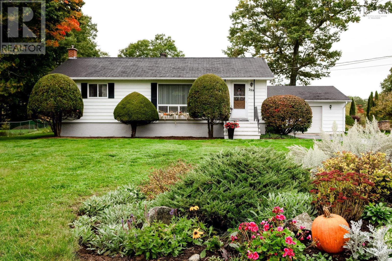
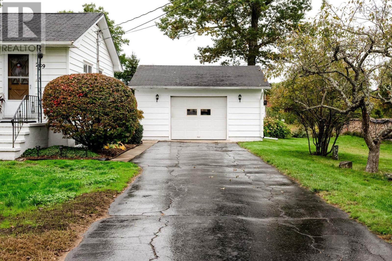
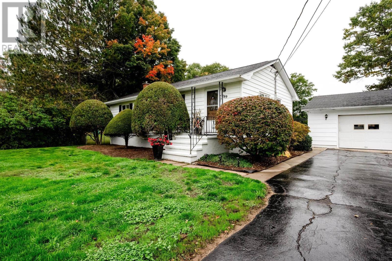
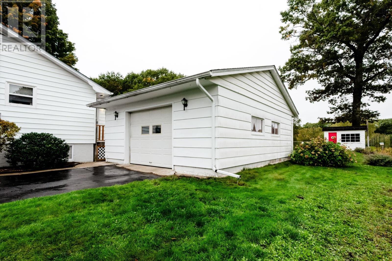
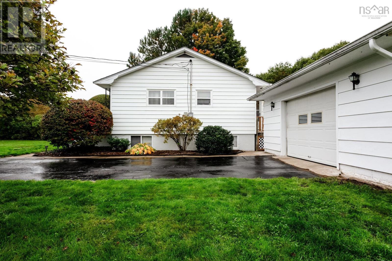
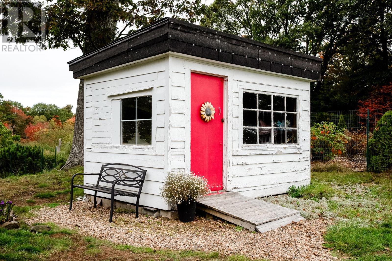
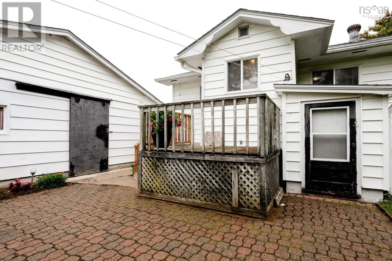
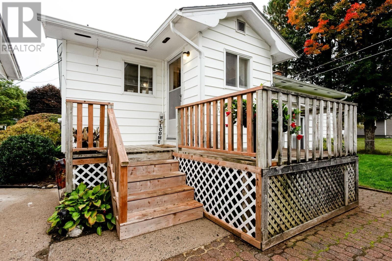
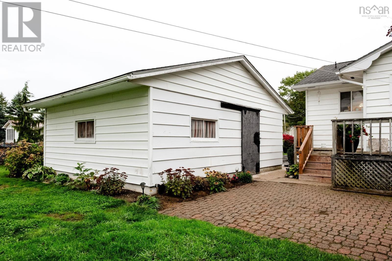
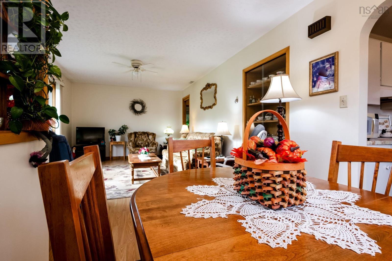
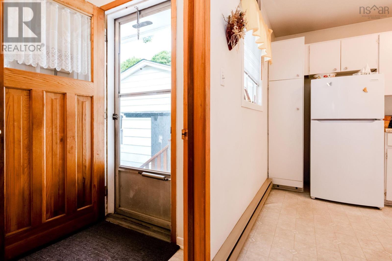
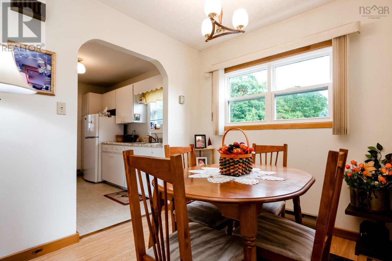
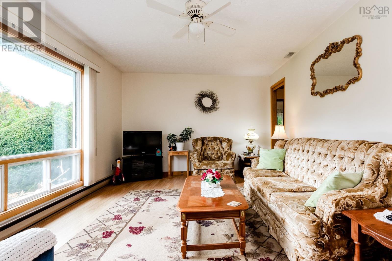
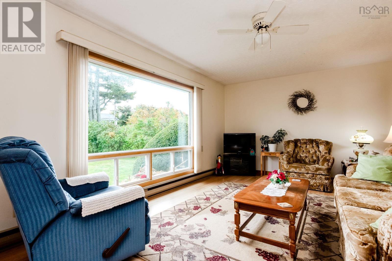
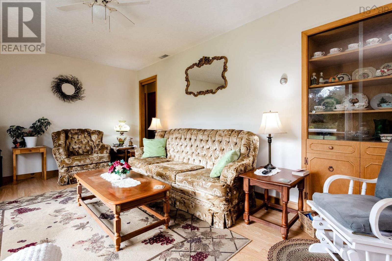
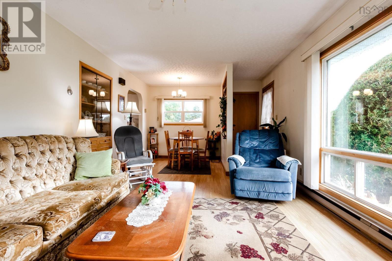
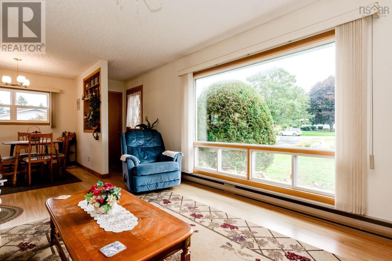
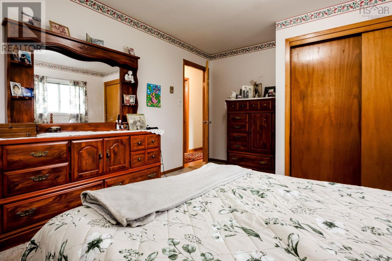
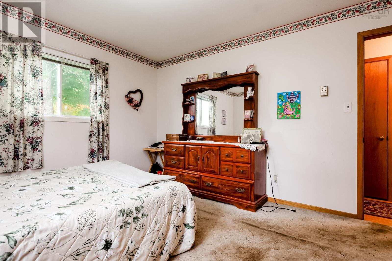
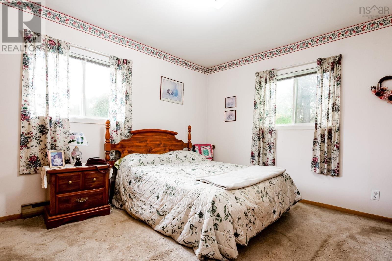
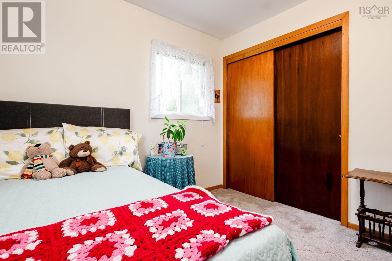
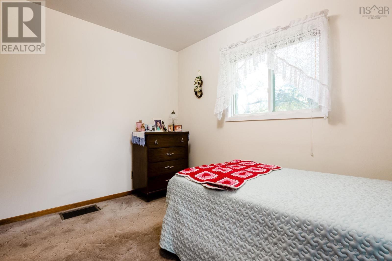
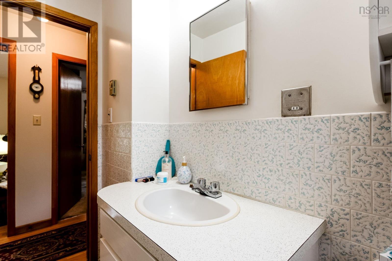
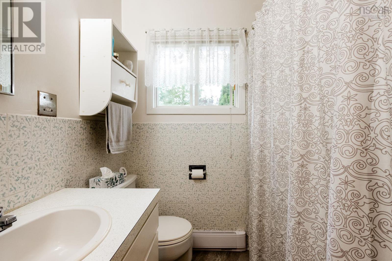
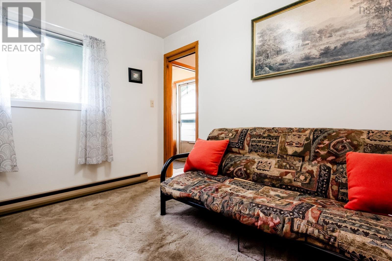
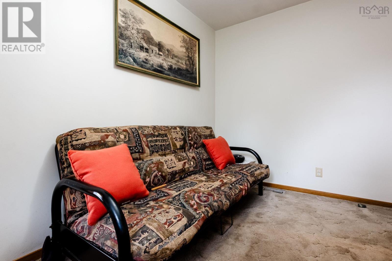
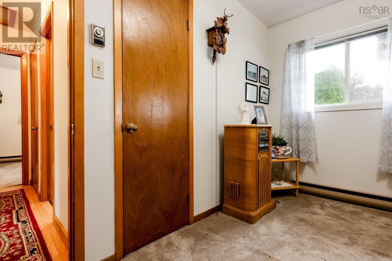
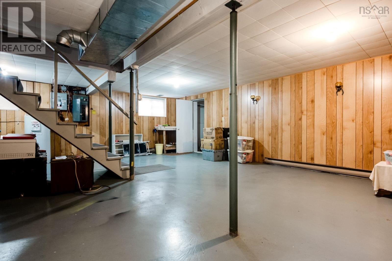
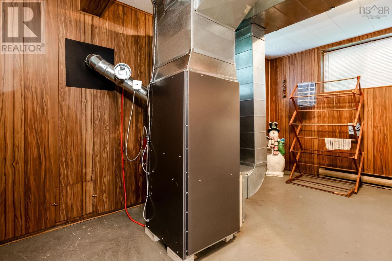
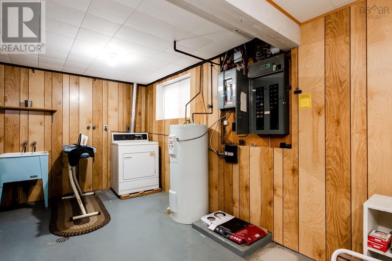
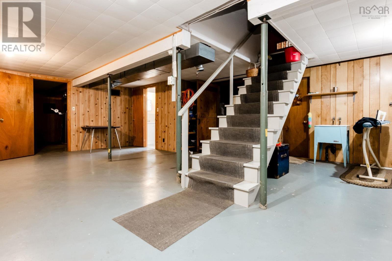
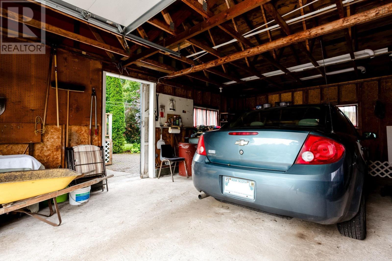
Start the car, this is the perfect starter home located on the popluar Brookside Dr. Featuring 3 bed and 2 baths, full unfinished basement, Garage, Shed. Beautiful landscape with river frontage. New furnace, new hot water tank. Add your touch and make this solid home your new happy place. (id:65465)
| MLS® Number | 202625343 |
| Property Type | Single Family |
| Community Name | Wilmot |
| Amenities Near By | Golf Course, Public Transit, Shopping |
| Community Features | School Bus |
| Structure | Shed |
| Water Front Type | Waterfront On River |
| Bathroom Total | 2 |
| Bedrooms Above Ground | 3 |
| Bedrooms Total | 3 |
| Appliances | Refrigerator |
| Architectural Style | Bungalow |
| Basement Development | Unfinished |
| Basement Features | Walk Out |
| Basement Type | Full (unfinished) |
| Constructed Date | 1974 |
| Construction Style Attachment | Detached |
| Exterior Finish | Vinyl |
| Flooring Type | Carpeted, Laminate, Linoleum |
| Foundation Type | Poured Concrete |
| Half Bath Total | 1 |
| Heating Fuel | Oil |
| Heating Type | Hot Water |
| Stories Total | 1 |
| Size Interior | 1,920 Sqft |
| Total Finished Area | 1920 Sqft |
| Type | House |
| Utility Water | Drilled Well |
| Garage | |
| Detached Garage | |
| Paved Yard |
| Acreage | No |
| Land Amenities | Golf Course, Public Transit, Shopping |
| Landscape Features | Landscaped |
| Sewer | Septic System |
| Size Irregular | 0.7882 |
| Size Total | 0.7882 Ac |
| Size Total Text | 0.7882 Ac |
| Level | Type | Length | Width | Dimensions |
|---|---|---|---|---|
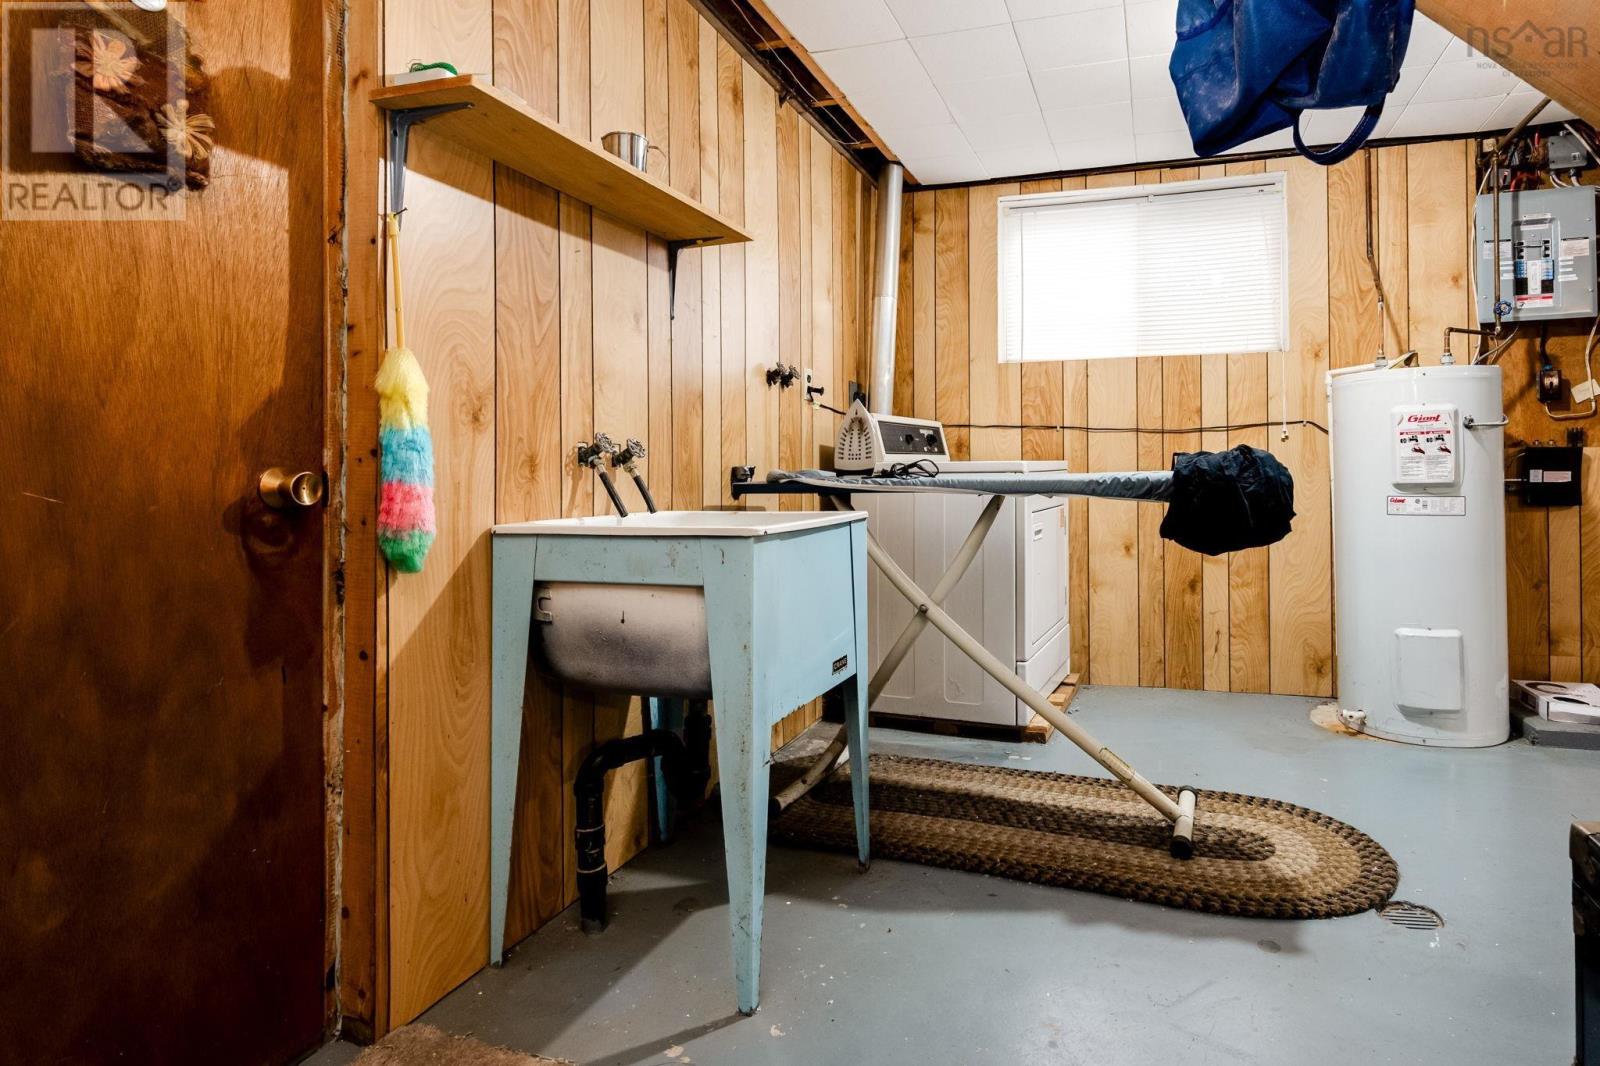
| Basement | Utility Room | 10 x 21 | ||
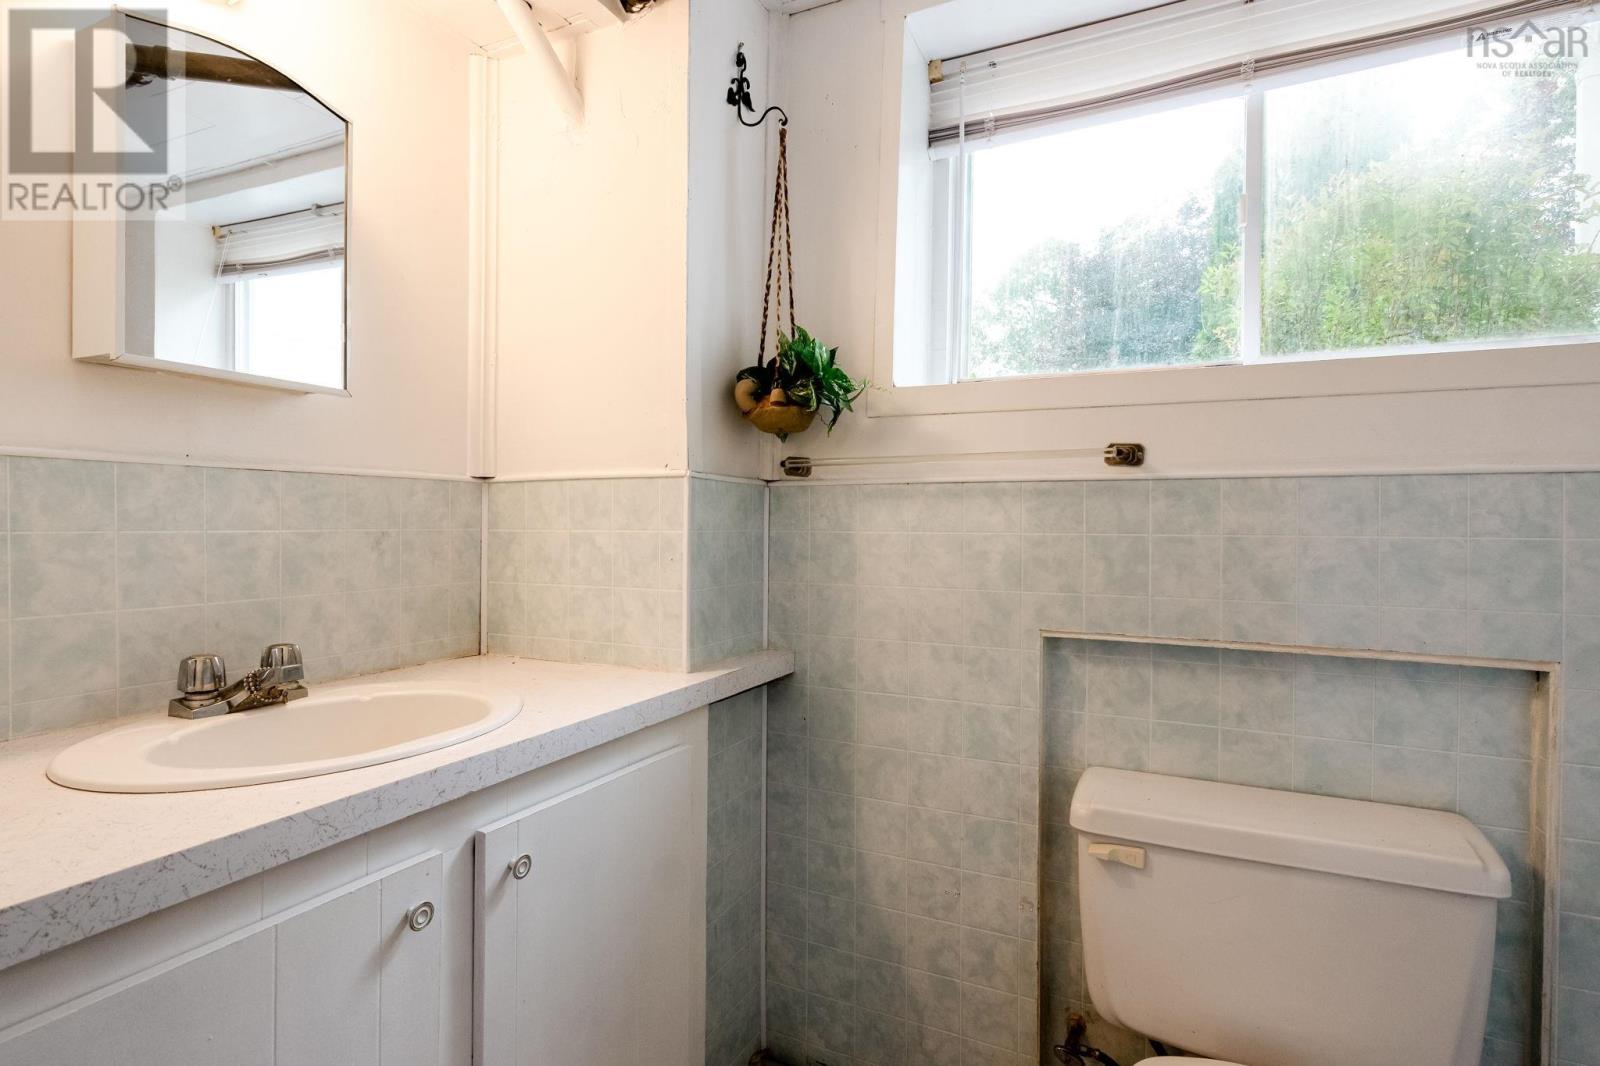
| Basement | 2pc Bathroom | 4 x 7 | ||
| Basement | Storage | 31 x 22 | ||
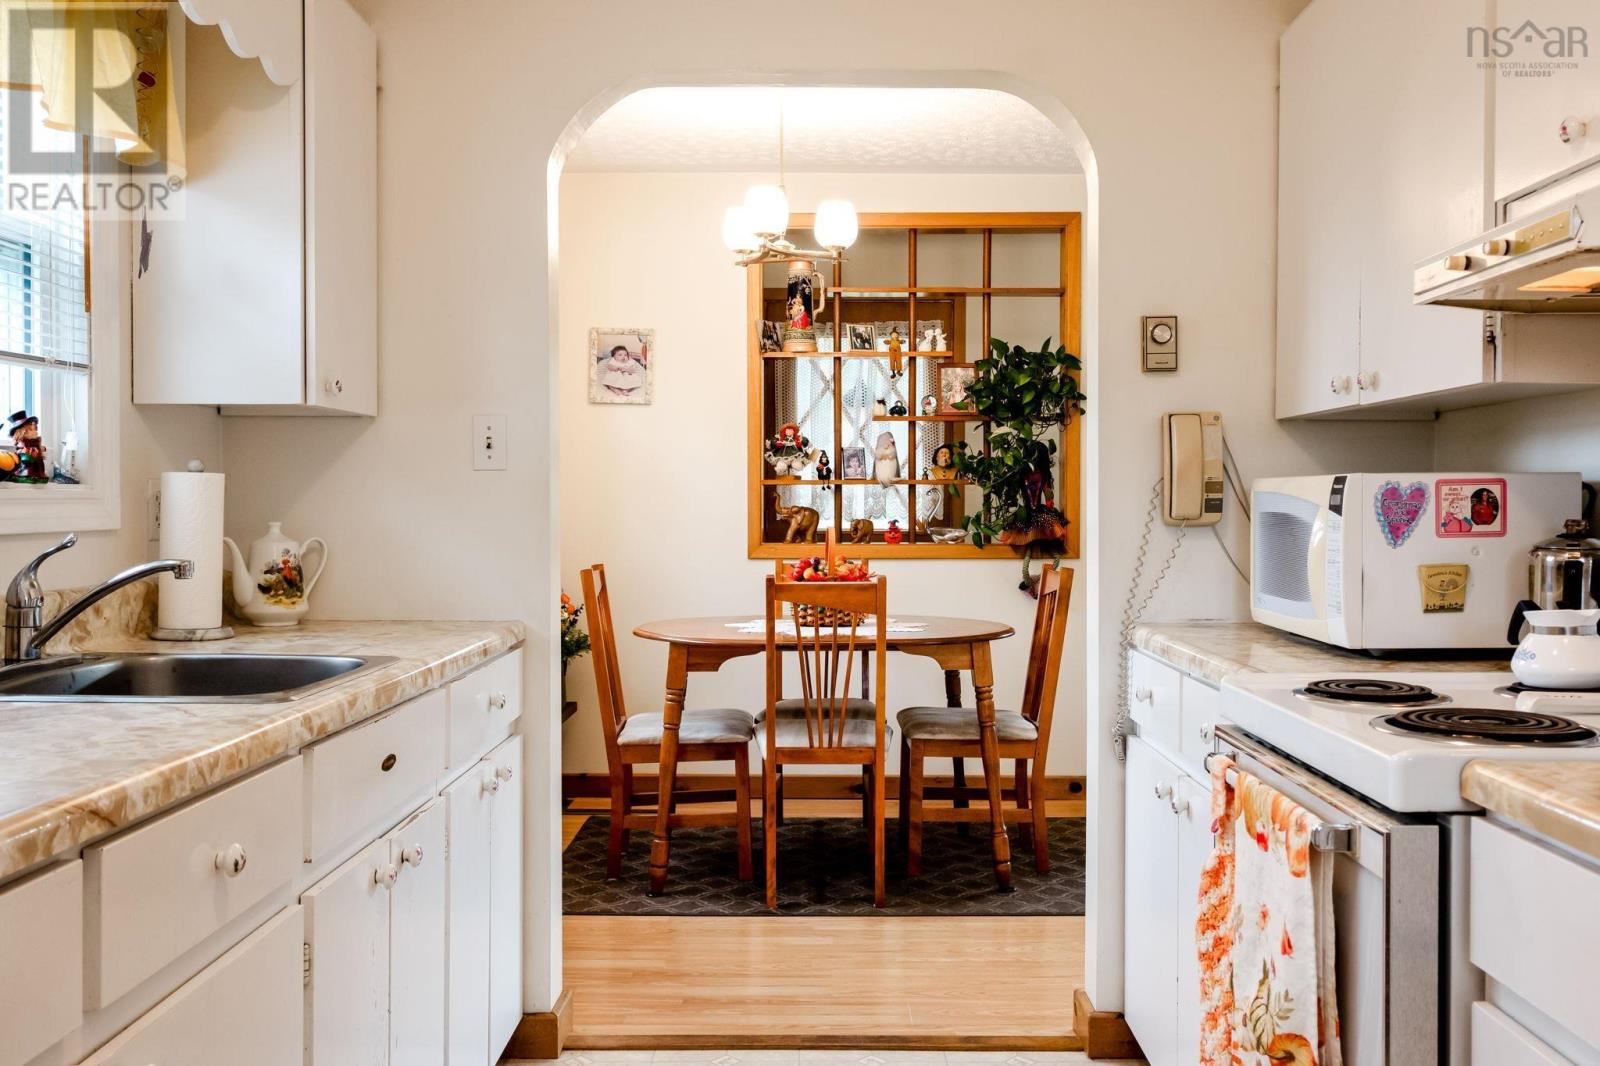
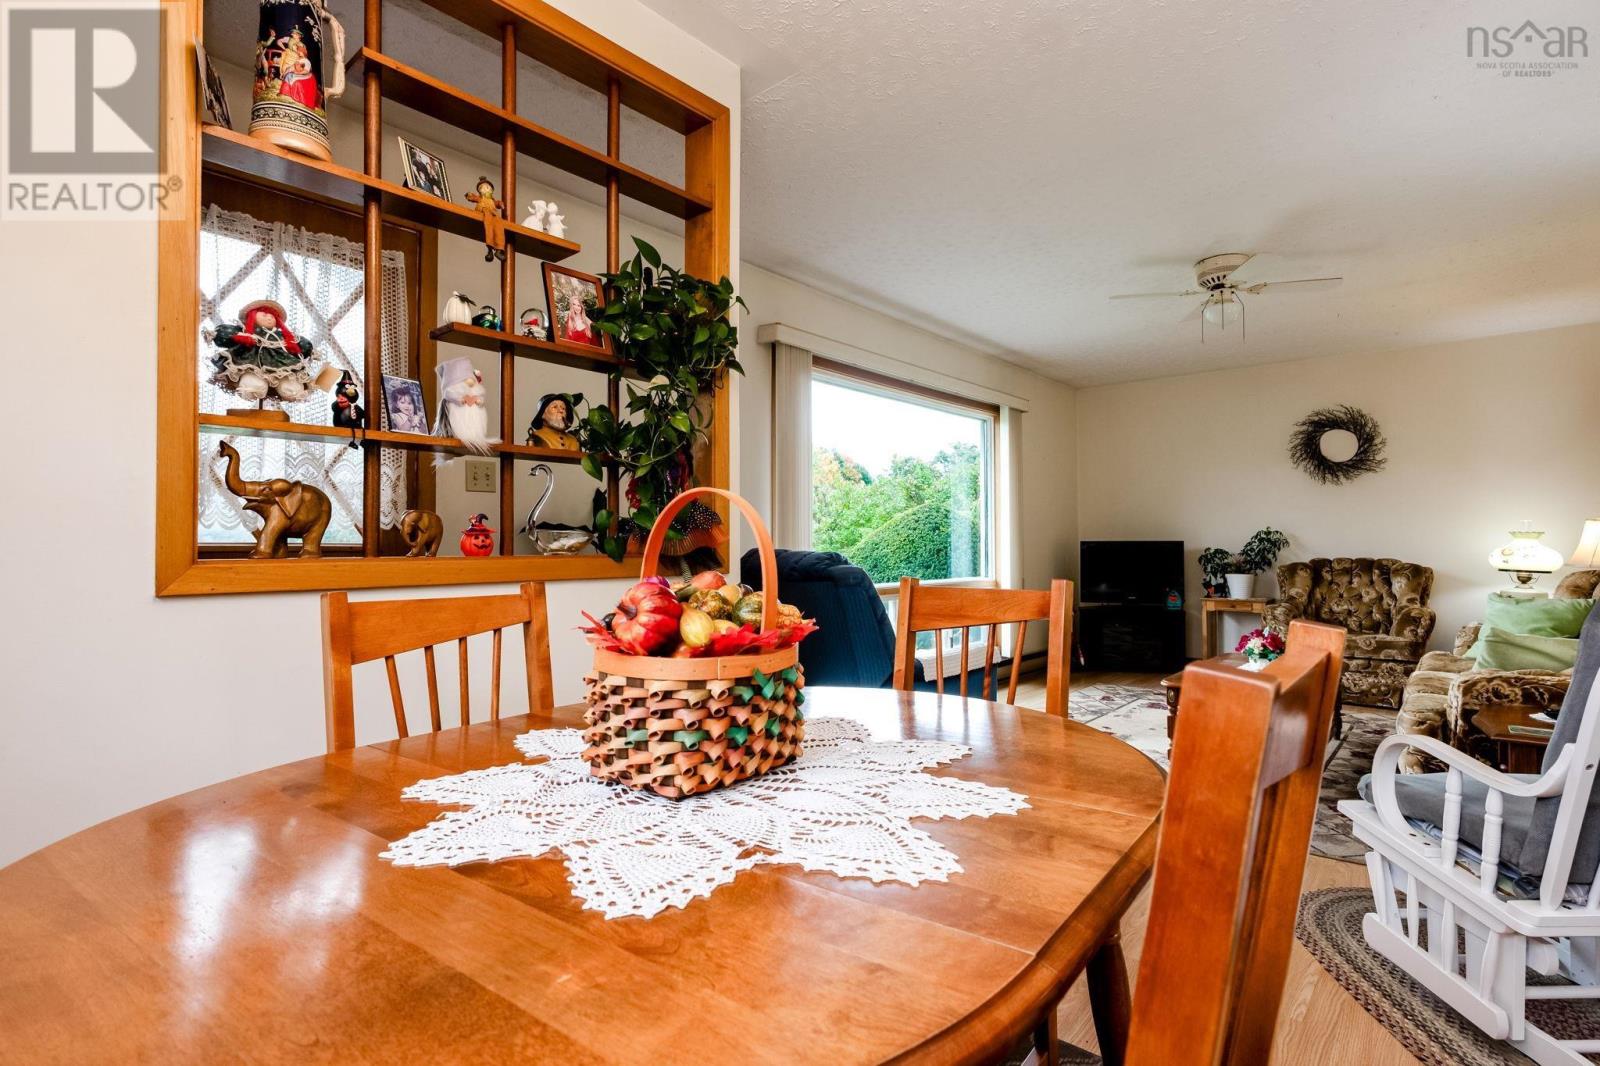
| Main Level | Dining Room | 7.6 x 7 | ||
| Main Level | Living Room | 17.8 x 11.6 | ||
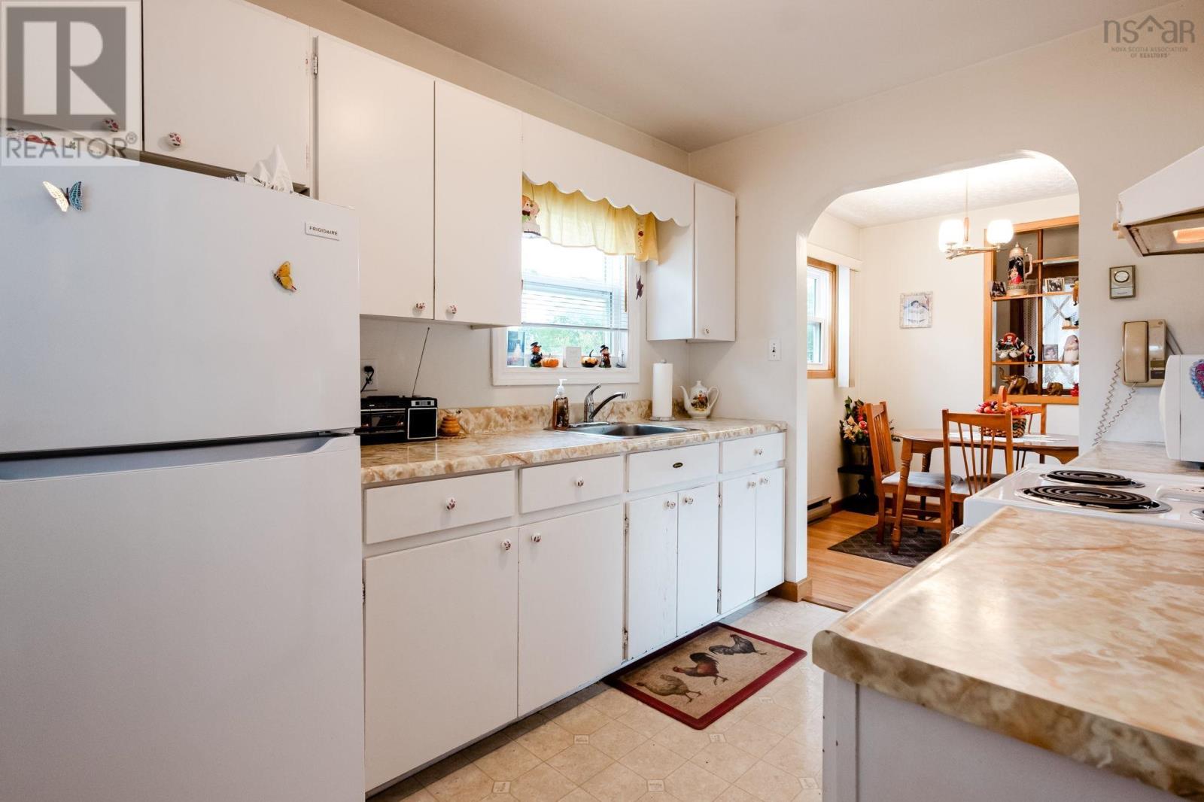
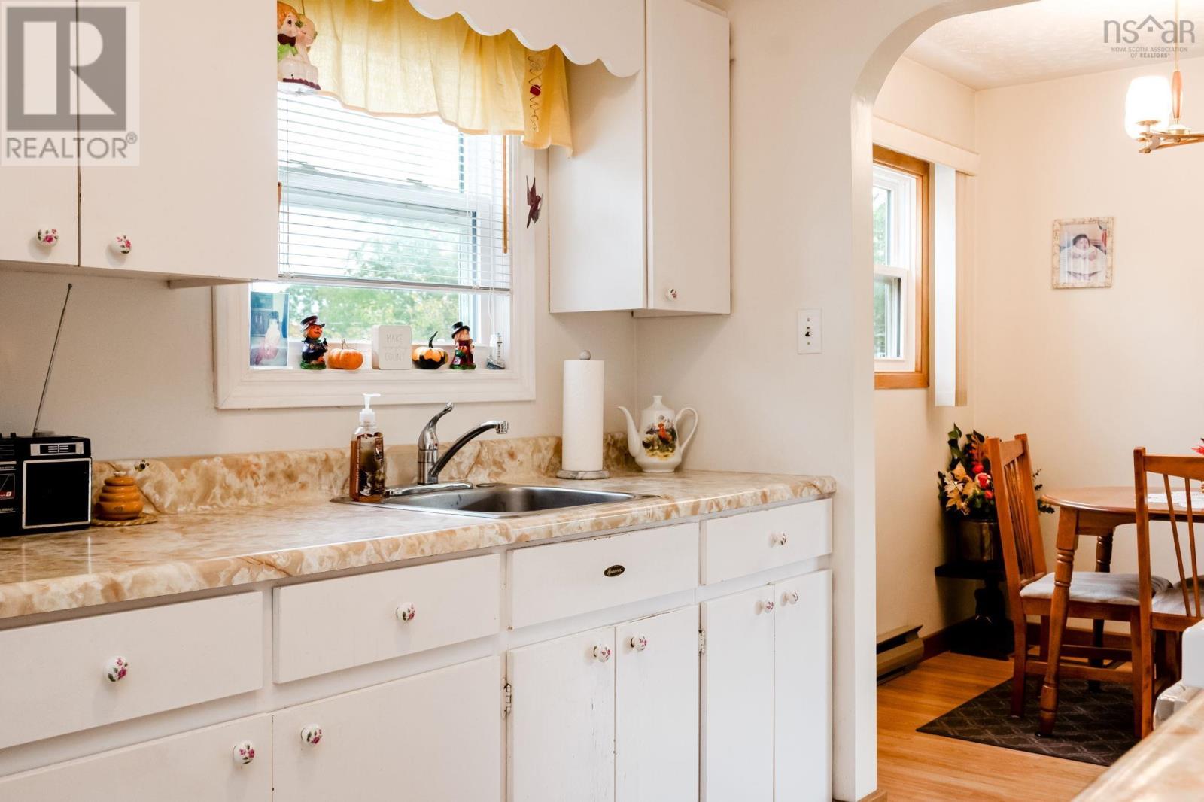
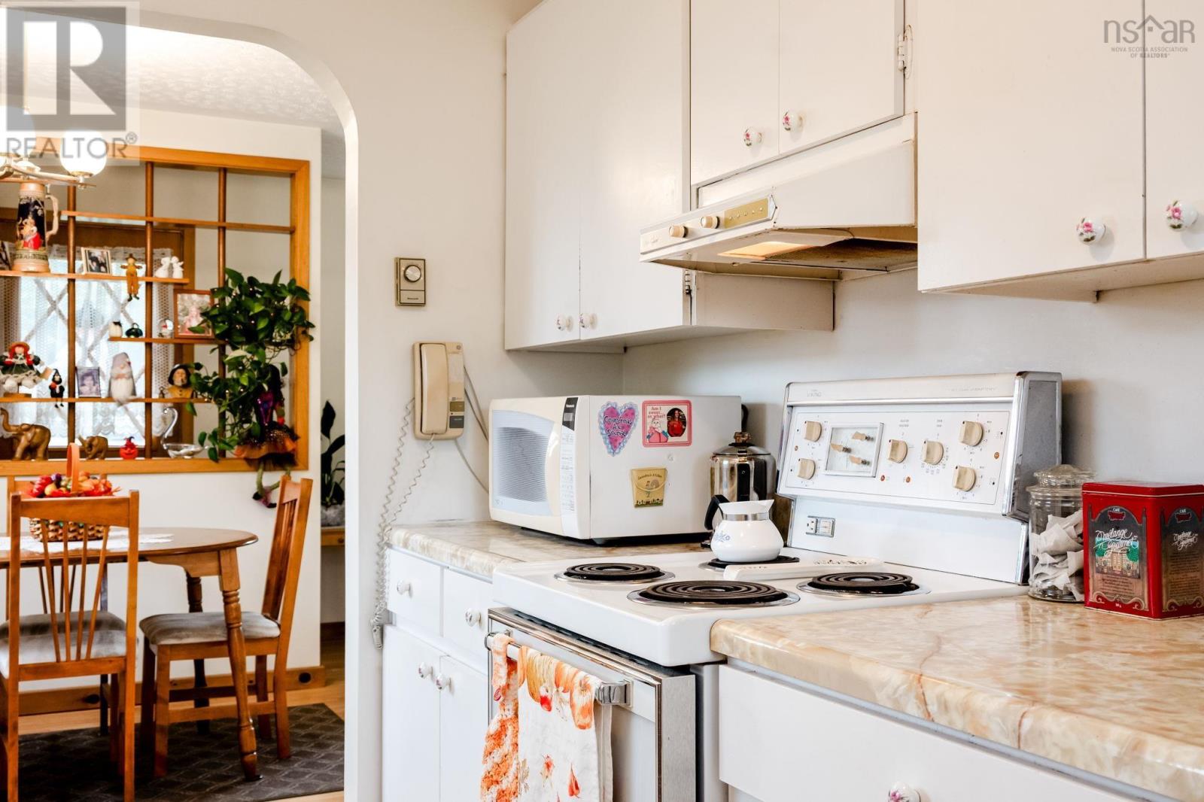
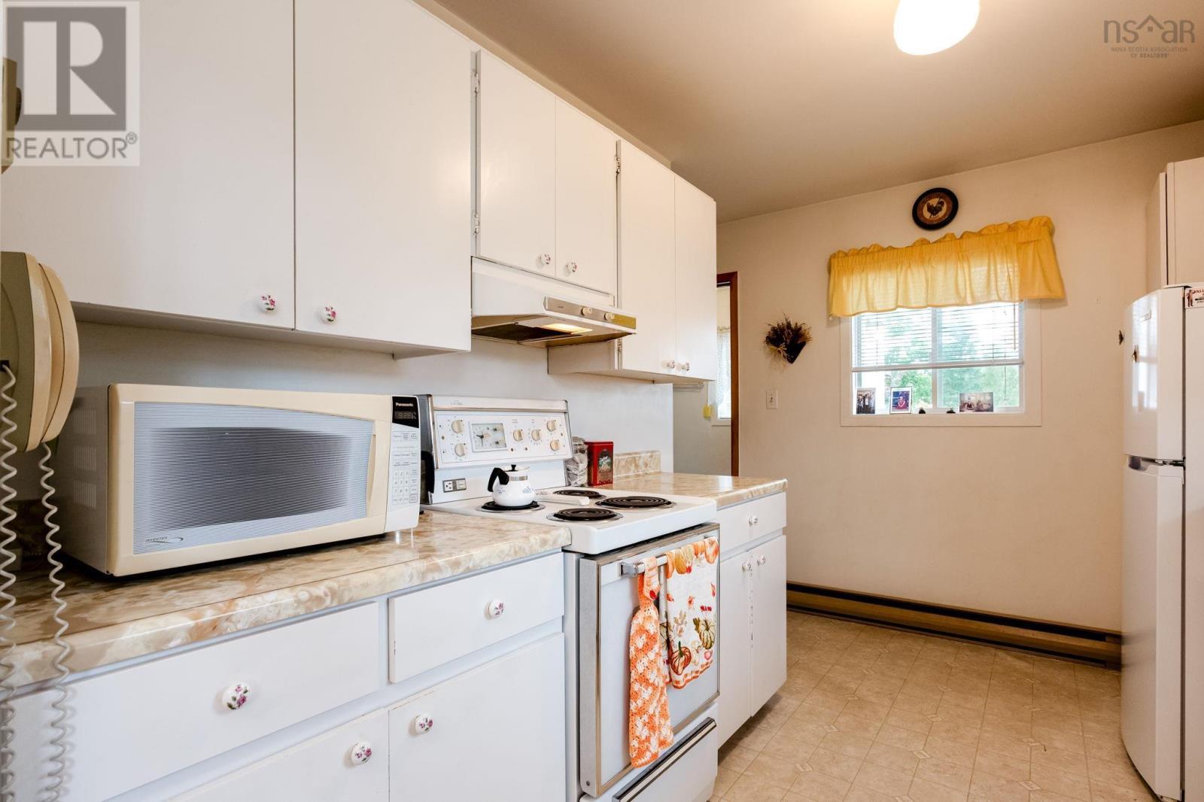
| Main Level | Kitchen | 11.5 x 13.9 | ||
| Main Level | Porch | 5.6 x 6.3 | ||
| Main Level | 4pc Bathroom | 7 x 6.7 | ||
| Main Level | Primary Bedroom | 11.6 x 13.9 | ||
| Main Level | Bedroom | 11.5 x 9.1 | ||
| Main Level | Bedroom | 11.6 x 8.6 |
https://www.realtor.ca/real-estate/30374941/289-brookside-drive-wilmot-wilmot
Contact us for more information

The trademarks REALTOR®, REALTORS®, and the REALTOR® logo are controlled by The Canadian Real Estate Association (CREA) and identify real estate professionals who are members of CREA. The trademarks MLS®, Multiple Listing Service® and the associated logos are owned by The Canadian Real Estate Association (CREA) and identify the quality of services provided by real estate professionals who are members of CREA. The trademark DDF® is owned by The Canadian Real Estate Association (CREA) and identifies CREA's Data Distribution Facility (DDF®)