Find Us On

Find Us On

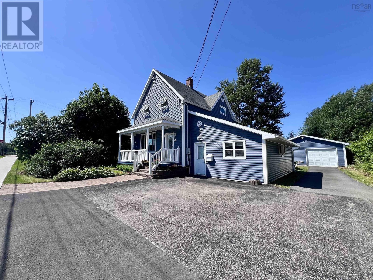
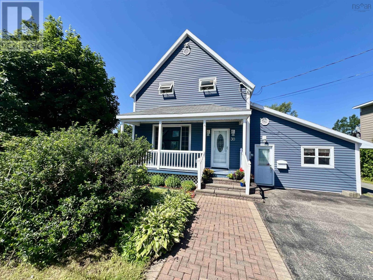
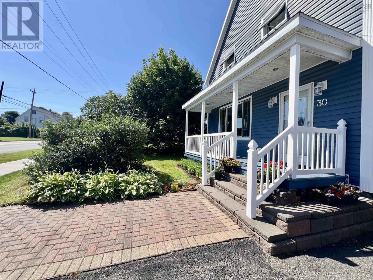
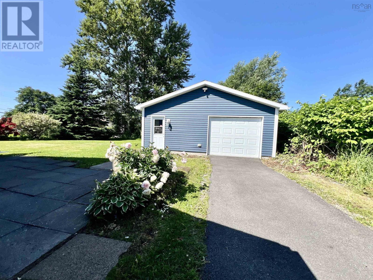
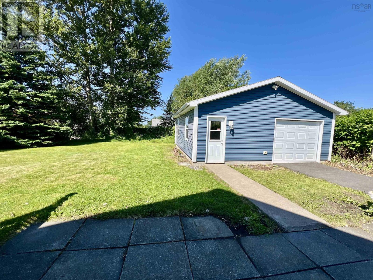
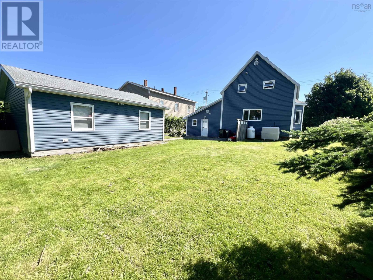
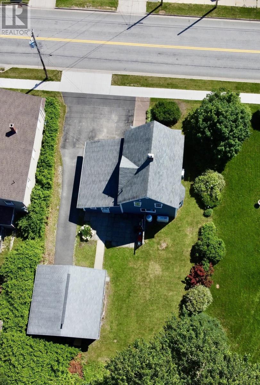
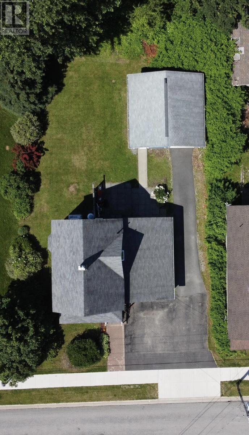
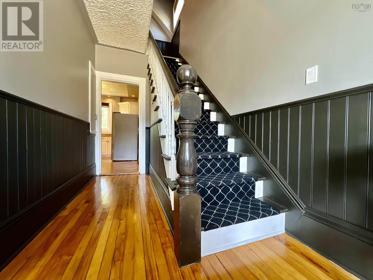
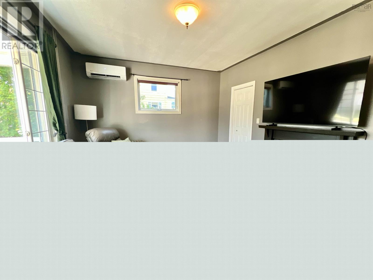
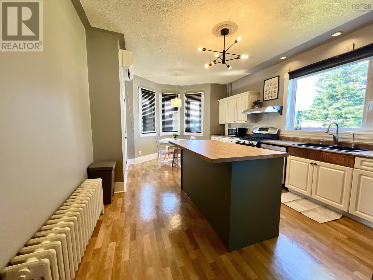
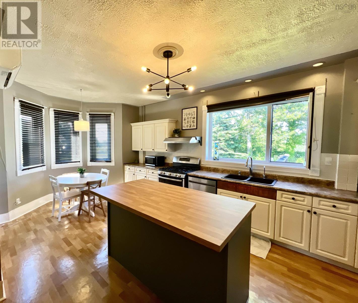
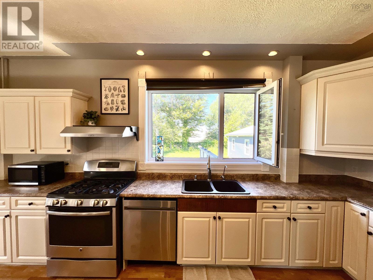
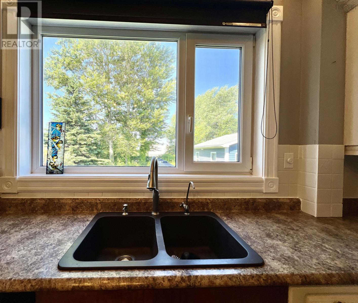
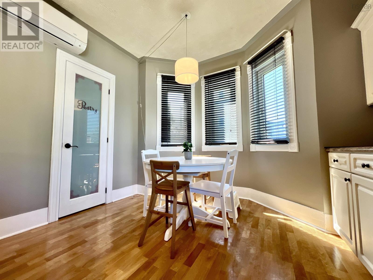
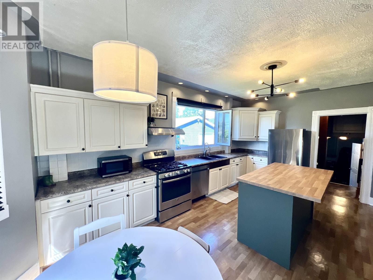
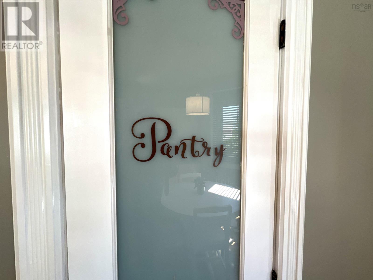
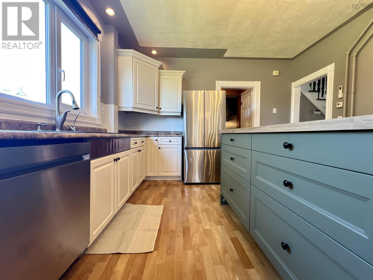
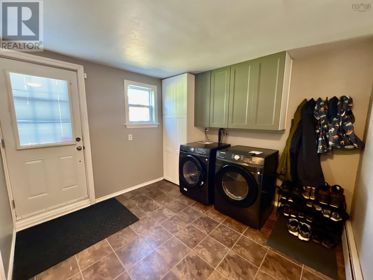
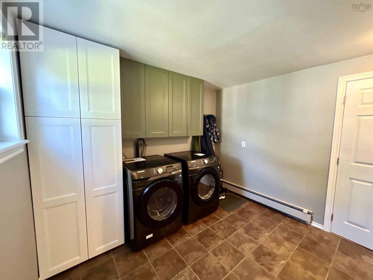
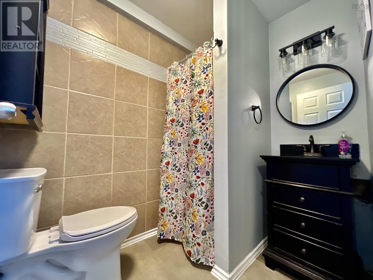
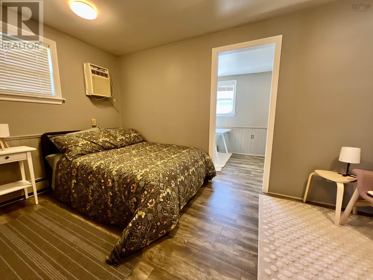
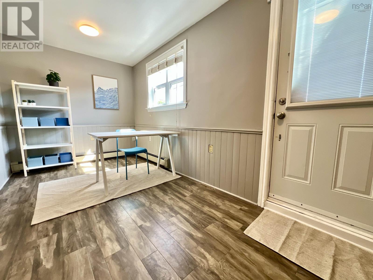
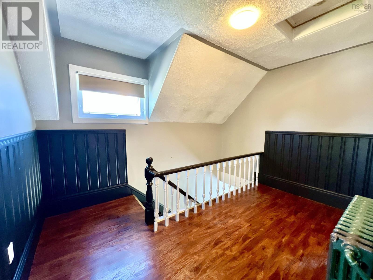
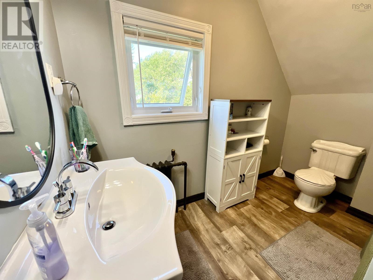
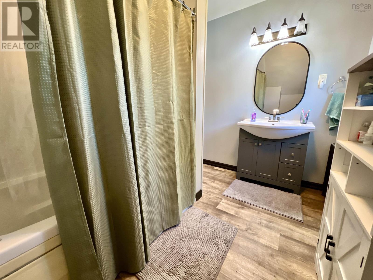
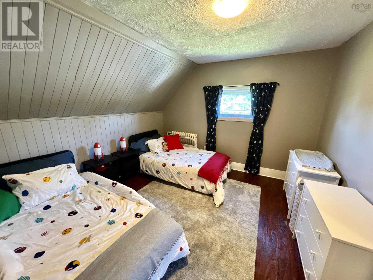
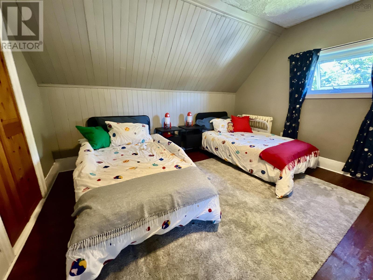
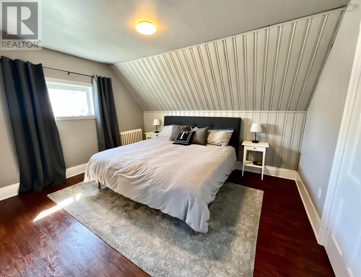
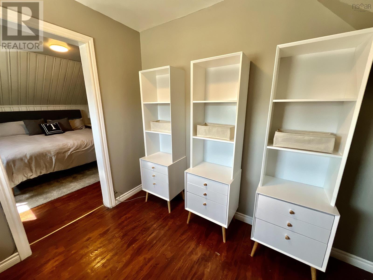
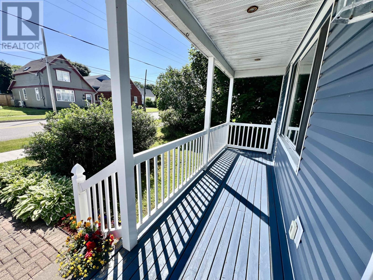
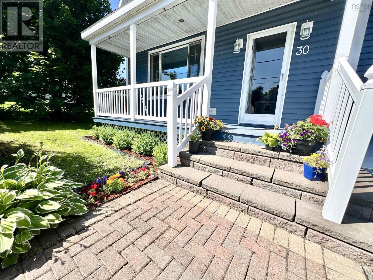
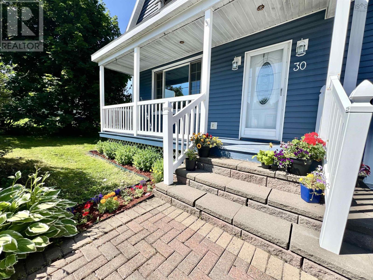
Charming Family Retreat in the Heart of Sydney mines Welcome to your dream home! This stunning property combines classic elegance with modern functionality, offering a perfect sanctuary for families and pet lovers alike. Nestled on a beautiful lot, this home boasts ample space for children and pets to play freely, while the immaculate detached double car garage provides a perfect haven for your toys and hobbies. As you step up to the inviting covered veranda, youll be greeted by the warmth of the original staircase, a true centerpiece of this charming home. Step inside to discover a spacious living room adorned with beautiful hardwood floors, complemented by a cozy pellet stove that promises comfort on chilly evenings. The heart of this home is undoubtedly the kitchen! It features a brand-new custom island that enhances both style and functionality. Abundant natural light floods the space, creating a cheerful atmosphere, while the bay seating area is perfect for enjoying leisurely breakfasts with loved ones. Modern decor and stylish pot lighting illuminate the main focal wall, making it a delightful space to cook and entertain. Plus, the walk-in pantry ensures youll have all the storage you need for your culinary adventures. Convenience is key in this well-designed layout. Just off the kitchen, youll find a spacious laundry room and mudroom with access to a full three-piece bath. This space also includes a versatile bedroom area and living space, ideal for converting into a secondary unit or a home-based business. Venture upstairs to discover a well-appointed full bath alongside two generously sized bedrooms, including the primary suite that features a large walk-in closetperfect for your wardrobe or as a potential fourth bedroom or nursery. Location, location, location! This property is conveniently situated close to all amenities, ensuring you enjoy an exceptional lifestyle with a fantastic walk score. Whether youre exploring local parks, schools, o (id:65465)
| MLS® Number | 202618402 |
| Property Type | Single Family |
| Community Name | Sydney Mines |
| Amenities Near By | Golf Course, Park, Playground, Public Transit, Shopping, Place Of Worship |
| Community Features | Recreational Facilities, School Bus |
| Equipment Type | Propane Tank |
| Rental Equipment Type | Propane Tank |
| Bathroom Total | 2 |
| Bedrooms Above Ground | 3 |
| Bedrooms Total | 3 |
| Appliances | Gas Stove(s), Dishwasher, Refrigerator |
| Construction Style Attachment | Detached |
| Cooling Type | Heat Pump, Air Conditioned, Wall Unit |
| Exterior Finish | Vinyl |
| Flooring Type | Hardwood, Linoleum |
| Foundation Type | Poured Concrete, Stone |
| Heating Fuel | Electric, Oil, Pellet |
| Heating Type | Baseboard Heaters, Furnace, Heat Pump, Ductless, Hot Water, Stove, Radiator |
| Stories Total | 2 |
| Size Interior | 1,637 Sqft |
| Total Finished Area | 1637 Sqft |
| Type | House |
| Utility Water | Municipal Water |
| Garage | |
| Detached Garage | |
| Paved Yard |
| Acreage | No |
| Land Amenities | Golf Course, Park, Playground, Public Transit, Shopping, Place Of Worship |
| Landscape Features | Landscaped |
| Sewer | Municipal Sewage System |
| Size Irregular | 0.2089 |
| Size Total | 0.2089 Ac |
| Size Total Text | 0.2089 Ac |
| Level | Type | Length | Width | Dimensions |
|---|---|---|---|---|
| Second Level | Bedroom | 12.10 12 | ||
| Second Level | Primary Bedroom | 12 /13.1 | ||
| Second Level | 3pc Bathroom | 9.4 /8.1 | ||
| Lower Level | Laundry Room | 10.6 /10.4 | ||
| Lower Level | 4pc Bathroom | 5.9x5-jog | ||
| Lower Level | Den | 7.7 /16.1 | ||
| Lower Level | Bedroom | 15.5 /7.9 | ||
| Main Level | Foyer | 6.11 /7.2 | ||
| Main Level | Living Room | 13 /14.2 | ||
| Main Level | Kitchen | 20 /12.1 |
https://www.realtor.ca/real-estate/30069398/30-fraser-avenue-sydney-mines-sydney-mines
Contact us for more information

The trademarks REALTOR®, REALTORS®, and the REALTOR® logo are controlled by The Canadian Real Estate Association (CREA) and identify real estate professionals who are members of CREA. The trademarks MLS®, Multiple Listing Service® and the associated logos are owned by The Canadian Real Estate Association (CREA) and identify the quality of services provided by real estate professionals who are members of CREA. The trademark DDF® is owned by The Canadian Real Estate Association (CREA) and identifies CREA's Data Distribution Facility (DDF®)