Find Us On

Find Us On

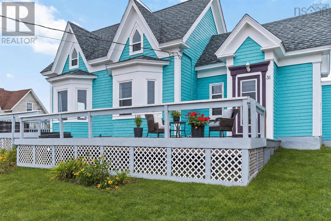
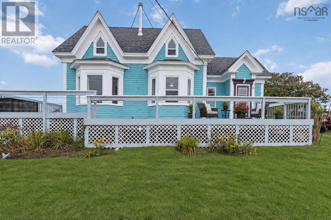
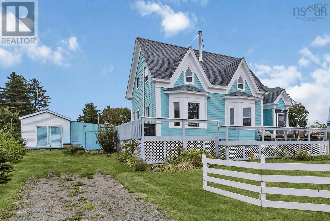
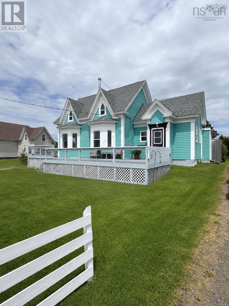
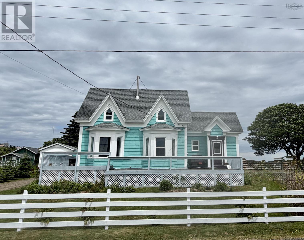
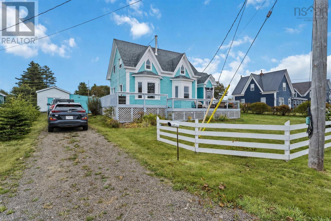
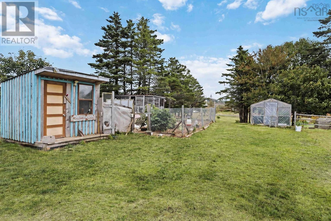
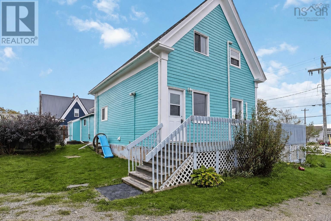
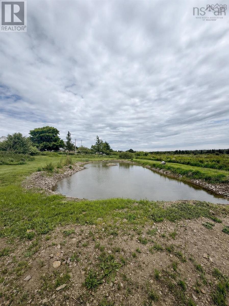
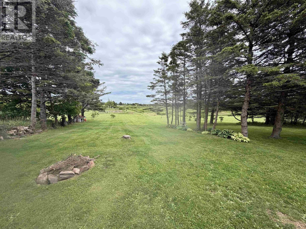
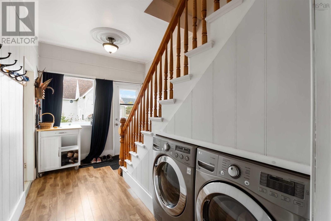
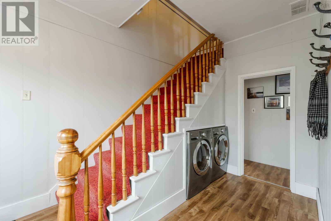
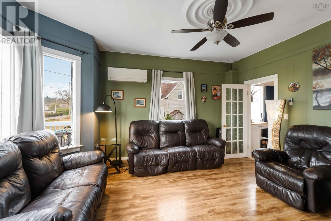
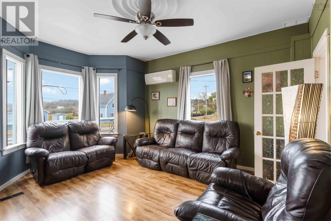
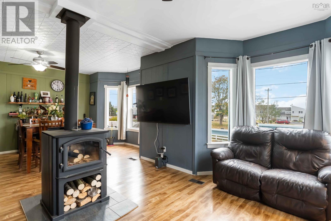
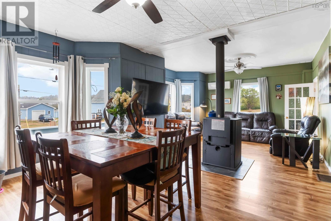
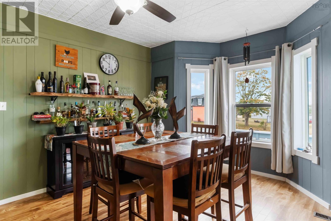
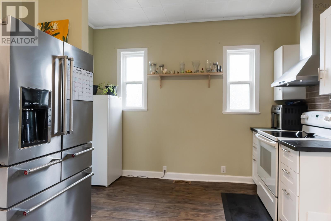
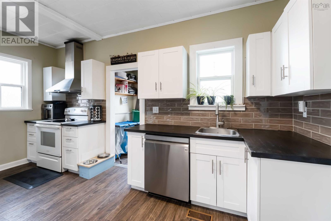
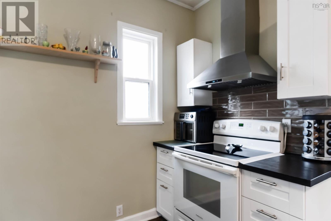
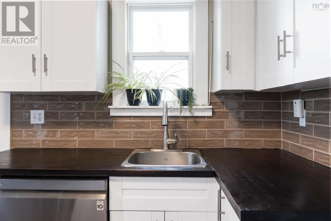
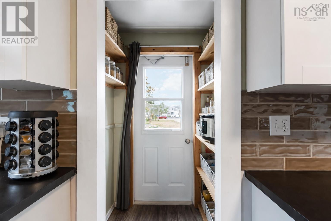
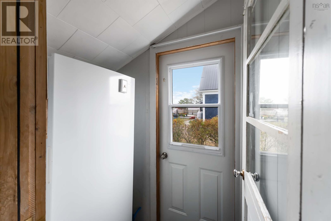
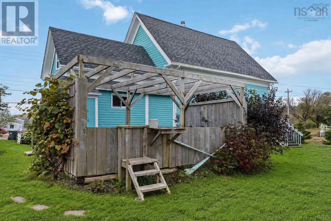
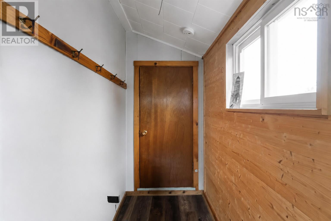
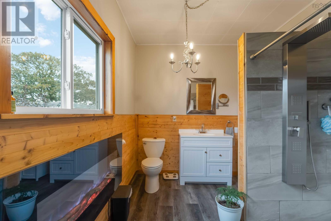
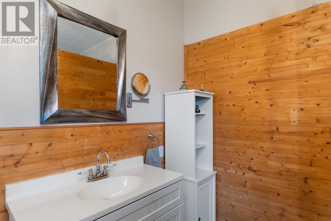
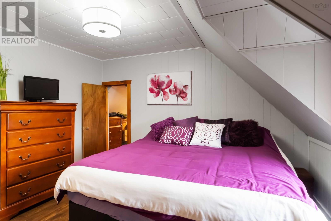
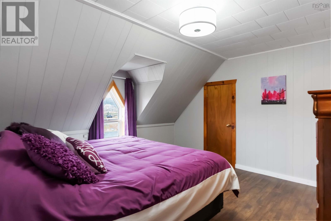
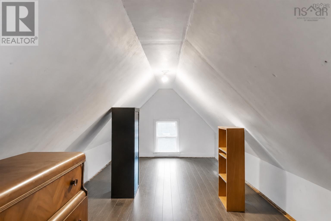
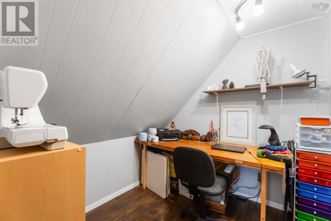
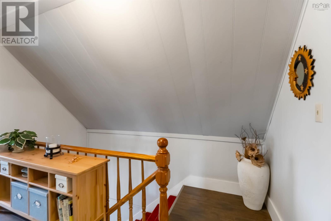
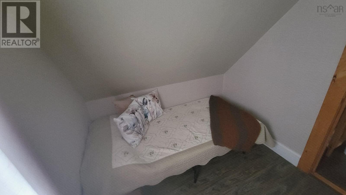
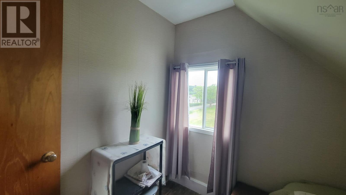
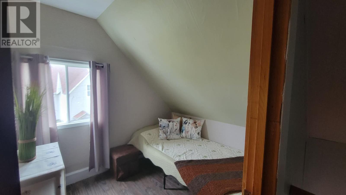
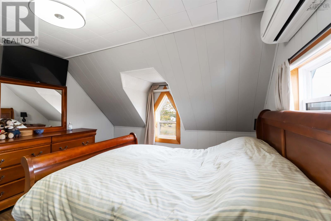
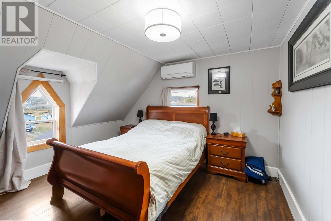
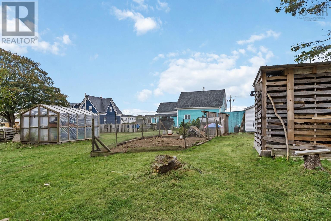
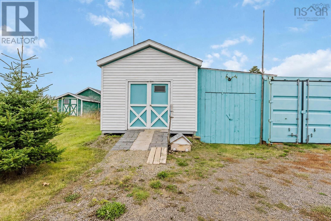
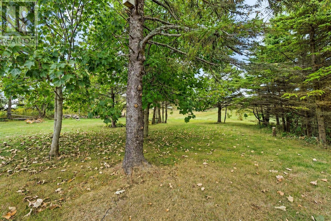
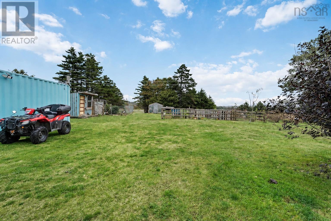
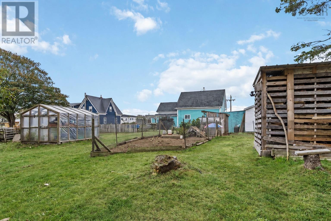
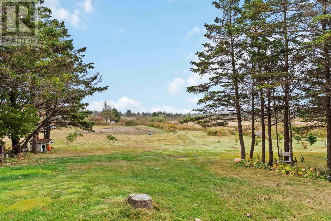
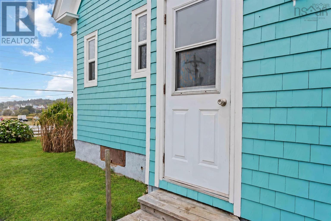
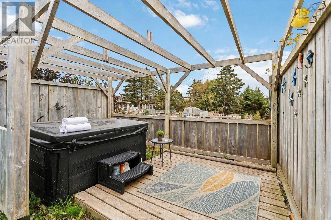
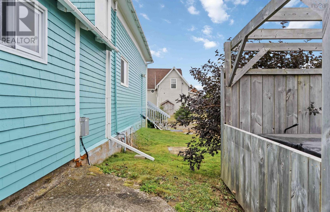
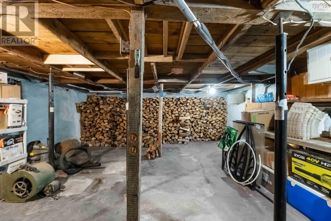
Welcome to this picturesque, turn-key family home, beautifully situated on a landscaped 1.15-acre lot in the quaint village of Freeport. Step inside to discover impressive nine-foot ceilings, inviting character, and an extensive list of recent upgrades. The fully renovated kitchen offers a thoughtfully redesigned layout with soft-close cabinetry, convenient lower drawers, an Italian ceramic tile backsplash, durable SPC flooring, a new stainless-steel refrigerator, and an LG dishwasher. Just off the kitchen, a spacious deck creates the perfect setting for barbecuing, entertaining, or simply unwinding outdoors. The open-concept living and dining area blends heritage character with modern comfort, featuring a decorative tin ceiling, plaster medallion, two bay windows, fresh paint, and updated laminate flooring. A high-efficiency Quadra-Fire wood stoveWETT-certified and installed in 2024keeps the home cozy, while a heat pump installed in 2022 provides efficient year-round heating and cooling. The updated bathroom adds a touch of luxury with a ceramic-tiled, barrier-free shower featuring a rain head and body jets, SPC flooring, and an elegant chandelier. Main-floor laundry is conveniently tucked beneath the stairs and includes an LG steam washer and dryer. Upstairs, youll find three comfortable bedrooms, a dedicated office space, and a versatile bonus room that provides excellent storage or the potential to add a second bathroom. A second heat pump ensures added comfort throughout the upper level. Outside, the well-maintained exterior features newer roof shingles and mostly updated windows. The private, park-like backyard is a destination of its own, complete with an enclosed hot tub, three outbuildings, flower and vegetable gardens, a greenhouse, pond, chicken coop, and dedicated firewood storage. Recent plumbing and electrical improvements, excellent insulation, and energy-efficient heating make this home comfortable and economical to operate. Truly move-in re (id:65465)
| MLS® Number | 202525434 |
| Property Type | Single Family |
| Community Name | Freeport |
| Amenities Near By | Park, Playground, Shopping, Place Of Worship, Beach |
| Community Features | School Bus |
| Features | Sump Pump |
| Structure | Shed |
| Bathroom Total | 1 |
| Bedrooms Above Ground | 3 |
| Bedrooms Total | 3 |
| Appliances | Stove, Dishwasher, Dryer - Electric, Washer, Refrigerator, Hot Tub |
| Basement Development | Unfinished |
| Basement Type | Full (unfinished) |
| Constructed Date | 1904 |
| Construction Style Attachment | Detached |
| Cooling Type | Air Conditioned |
| Exterior Finish | Wood Shingles |
| Flooring Type | Laminate, Linoleum, Other, Vinyl Plank |
| Foundation Type | Stone |
| Heating Fuel | Electric, Wood |
| Heating Type | Heat Pump, Ductless, Stove |
| Stories Total | 2 |
| Size Interior | 1,412 Sqft |
| Total Finished Area | 1412 Sqft |
| Type | House |
| Utility Water | Drilled Well, Shared Well, Well |
| Gravel |
| Acreage | Yes |
| Land Amenities | Park, Playground, Shopping, Place Of Worship, Beach |
| Landscape Features | Partially Landscaped |
| Sewer | Septic System |
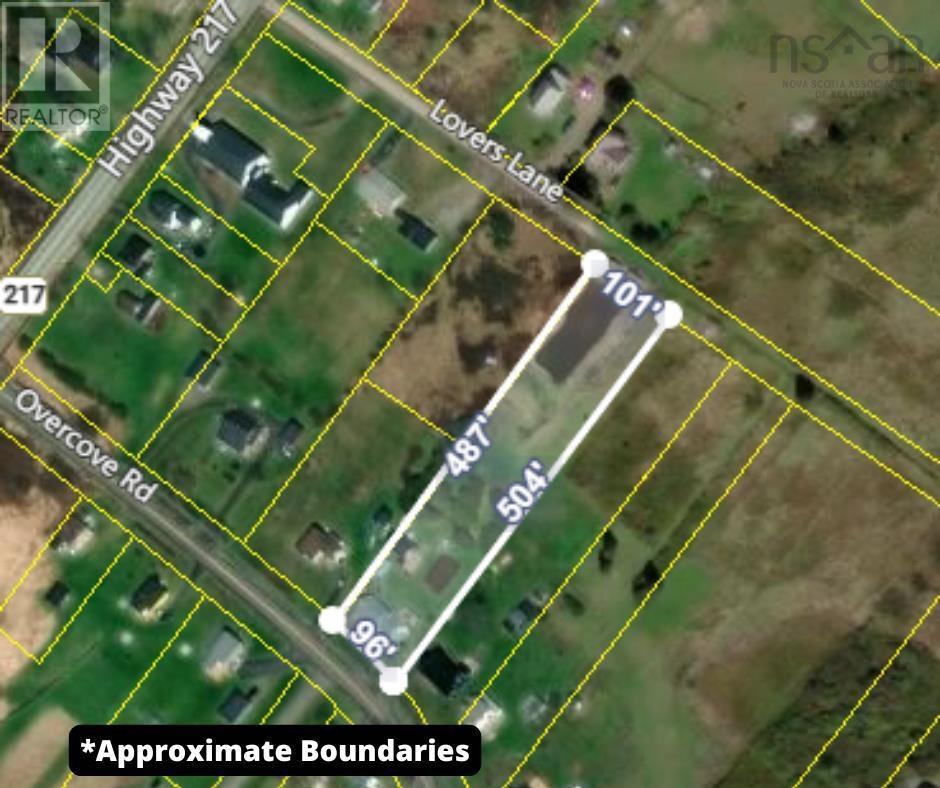
| Size Irregular | 1.15 |
| Size Total | 1.15 Ac |
| Size Total Text | 1.15 Ac |
| Level | Type | Length | Width | Dimensions |
|---|---|---|---|---|
| Second Level | Primary Bedroom | 12.6 x 12.11 | ||
| Second Level | Bedroom | 12.11 x 12.2 | ||
| Second Level | Bedroom | 7.4 x 7.10 | ||
| Second Level | Den | 7.11 x 7.10 | ||
| Second Level | Storage | 15.4 x 6.3 | ||
| Main Level | Dining Nook | 10.4 x 12.6 + jog | ||
| Main Level | Living Room | 13.7 x 14.7 | ||
| Main Level | 3pc Bathroom | 8.2 x 10.5 + jog | ||
| Main Level | Kitchen | 11.1 x 16.3 | ||
| Main Level | Porch | 4.4 x 4.3 | ||
| Main Level | Foyer | Measurements not available | ||
| Main Level | Utility Room | 4.2 x 6.1 |
https://www.realtor.ca/real-estate/28966782/31-overcove-road-freeport-freeport
Contact us for more information

The trademarks REALTOR®, REALTORS®, and the REALTOR® logo are controlled by The Canadian Real Estate Association (CREA) and identify real estate professionals who are members of CREA. The trademarks MLS®, Multiple Listing Service® and the associated logos are owned by The Canadian Real Estate Association (CREA) and identify the quality of services provided by real estate professionals who are members of CREA. The trademark DDF® is owned by The Canadian Real Estate Association (CREA) and identifies CREA's Data Distribution Facility (DDF®)