Find Us On

Find Us On

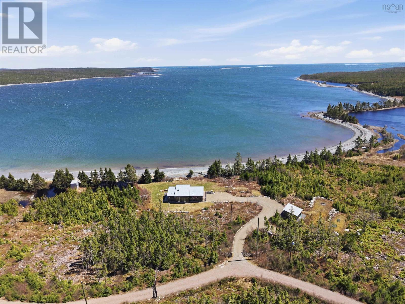
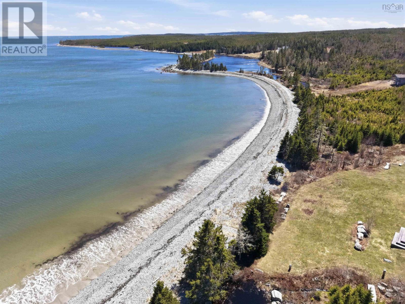
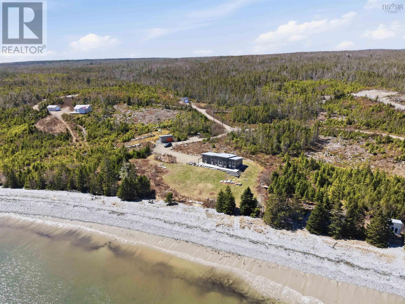
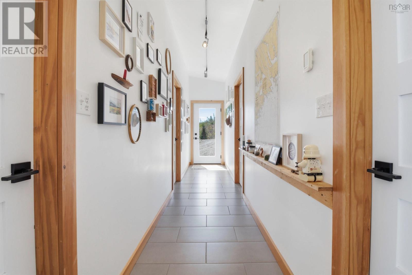
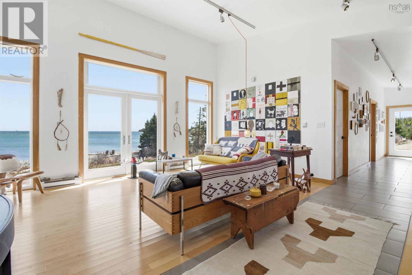
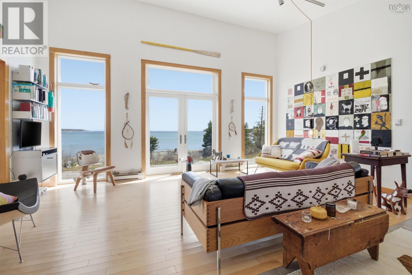
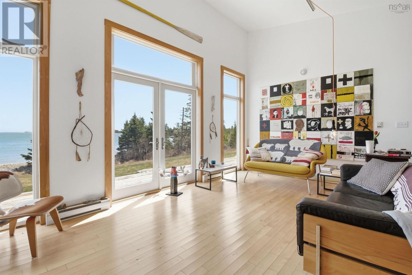
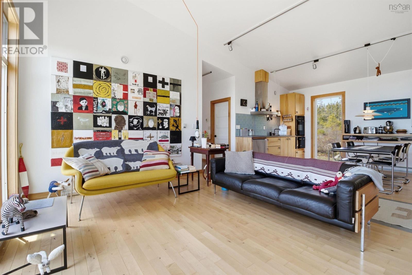
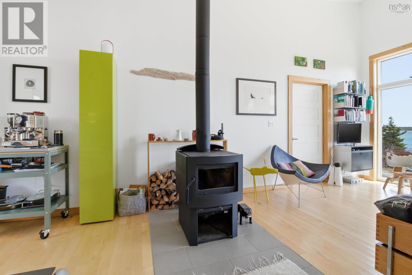
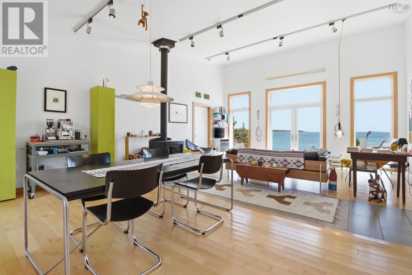
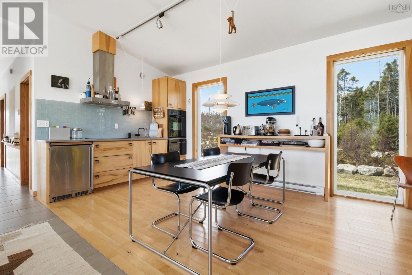
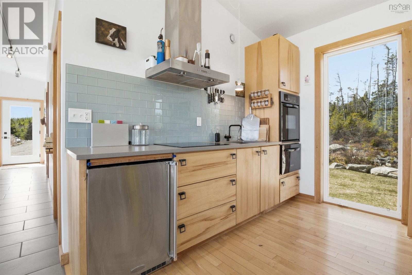
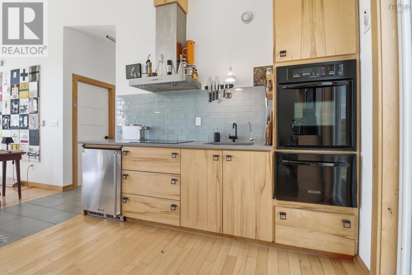
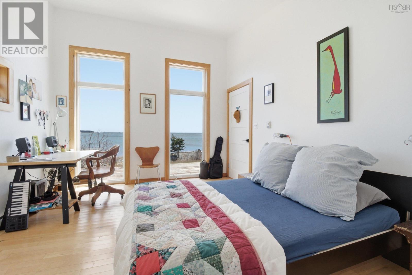
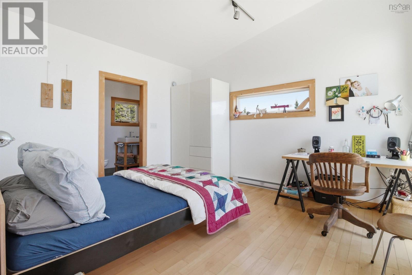
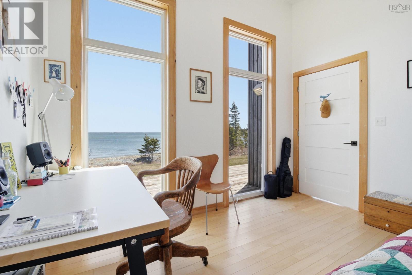
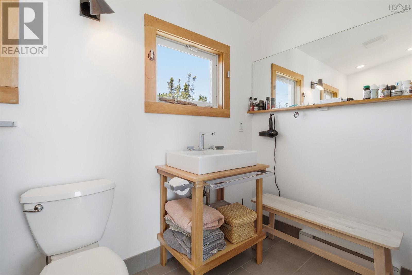
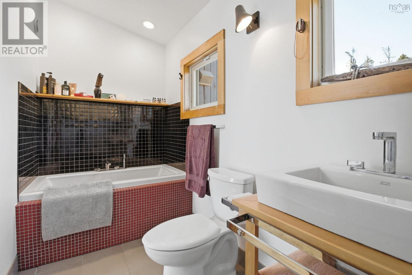
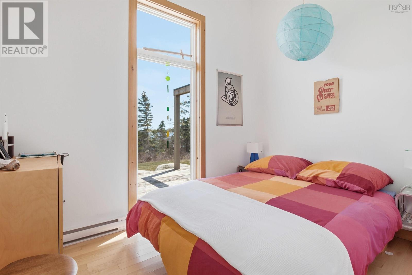
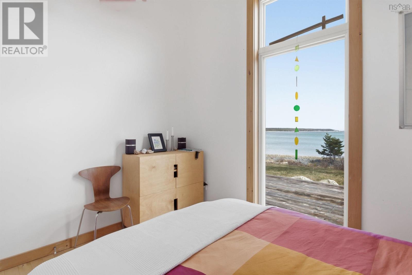
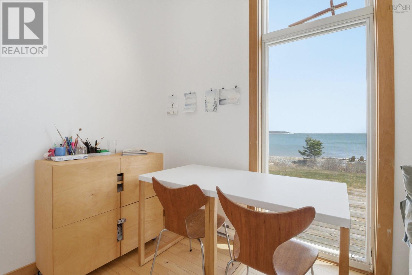
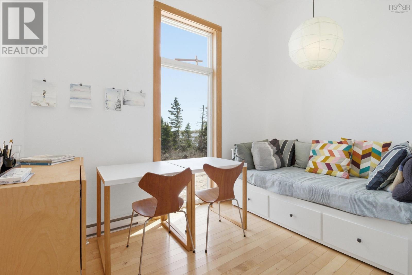
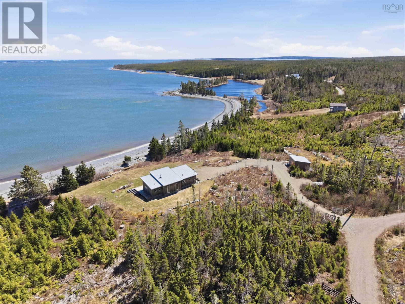
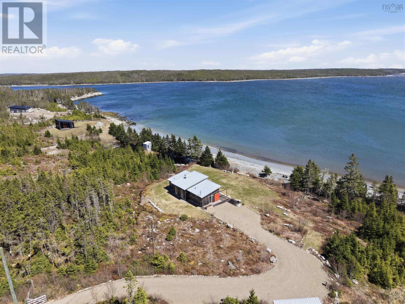
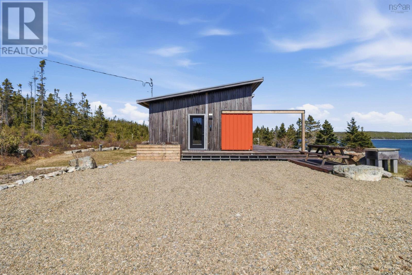
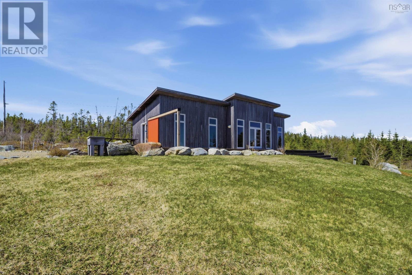
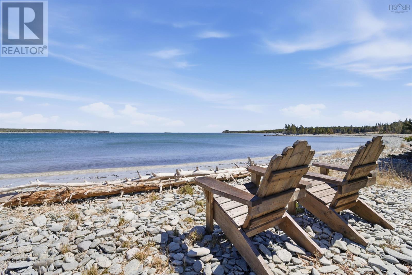
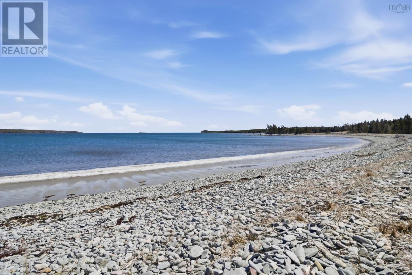
Where forest meets sea, a private 25-acre oceanfront retreat awaits on Nova Scotia's scenic Eastern Shore. Tucked at the end of a winding drive, 400 Mailman Branch Road offers something rare a thoughtfully designed modern coastal home, your own gentle sandy beach, and unspoiled Atlantic views. Built in 2013, this single-level home reads as crisp Scandinavian-inspired architecture set against the rugged maritime coast. Inside, an open-concept great room anchors the floor plan, with the kitchen, dining, and a generous living area flowing seamlessly around a central fireplace perfect for foggy mornings and starlit nights. A Miele and Fisher & Paykel appliance package elevates the everyday. A bright primary suite with 3-piece ensuite enjoys its own quiet wing and tranquil views, while two secondary bedrooms and a second full bathroom make remote work, hosting guests, or family living effortless. A spacious laundry/mudroom keeps beach gear tidy, and the expansive oceanside deck invites barbeques, sunsets, and stargazing. Outside, 25 private acres roll from woodland to a cleared meadow to a sheltered cove where shorebirds wade and little ones safely splash in the gentle, sloping sandy bay. A detached garage provides ample secure storage for vehicles, kayaks, and seasonal gear. Despite the quiet, life ashore is close: just 15 minutes to historic Sherbrooke Village, one hour to the vibrant university town of Antigonish (home of St. FX), and 2.5 hours to Halifax Stanfield International Airport. Year-round home, four-season retreat, or short-term rental opportunities here are wide open. Book your private showing today. (id:65465)
| MLS® Number | 202613469 |
| Property Type | Single Family |
| Community Name | Liscomb |
| Features | Treed, Level |
| View Type | Harbour, Ocean View |
| Water Front Type | Waterfront On Ocean |
| Bathroom Total | 2 |
| Bedrooms Above Ground | 3 |
| Bedrooms Total | 3 |
| Appliances | Cooktop, Oven, Dryer, Washer |
| Architectural Style | Bungalow |
| Basement Type | Crawl Space |
| Constructed Date | 2013 |
| Construction Style Attachment | Detached |
| Exterior Finish | Wood Siding |
| Flooring Type | Hardwood, Tile |
| Foundation Type | Poured Concrete |
| Heating Fuel | Electric, Wood |
| Heating Type | Baseboard Heaters, Stove |
| Stories Total | 1 |
| Size Interior | 1,231 Sqft |
| Total Finished Area | 1231 Sqft |
| Type | House |
| Utility Water | Dug Well |
| Garage | |
| Detached Garage | |
| Gravel |
| Acreage | Yes |
| Sewer | Septic System |
| Size Irregular | 25 |
| Size Total | 25 Ac |
| Size Total Text | 25 Ac |
| Level | Type | Length | Width | Dimensions |
|---|---|---|---|---|
| Main Level | Living Room | 15.4 x 18.10 | ||
| Main Level | Kitchen | 9.10 x 9.1 | ||
| Main Level | Dining Room | 9.10 x 9.10 | ||
| Main Level | Laundry Room | 6.6 x 14.5 | ||
| Main Level | Den | 7.10 x 11.1 | ||
| Main Level | Primary Bedroom | 13.8 x 11.8 | ||
| Main Level | 3pc Ensuite Bath | 4.11 x 11.8 | ||
| Main Level | Bedroom | 7.10 x 10.4 | ||
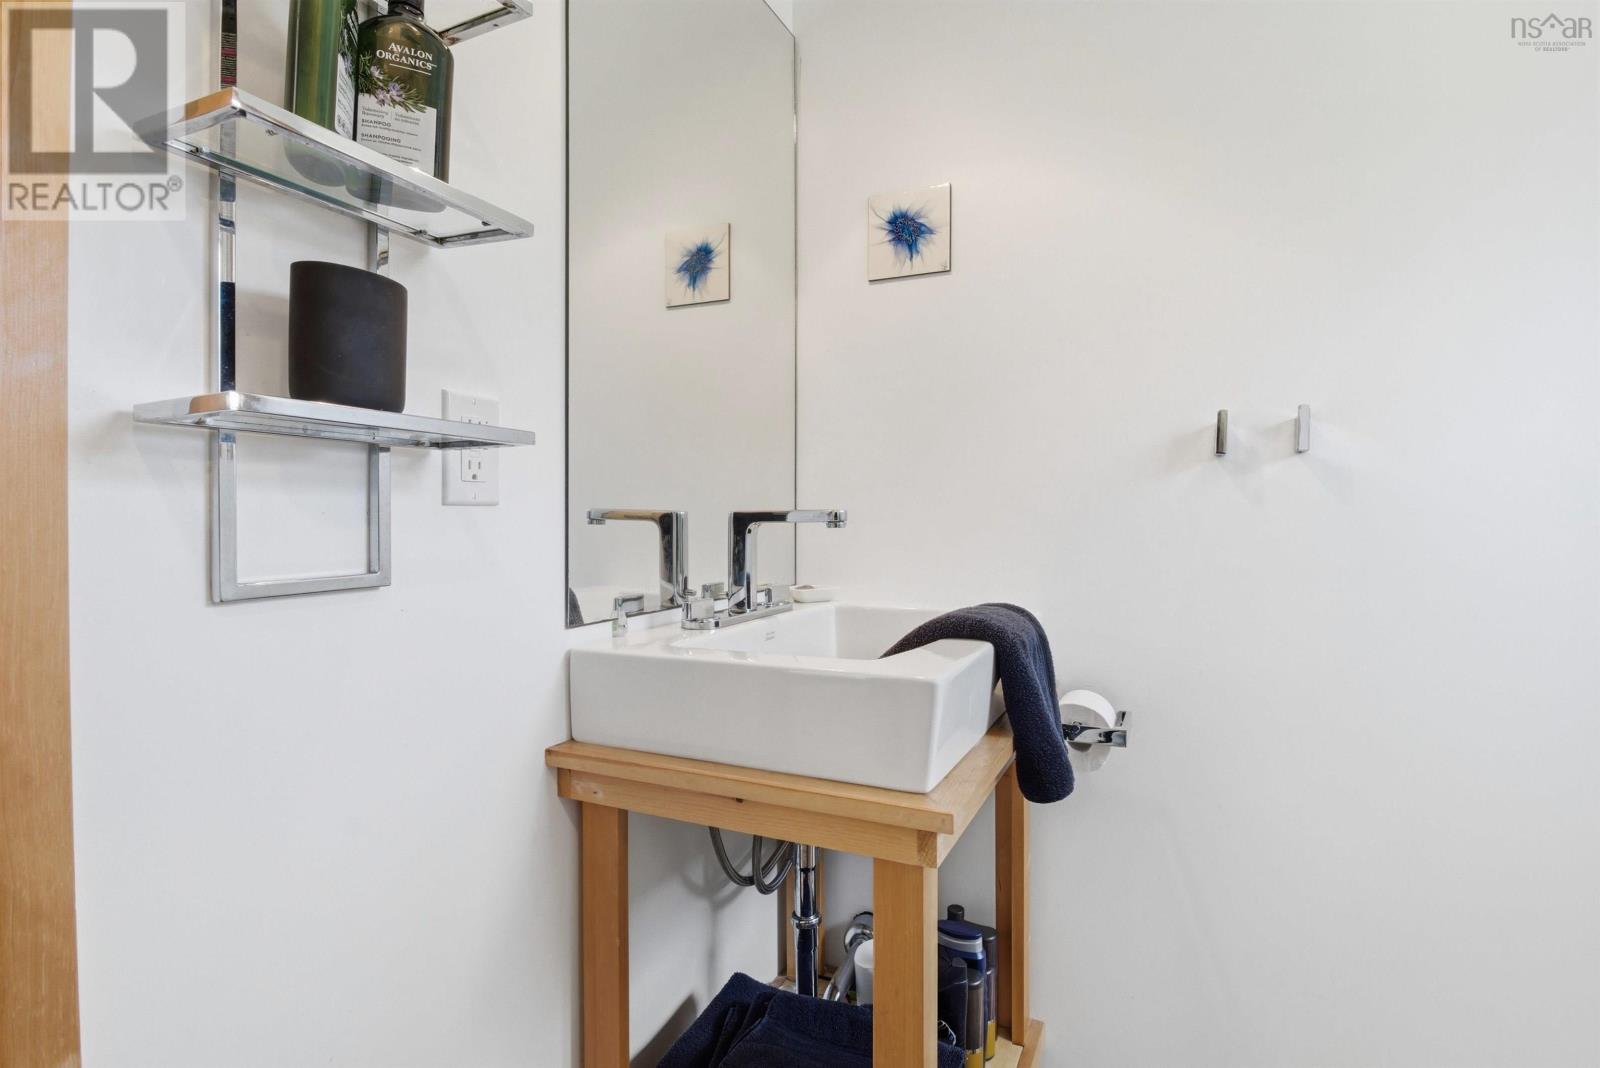
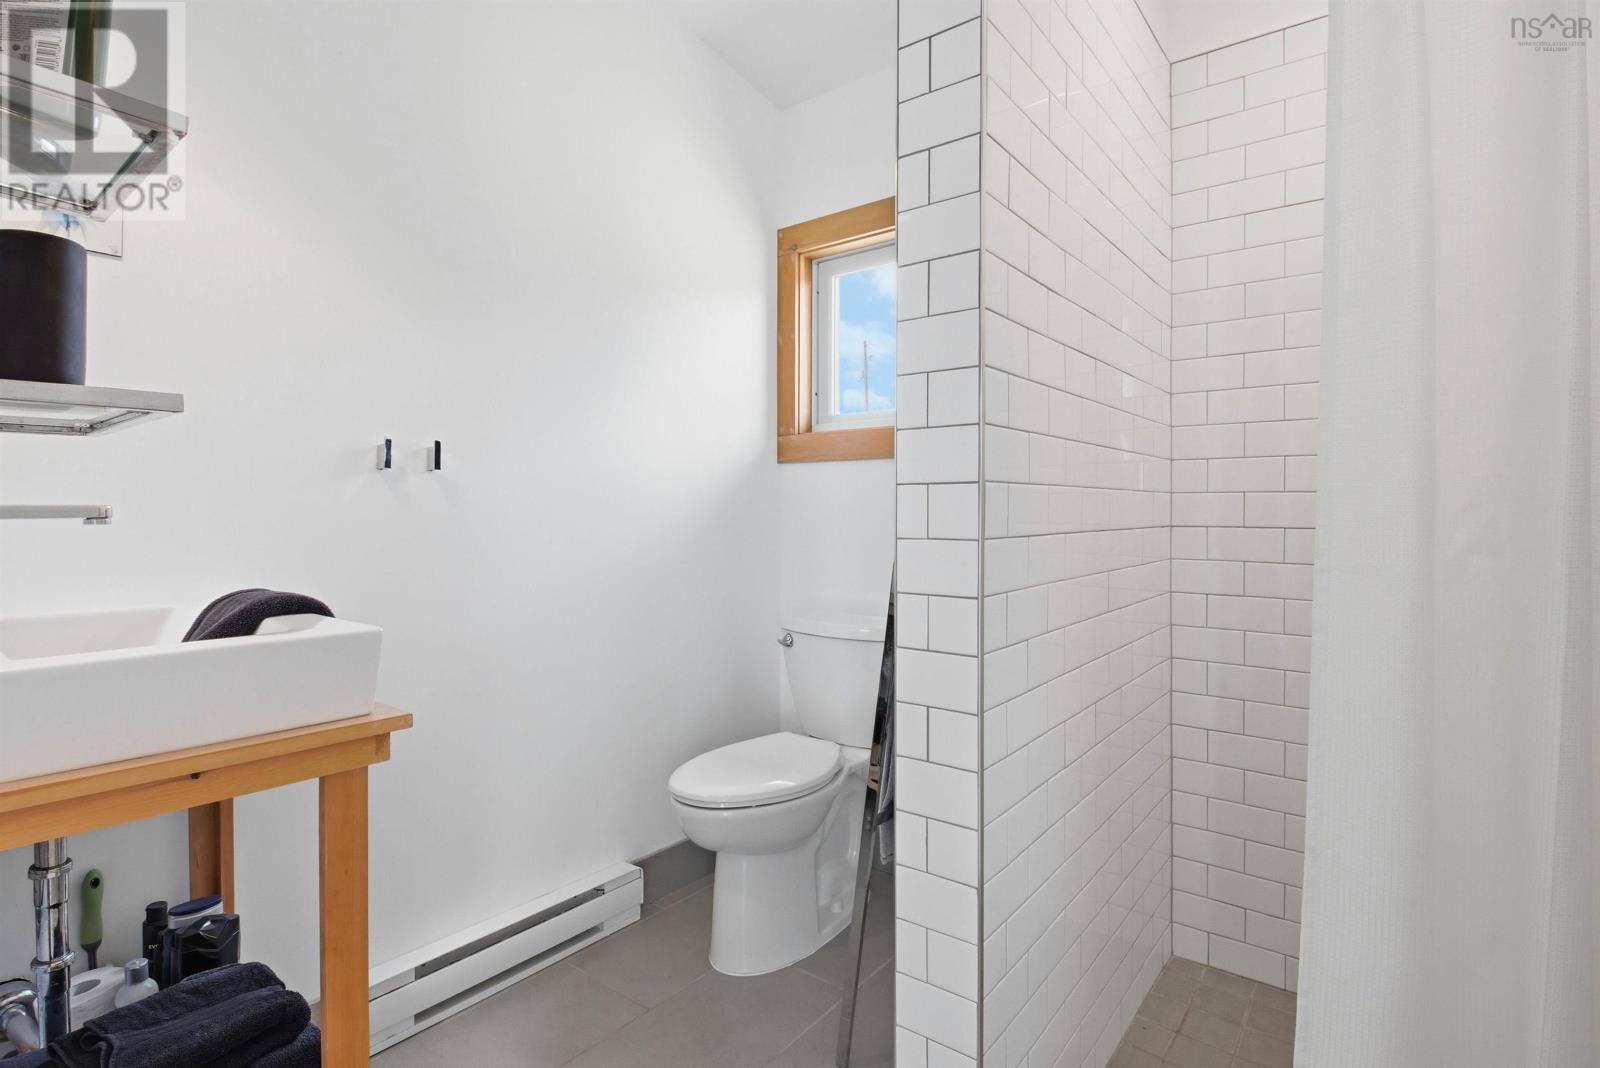
| Main Level | 3pc Bathroom | 6.5 x 7 |
https://www.realtor.ca/real-estate/29862491/400-mailman-branch-road-liscomb-liscomb
Contact us for more information

The trademarks REALTOR®, REALTORS®, and the REALTOR® logo are controlled by The Canadian Real Estate Association (CREA) and identify real estate professionals who are members of CREA. The trademarks MLS®, Multiple Listing Service® and the associated logos are owned by The Canadian Real Estate Association (CREA) and identify the quality of services provided by real estate professionals who are members of CREA. The trademark DDF® is owned by The Canadian Real Estate Association (CREA) and identifies CREA's Data Distribution Facility (DDF®)