Find Us On

Find Us On

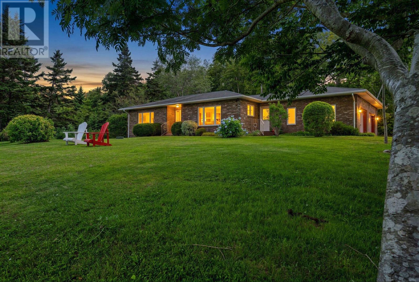
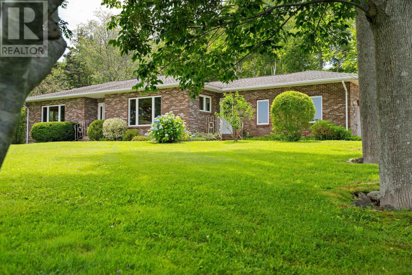
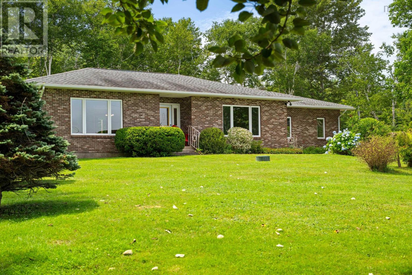
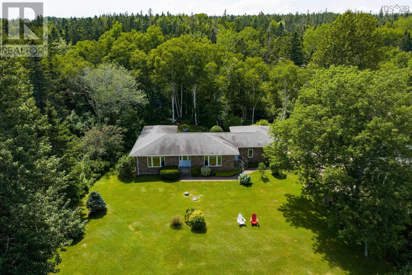
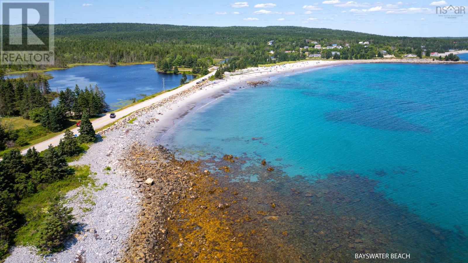
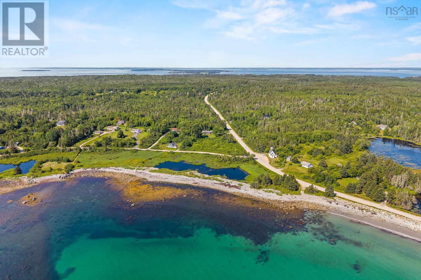
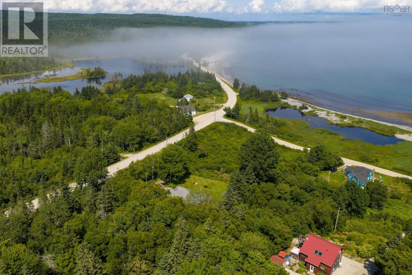
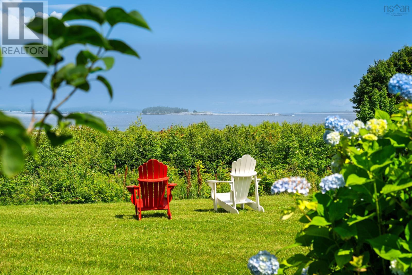
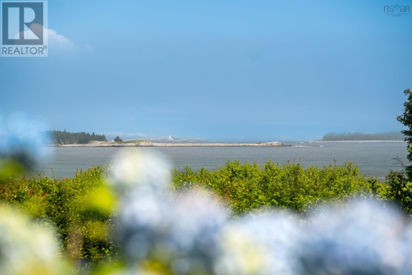
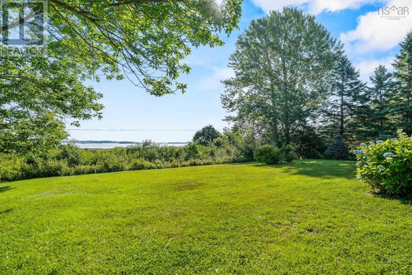
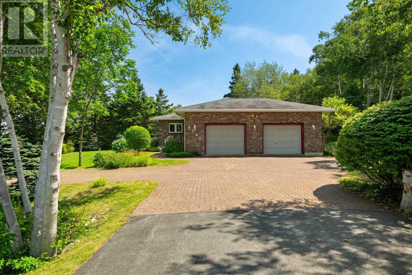
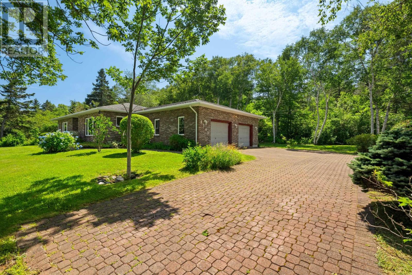
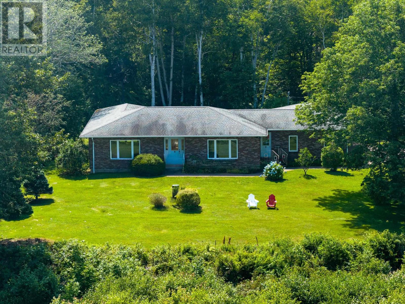
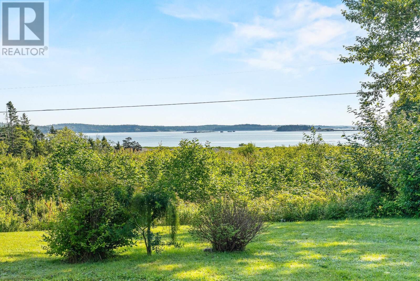
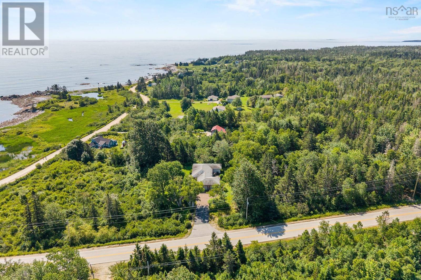
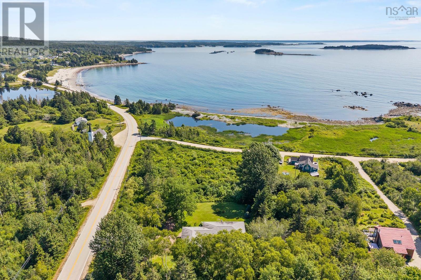
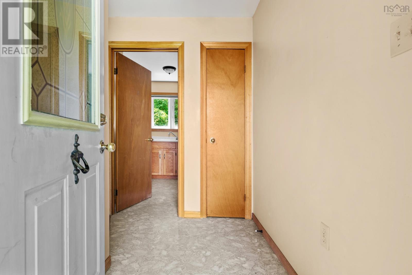
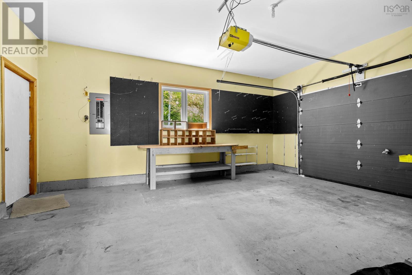
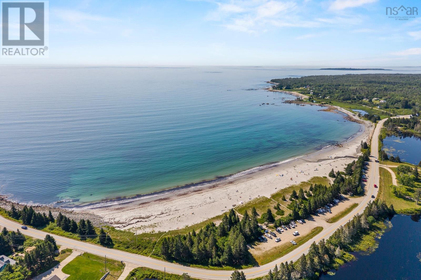
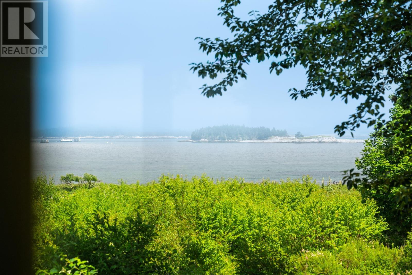
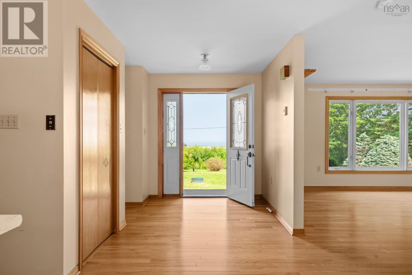
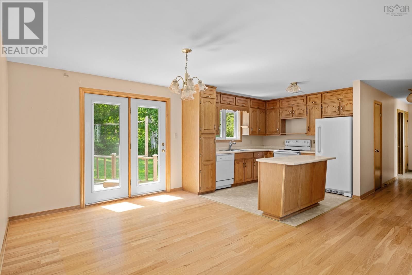
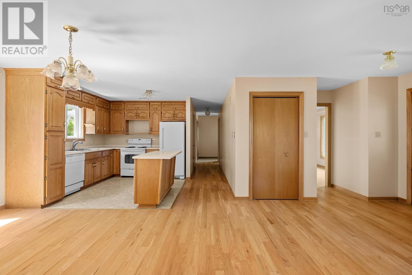
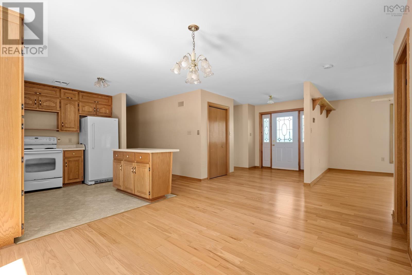
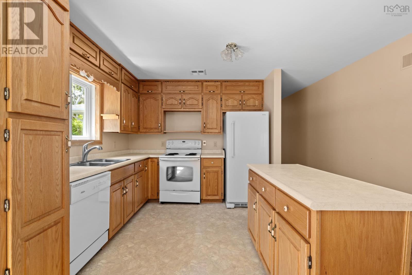
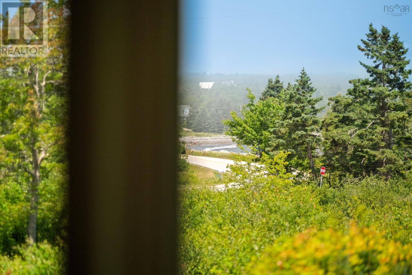
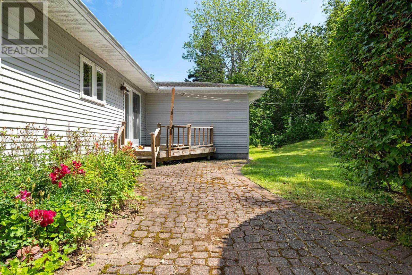
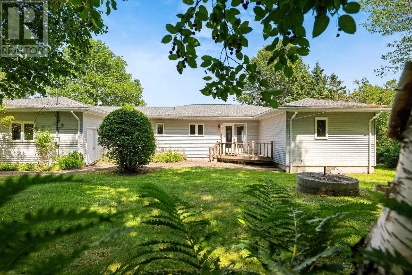
Rare opportunities like this don't come along often. Nestled along the breathtaking coastline of Bayswater, this unique property offers direct ocean access and is just moments from the iconic white sands of Bayswater Beach. Set across multiple parcels, it's a place where mornings begin with the sound of the waves, afternoons are spent by the water, and every season feels connected to the coast. Whether you're searching for a year round home, a family retreat, or an incredible investment opportunity, this property offers the chance to own a piece of one of Nova Scotia's most cherished shorelines. It's more than a home. It's the kind of place where memories are made for generations. OPEN HOUSE Sept 12th & 13th 12pm-2pm (id:65465)
| MLS® Number | 202620182 |
| Property Type | Single Family |
| Community Name | Bayswater |
| Amenities Near By | Place Of Worship, Beach |
| Community Features | School Bus |
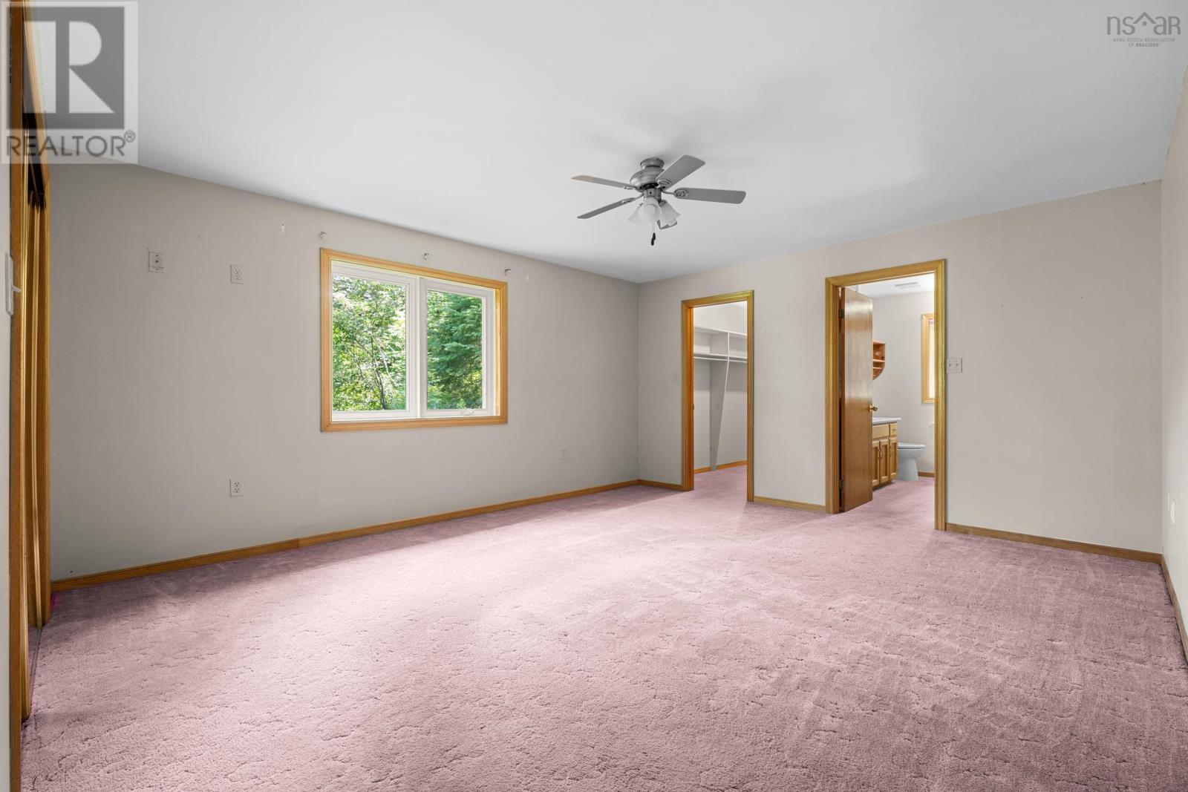
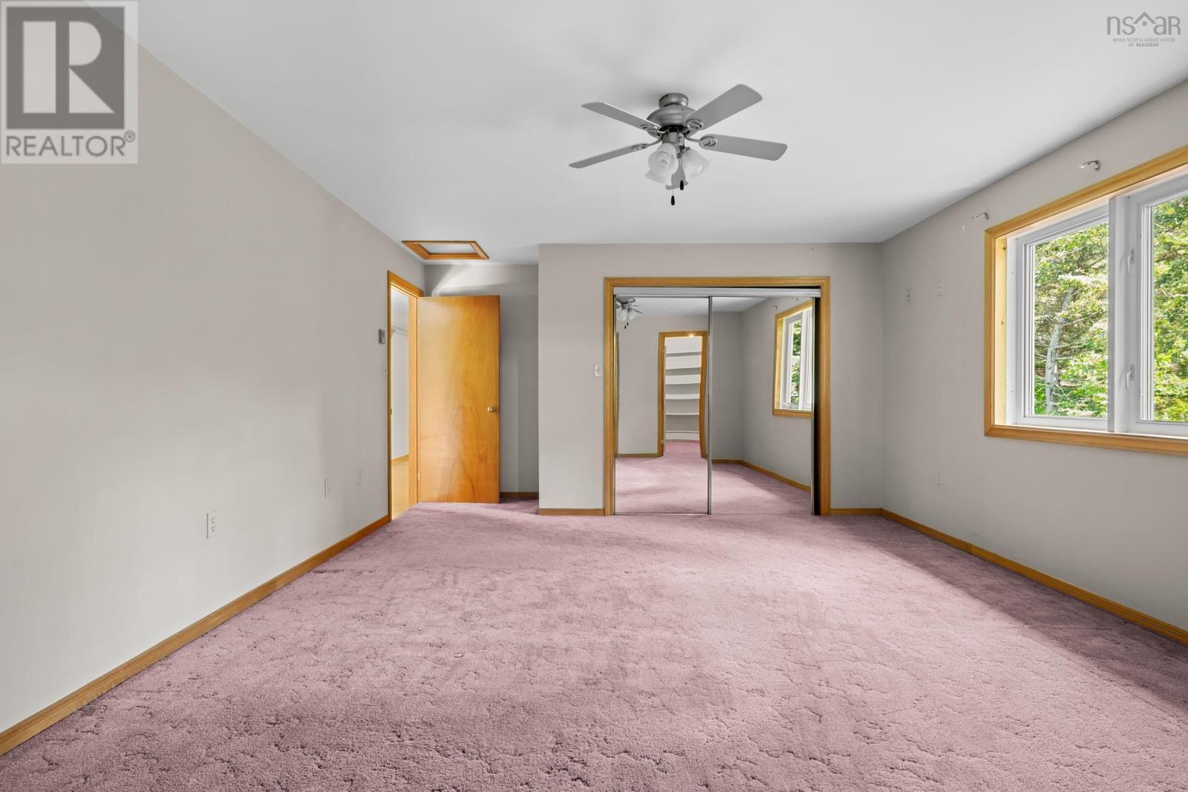
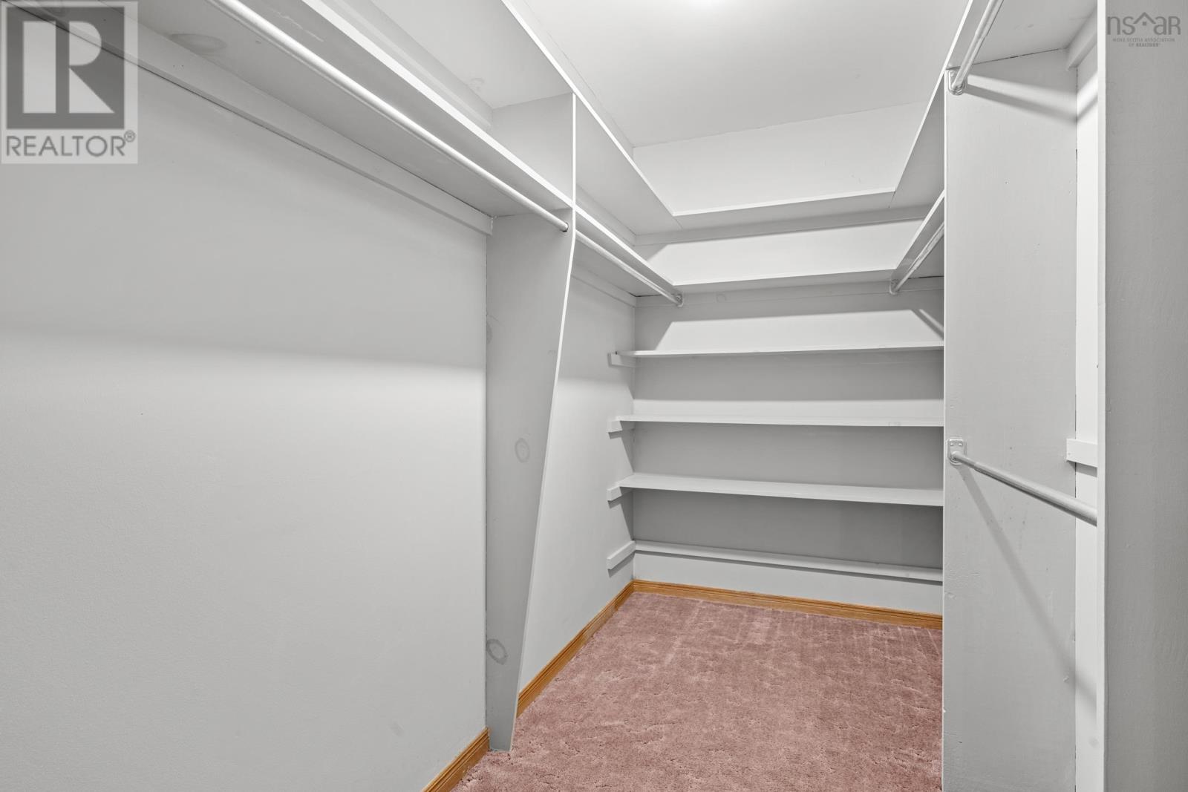
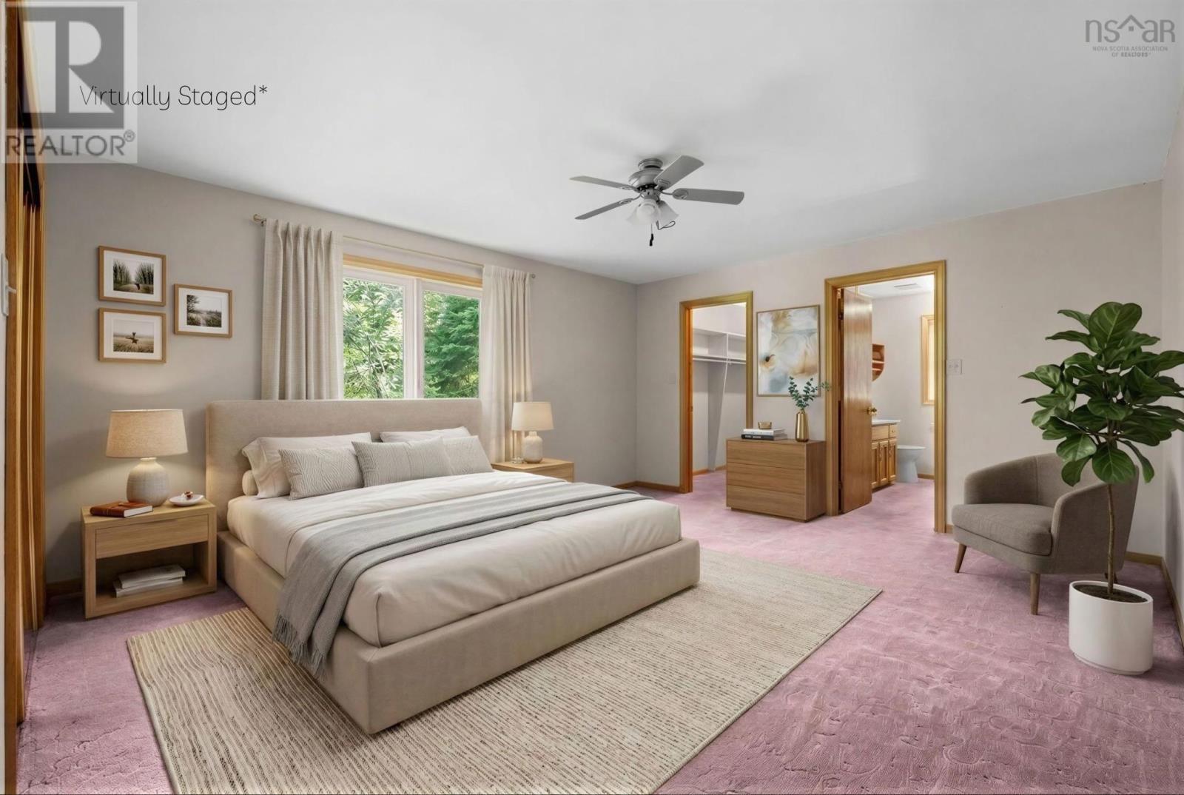
| Features | Walk-in Closet |
| View Type | Ocean View |
| Water Front Type | Waterfront, Road Between |
| Bathroom Total | 2 |
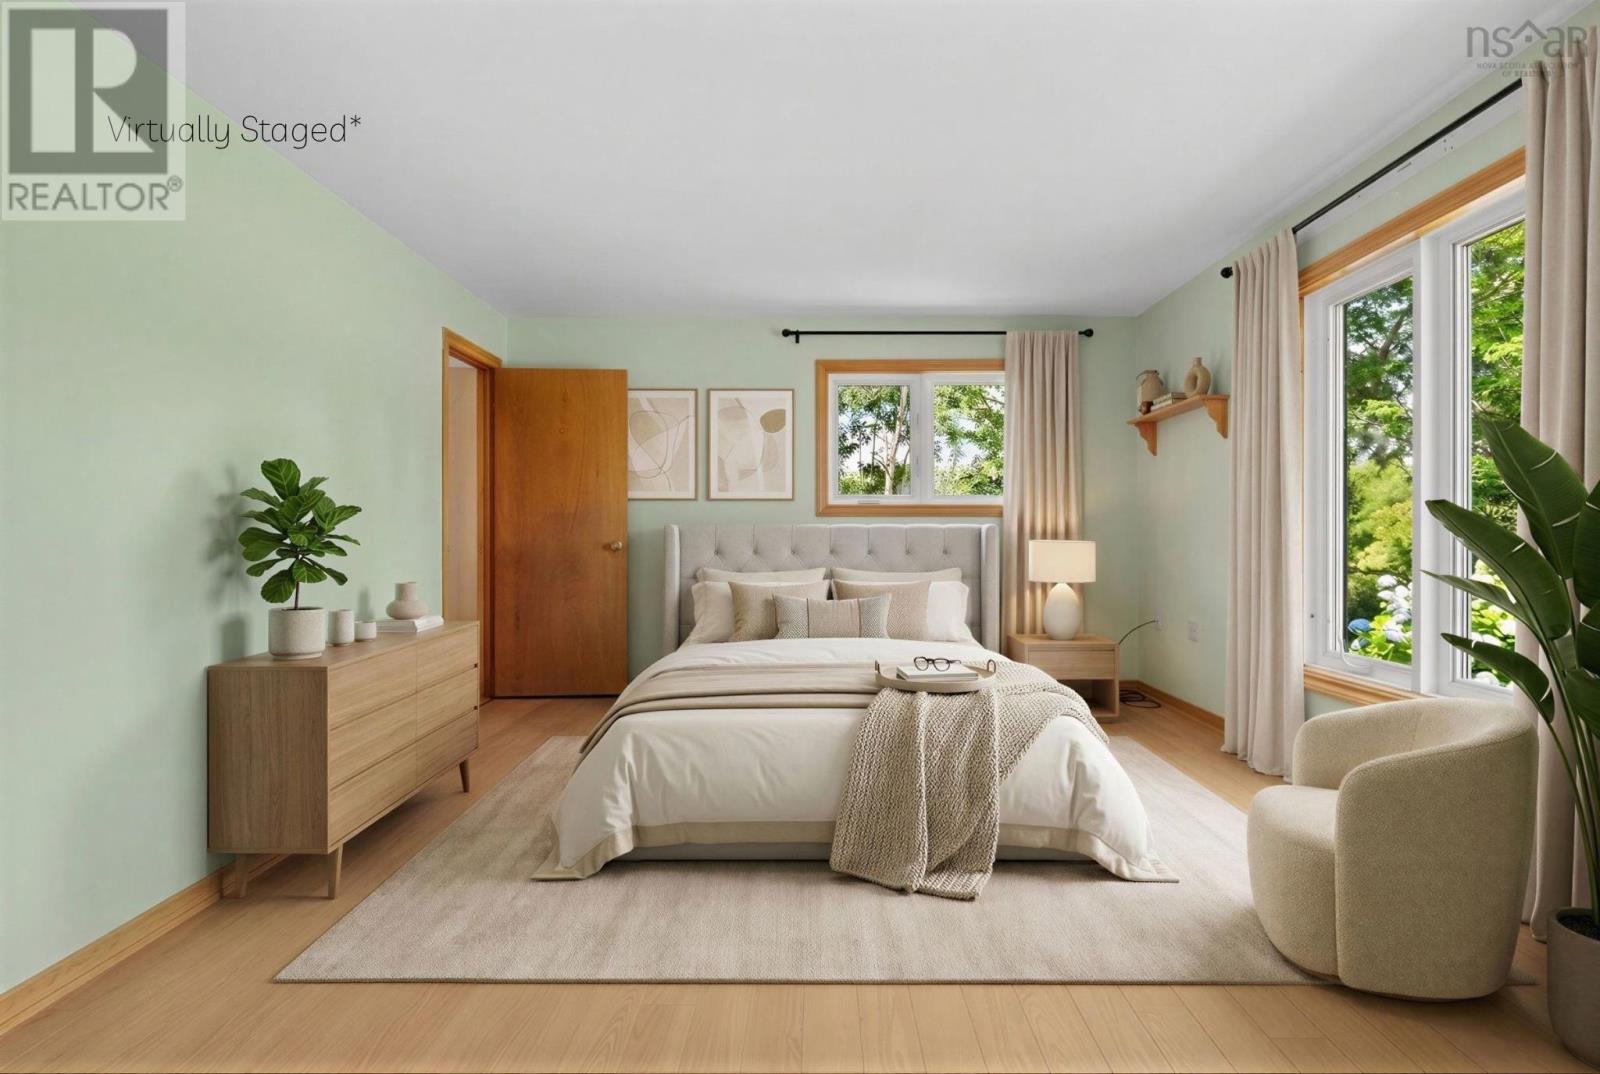
| Bedrooms Above Ground | 2 |
| Bedrooms Total | 2 |
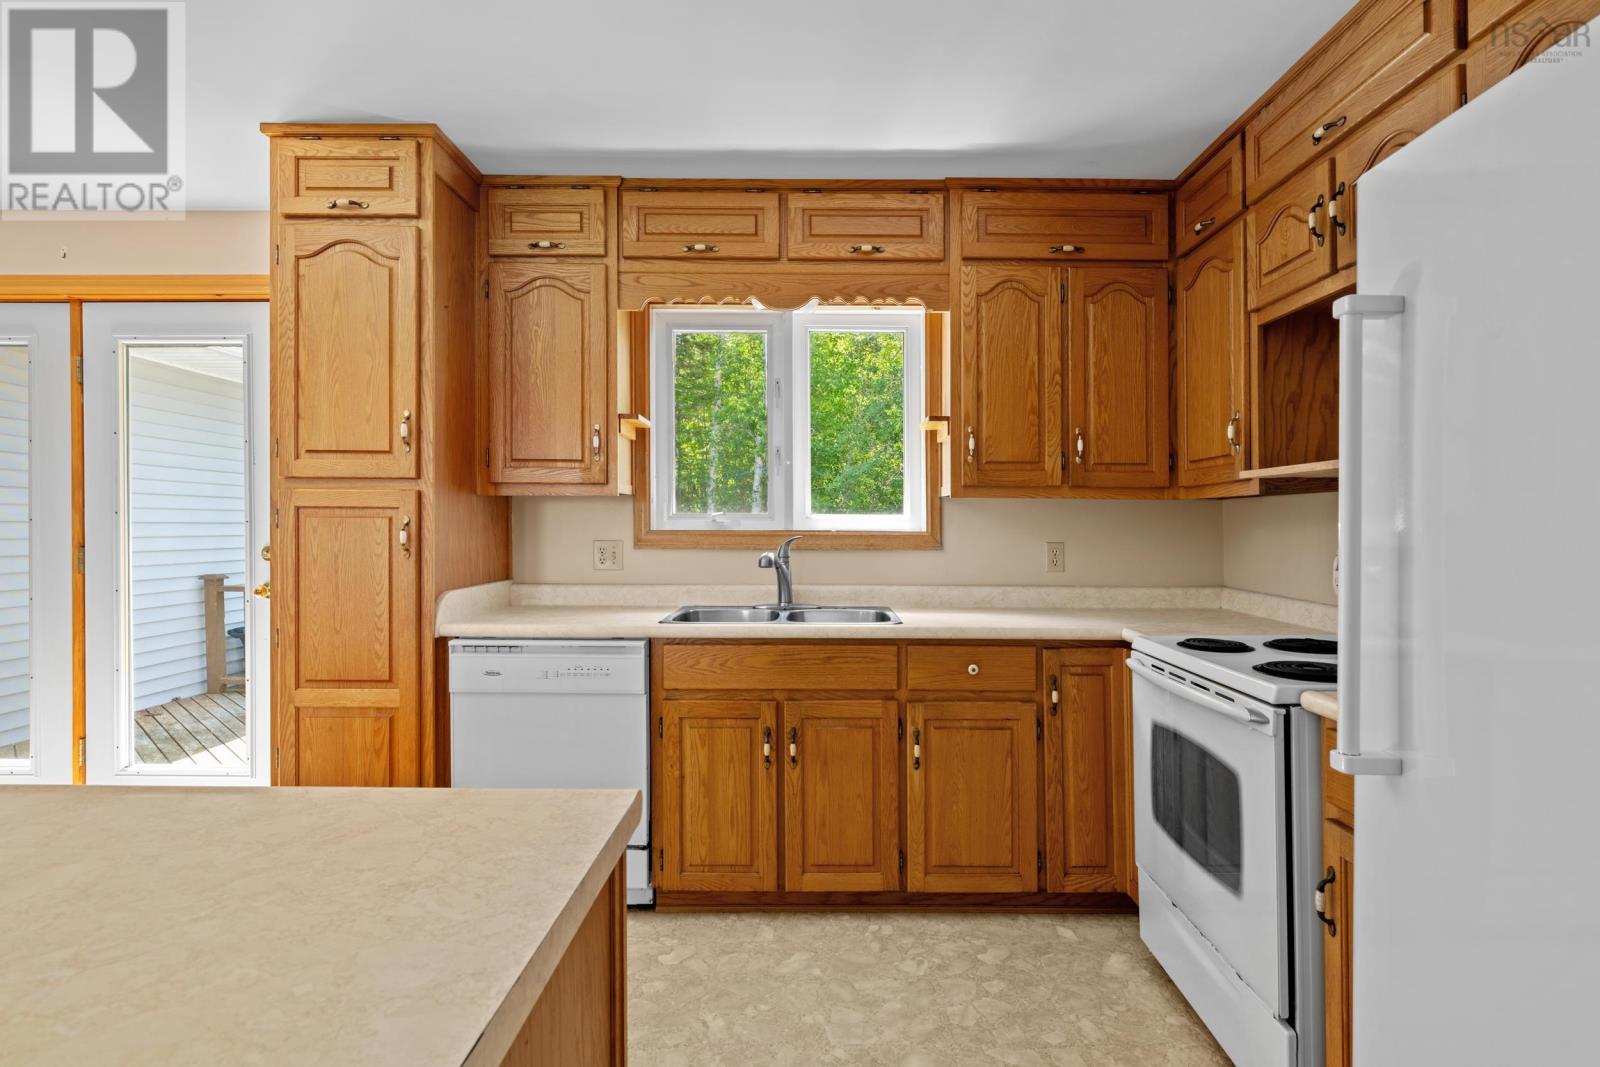
| Appliances | Oven, Dishwasher, Refrigerator |
| Basement Type | Crawl Space |
| Constructed Date | 1990 |
| Construction Style Attachment | Detached |
| Exterior Finish | Brick, Vinyl |
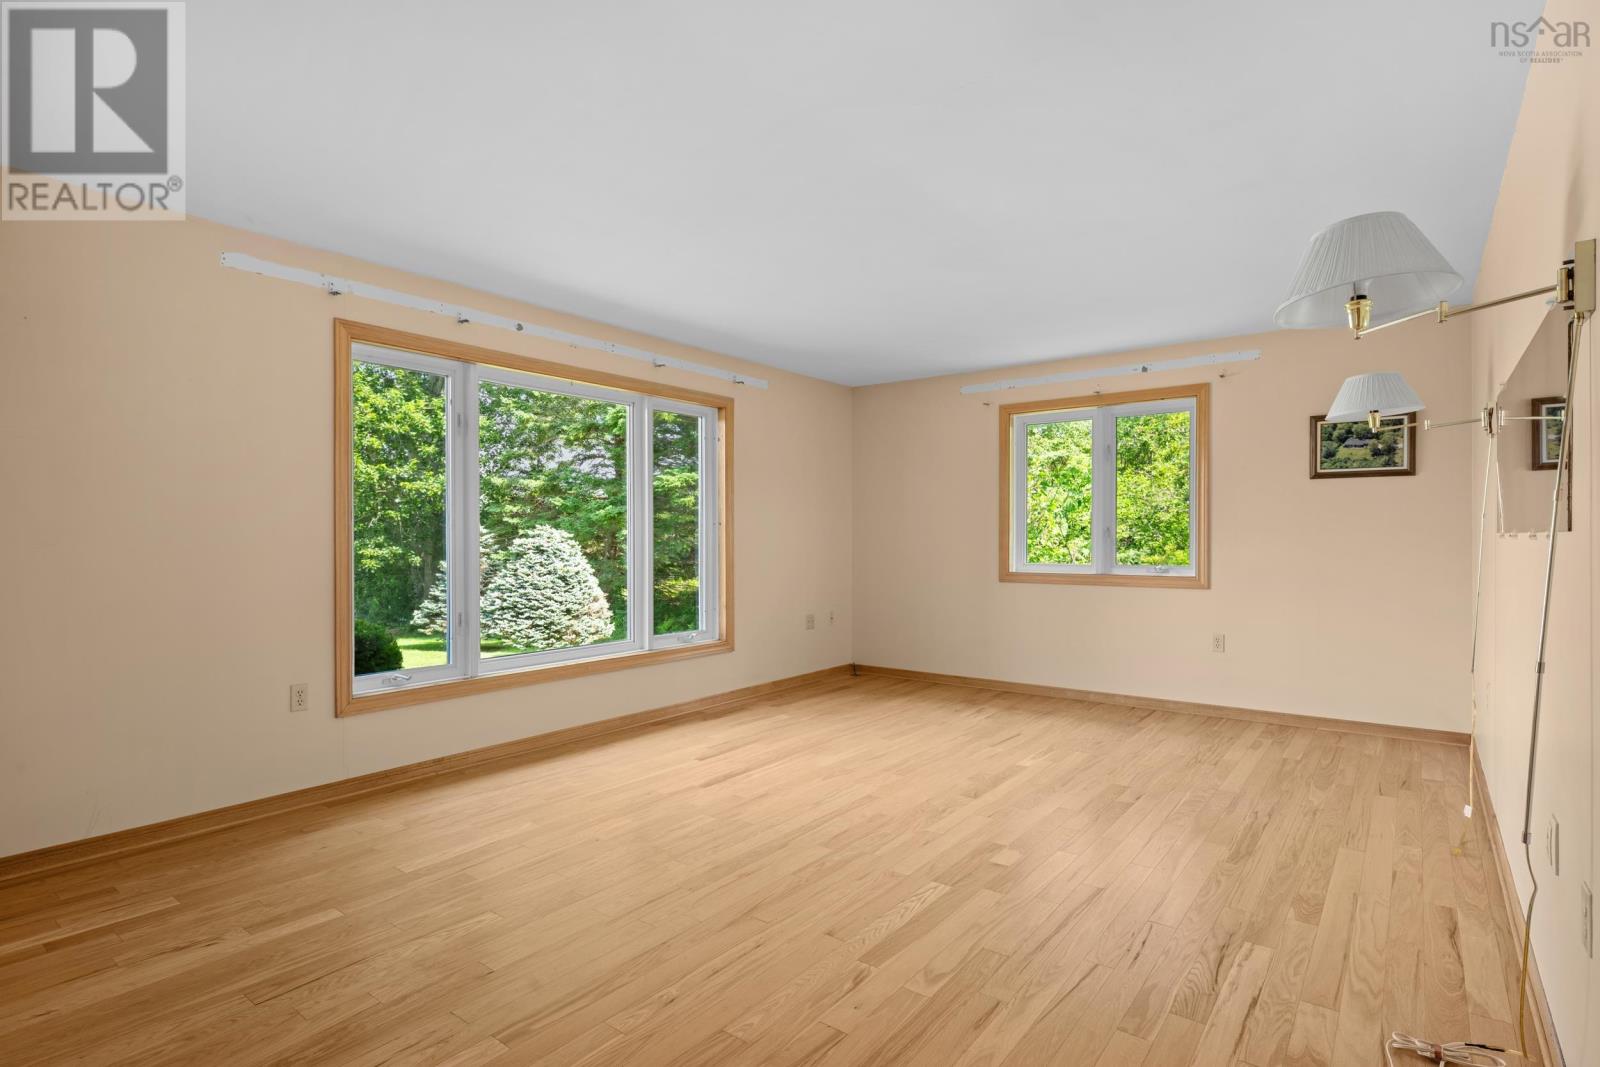
| Flooring Type | Carpeted, Hardwood, Laminate |
| Foundation Type | Poured Concrete |
| Heating Fuel | Electric |
| Heating Type | Radiant Heat |
| Stories Total | 1 |
| Size Interior | 1,594 Sqft |
| Total Finished Area | 1594 Sqft |
| Type | House |
| Utility Water | Dug Well |
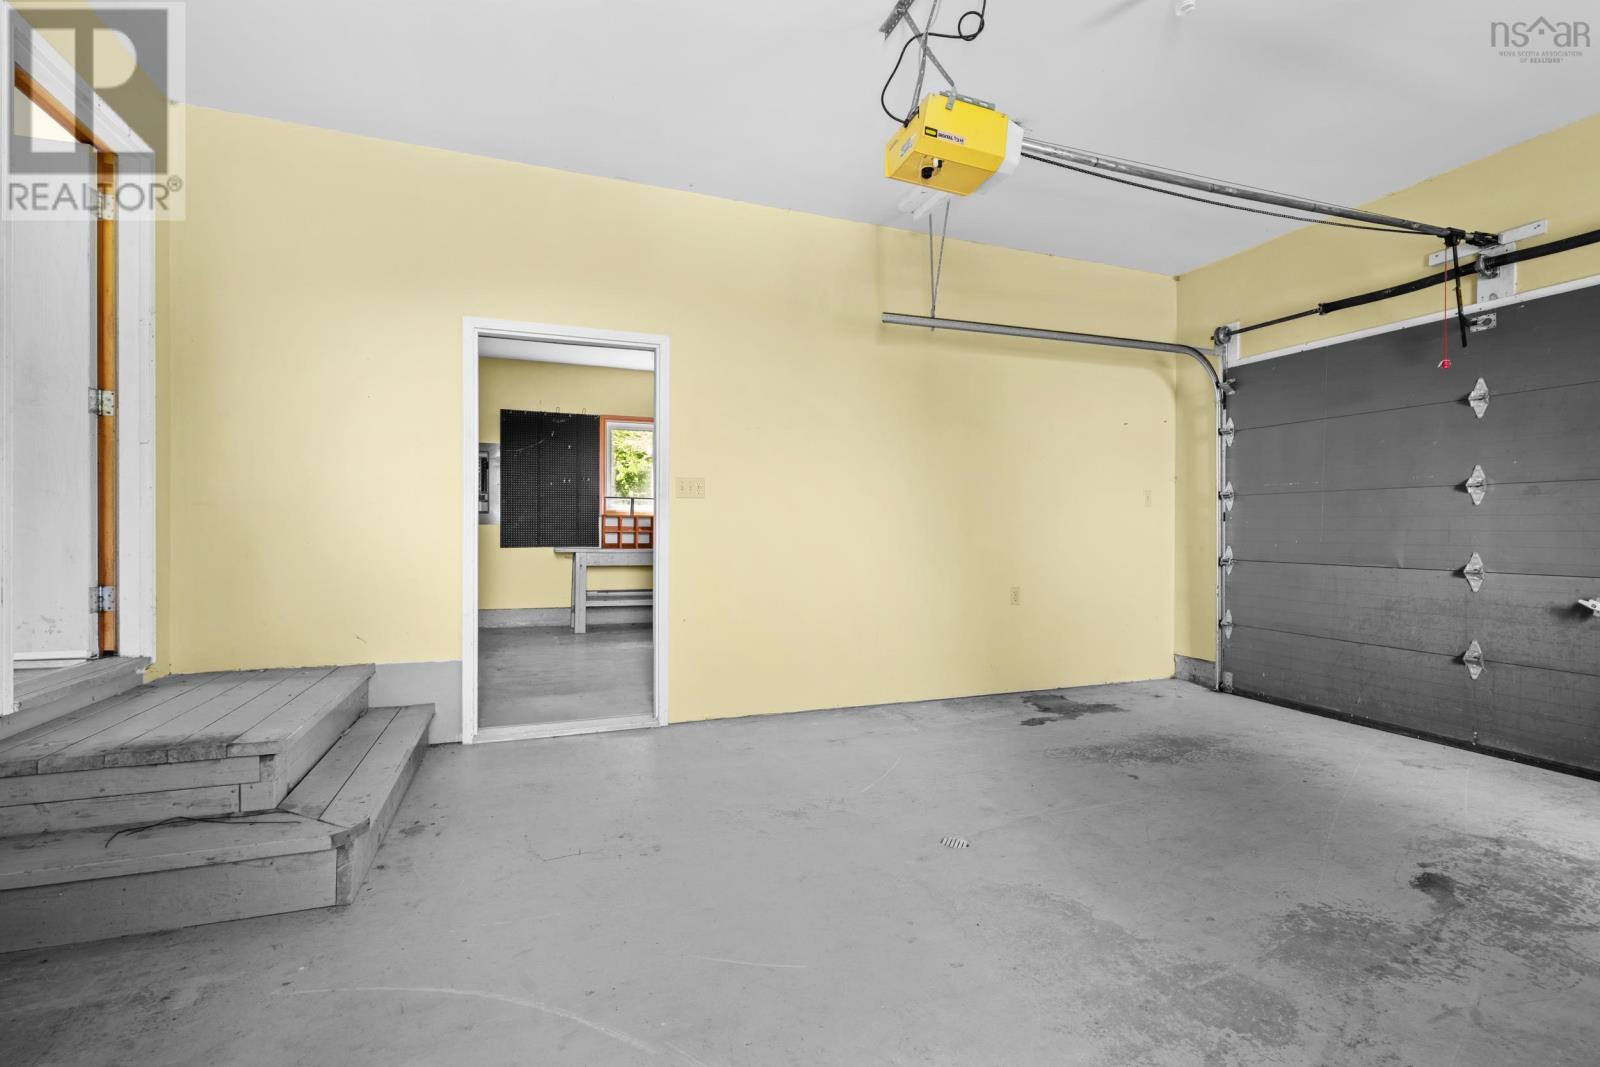
| Garage | |
| Attached Garage | |
| Paved Yard |
| Acreage | Yes |
| Land Amenities | Place Of Worship, Beach |
| Sewer | Septic System |
| Size Irregular | 3.6842 |
| Size Total | 3.6842 Ac |
| Size Total Text | 3.6842 Ac |
| Level | Type | Length | Width | Dimensions |
|---|---|---|---|---|
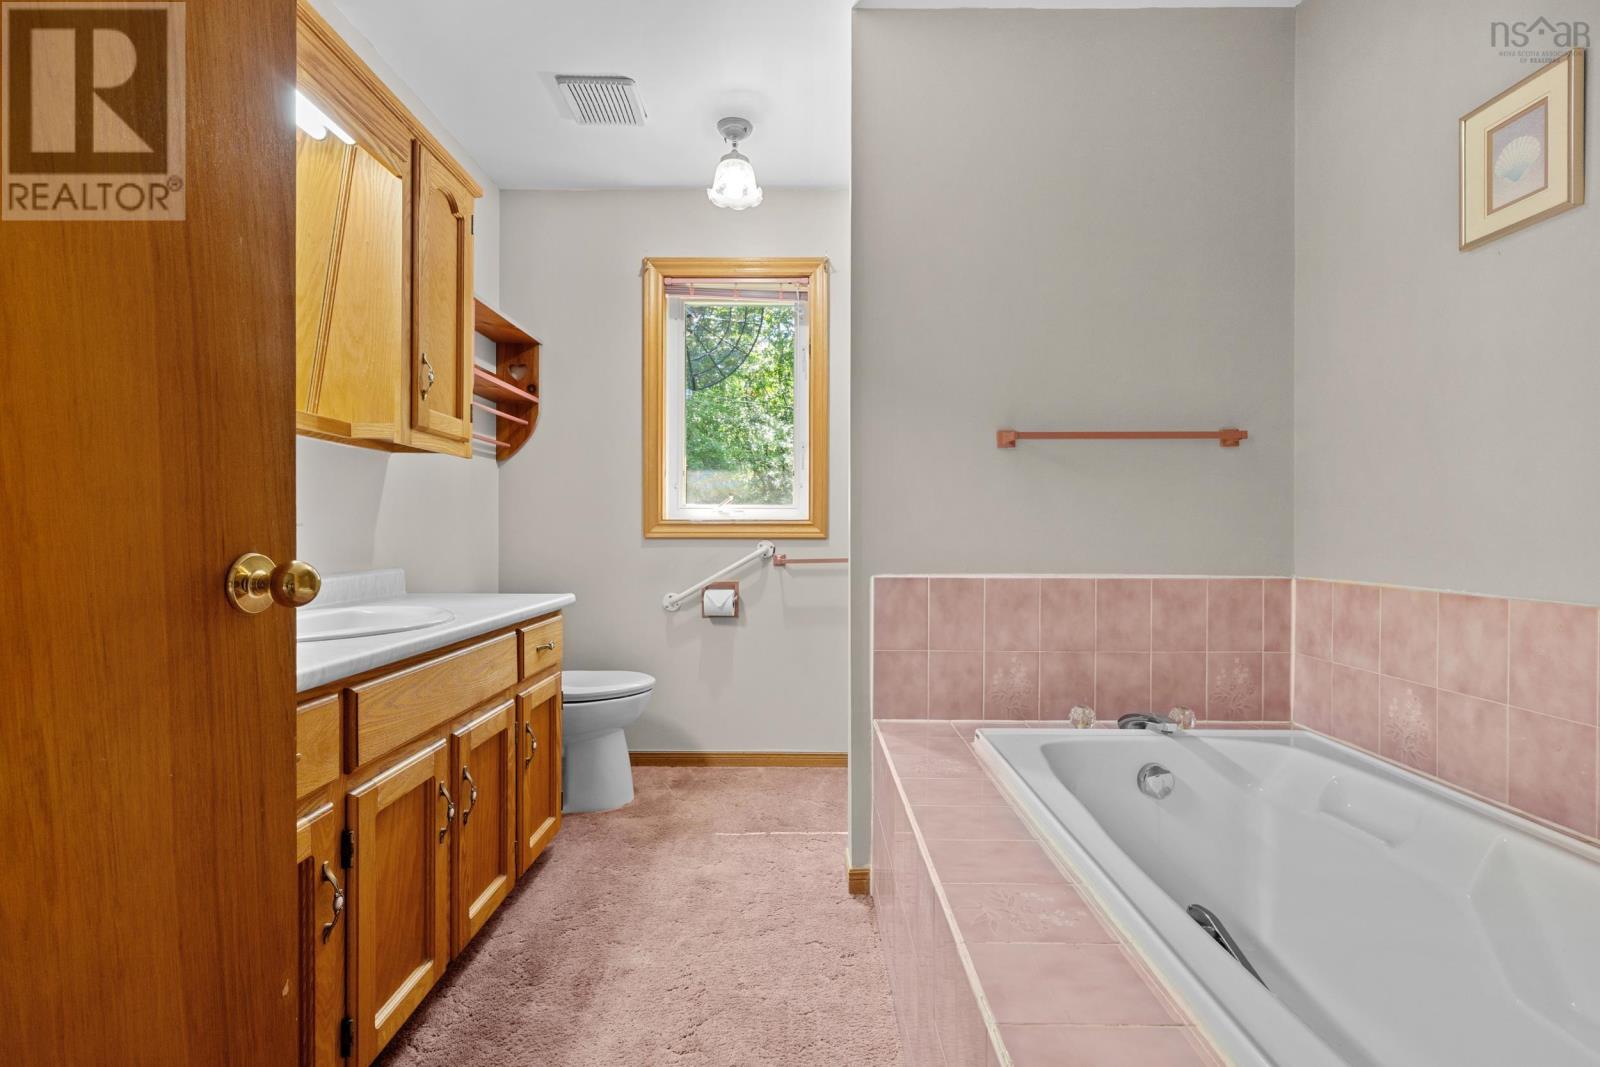
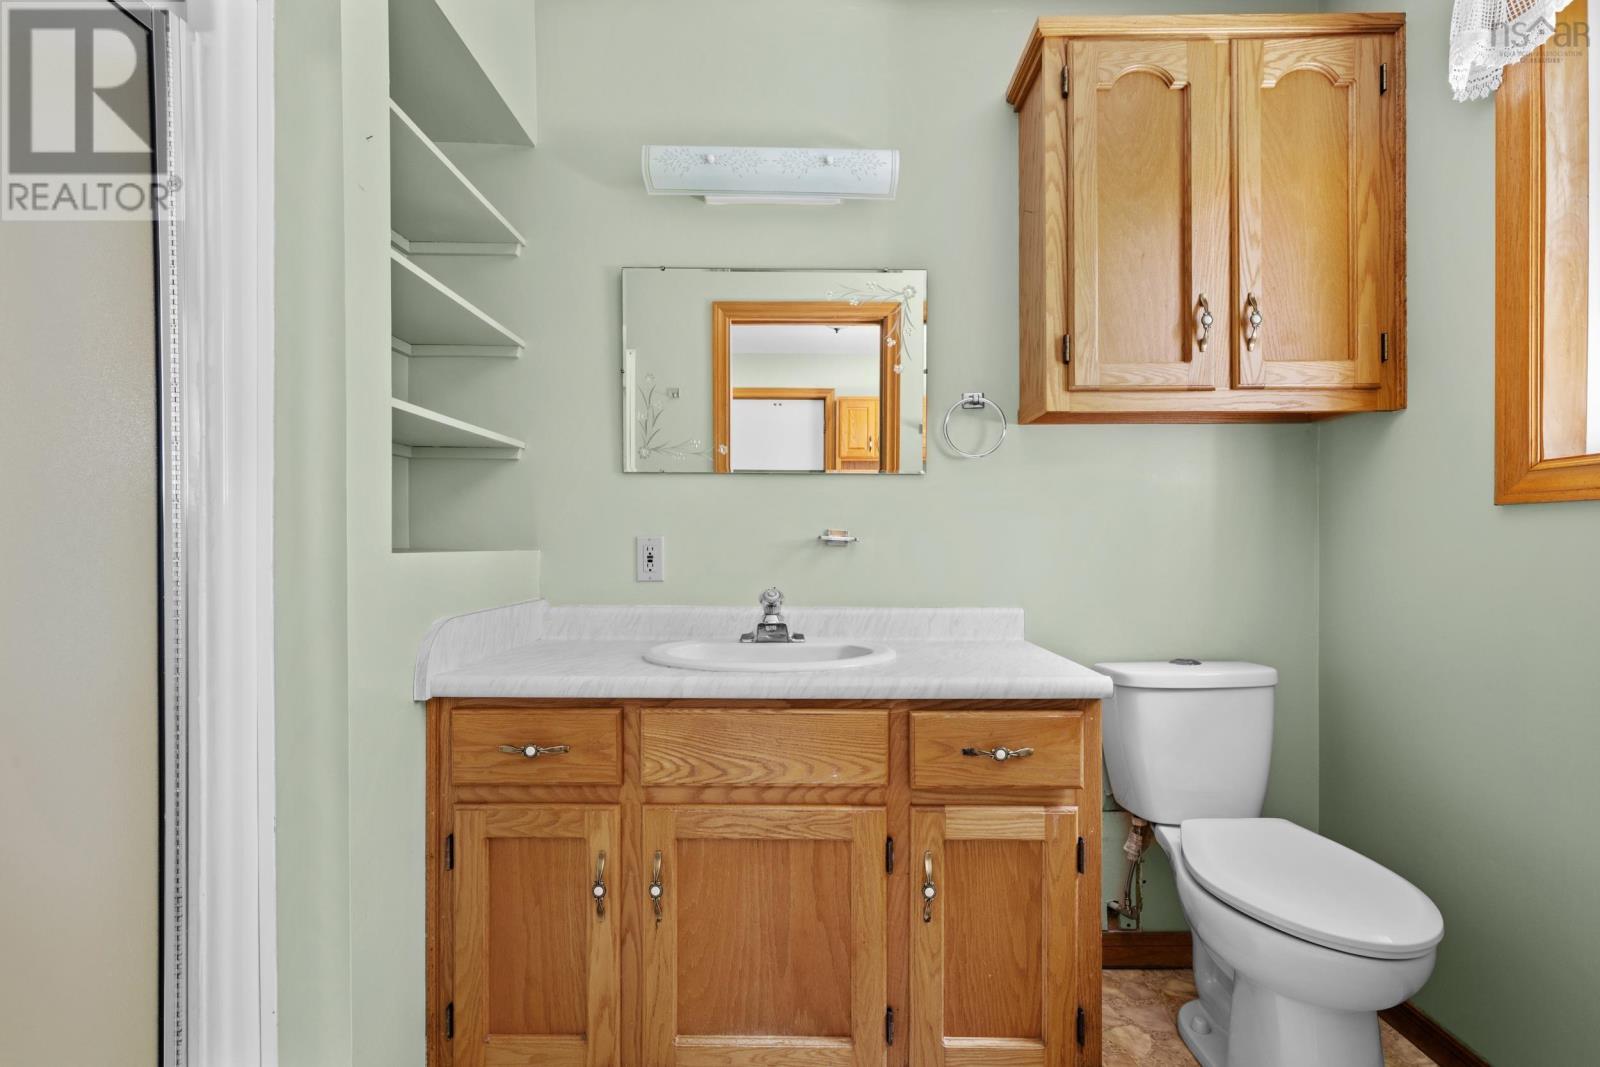
| Main Level | 3pc Bathroom | 5.5 x 9.9 | ||
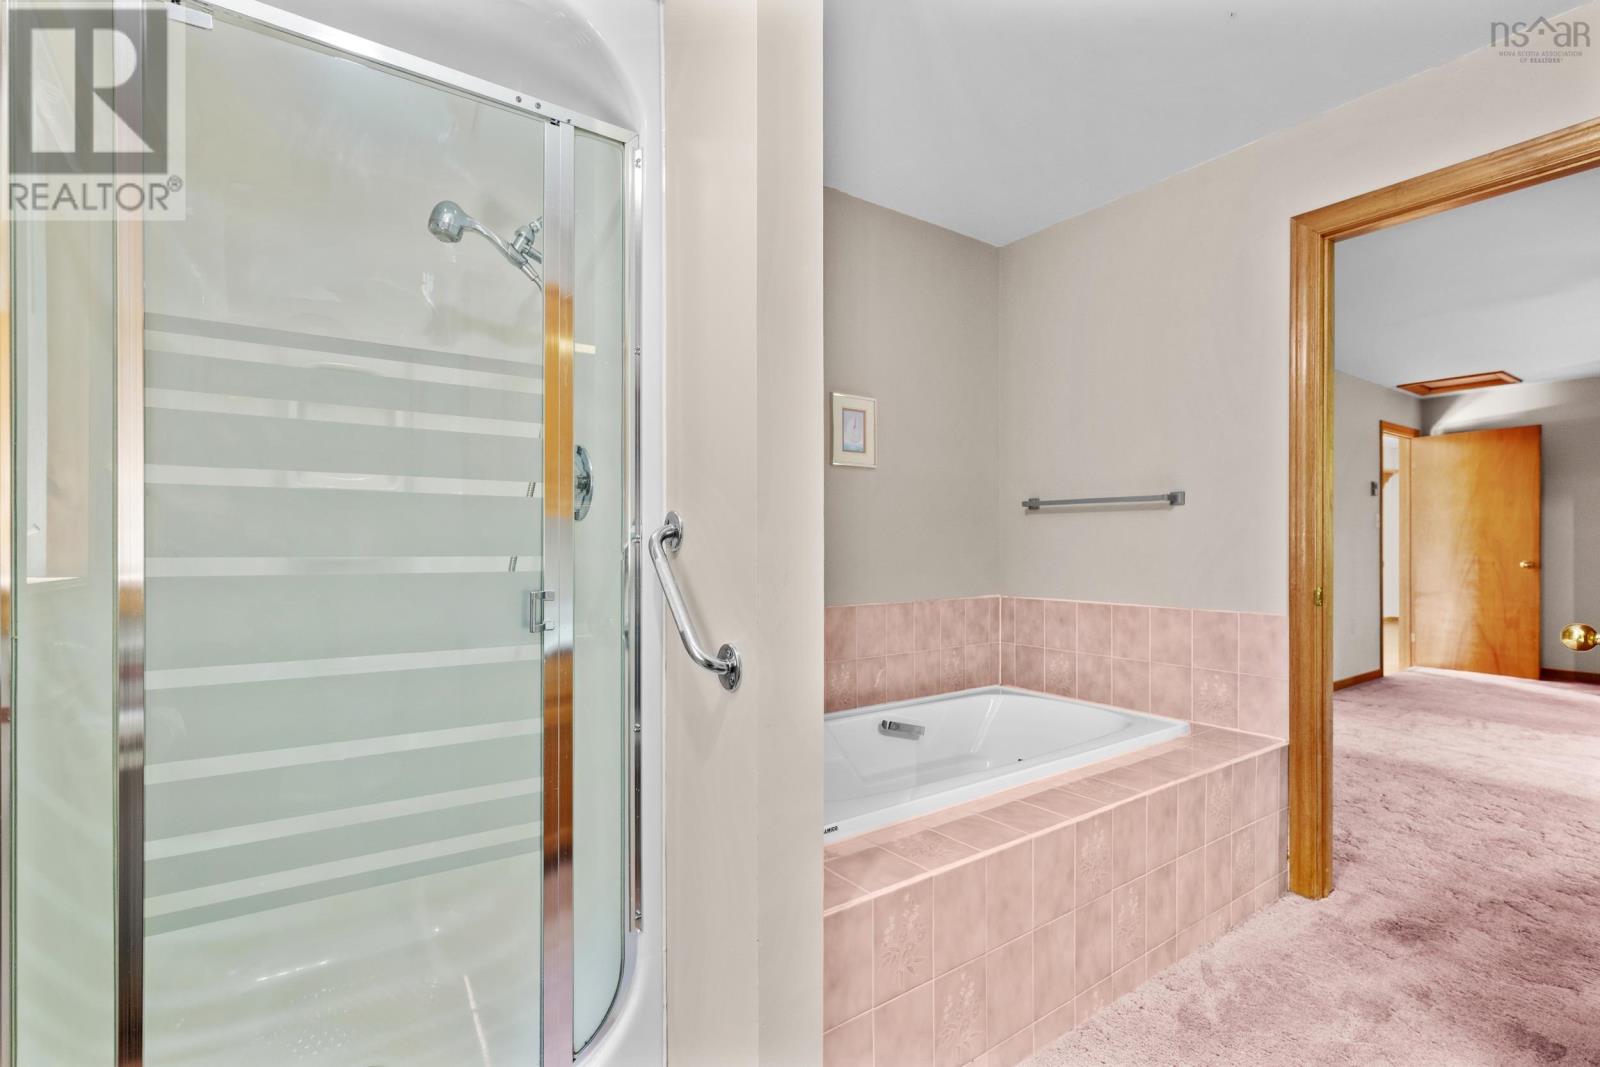
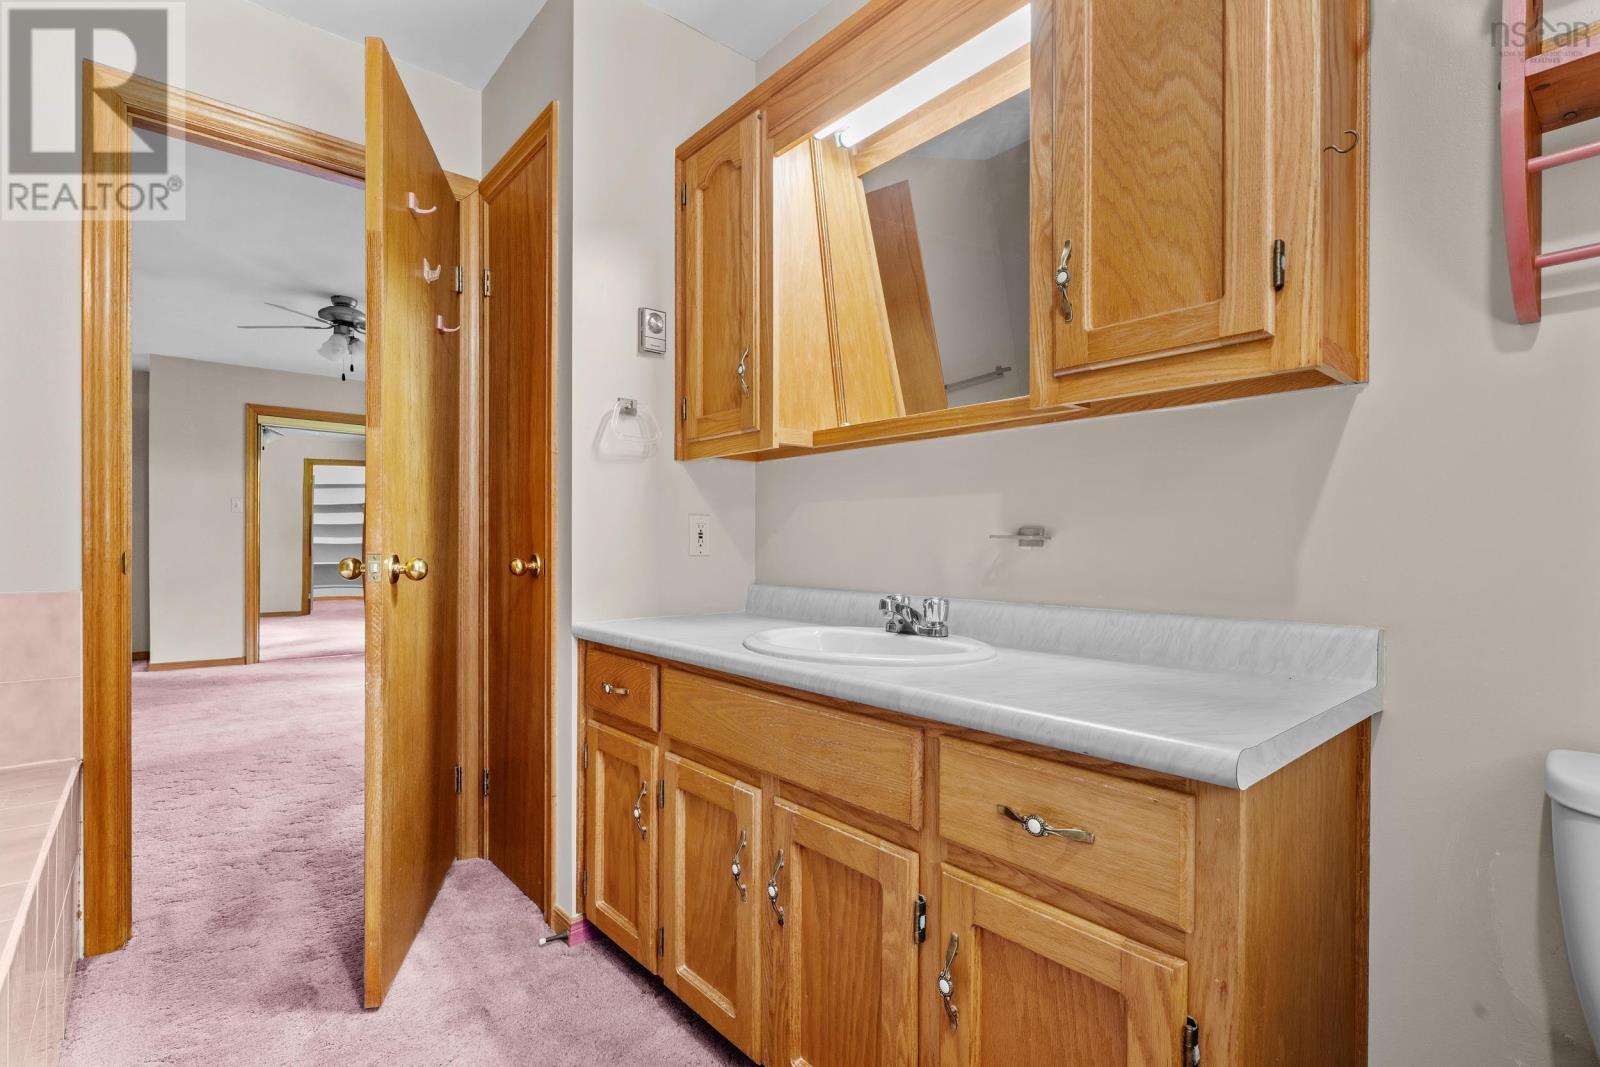
| Main Level | 3pc Ensuite Bath | 8.8 x 10.3 | ||
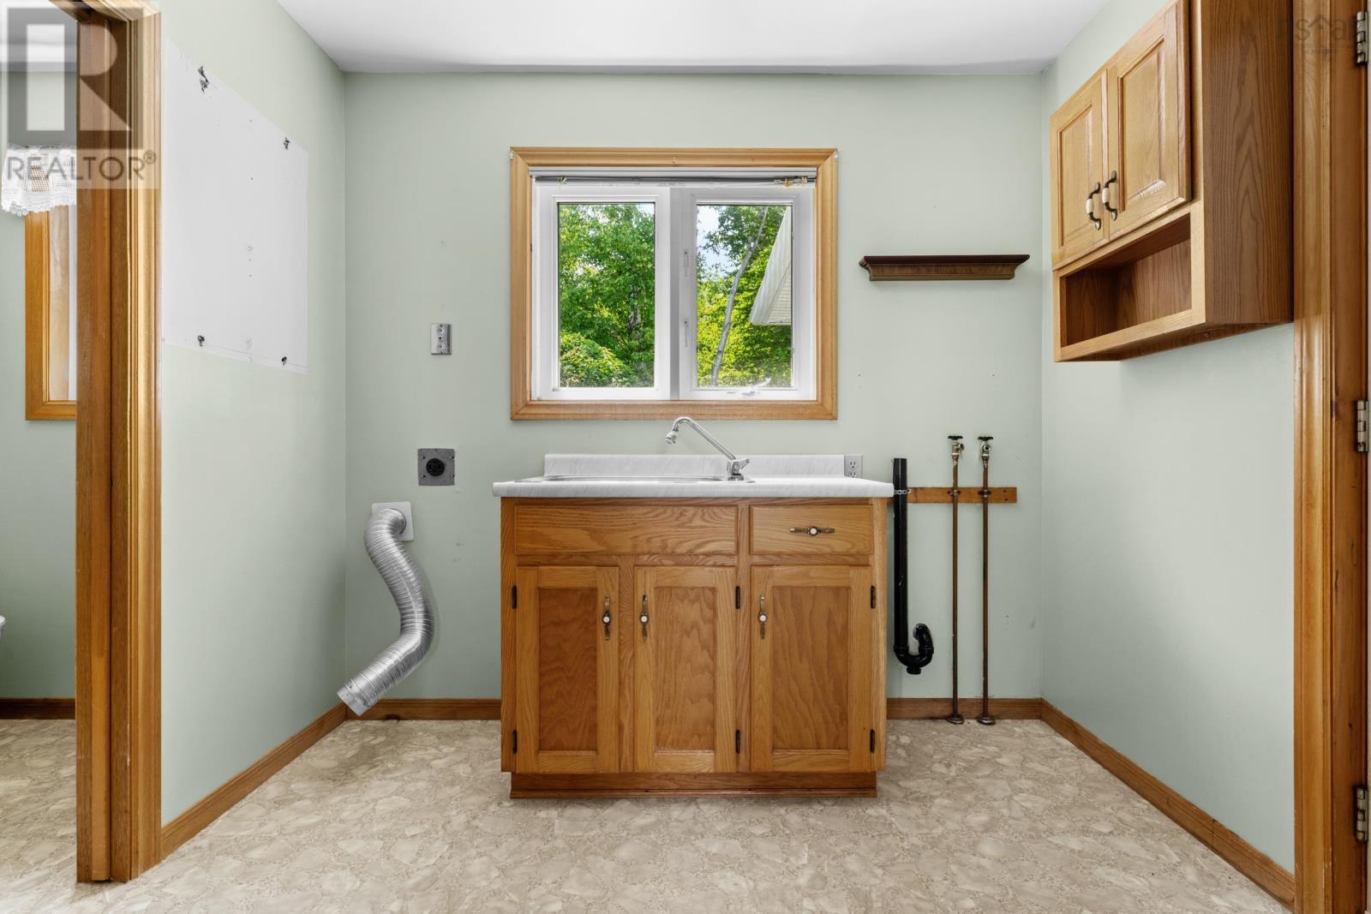
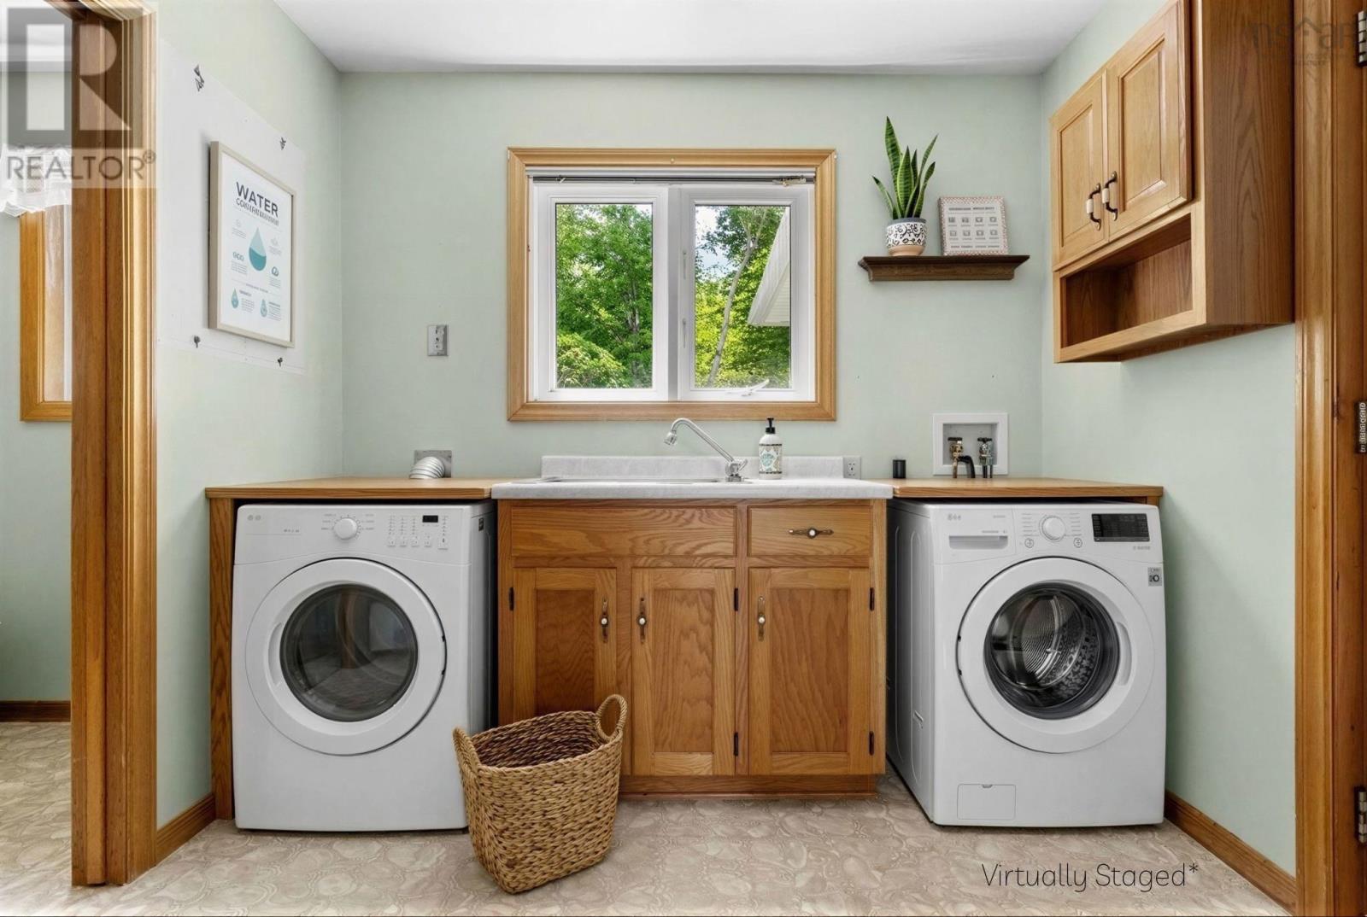
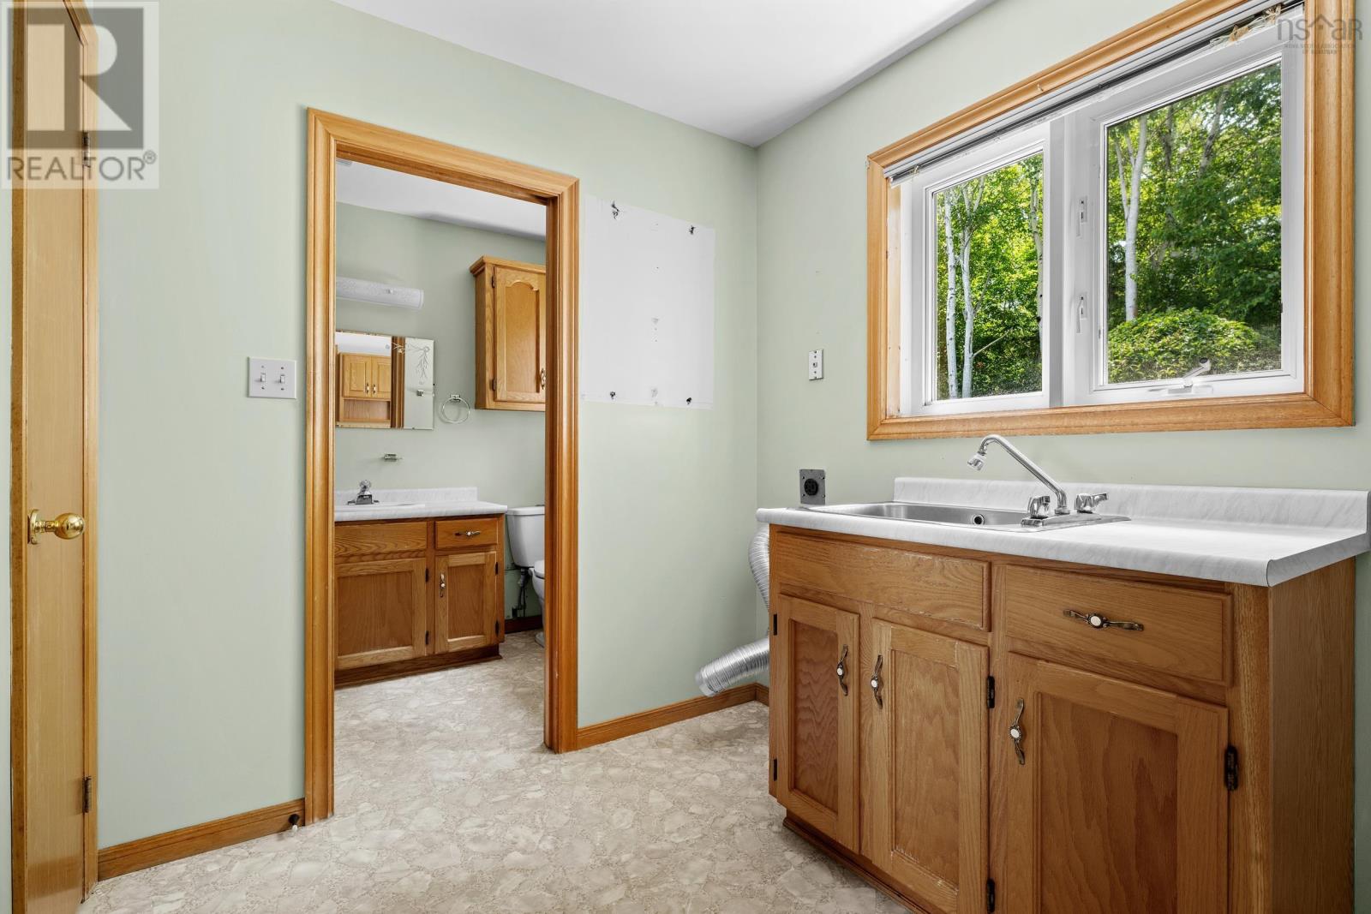
| Main Level | Laundry Room | 8.4 x 9.9 | ||
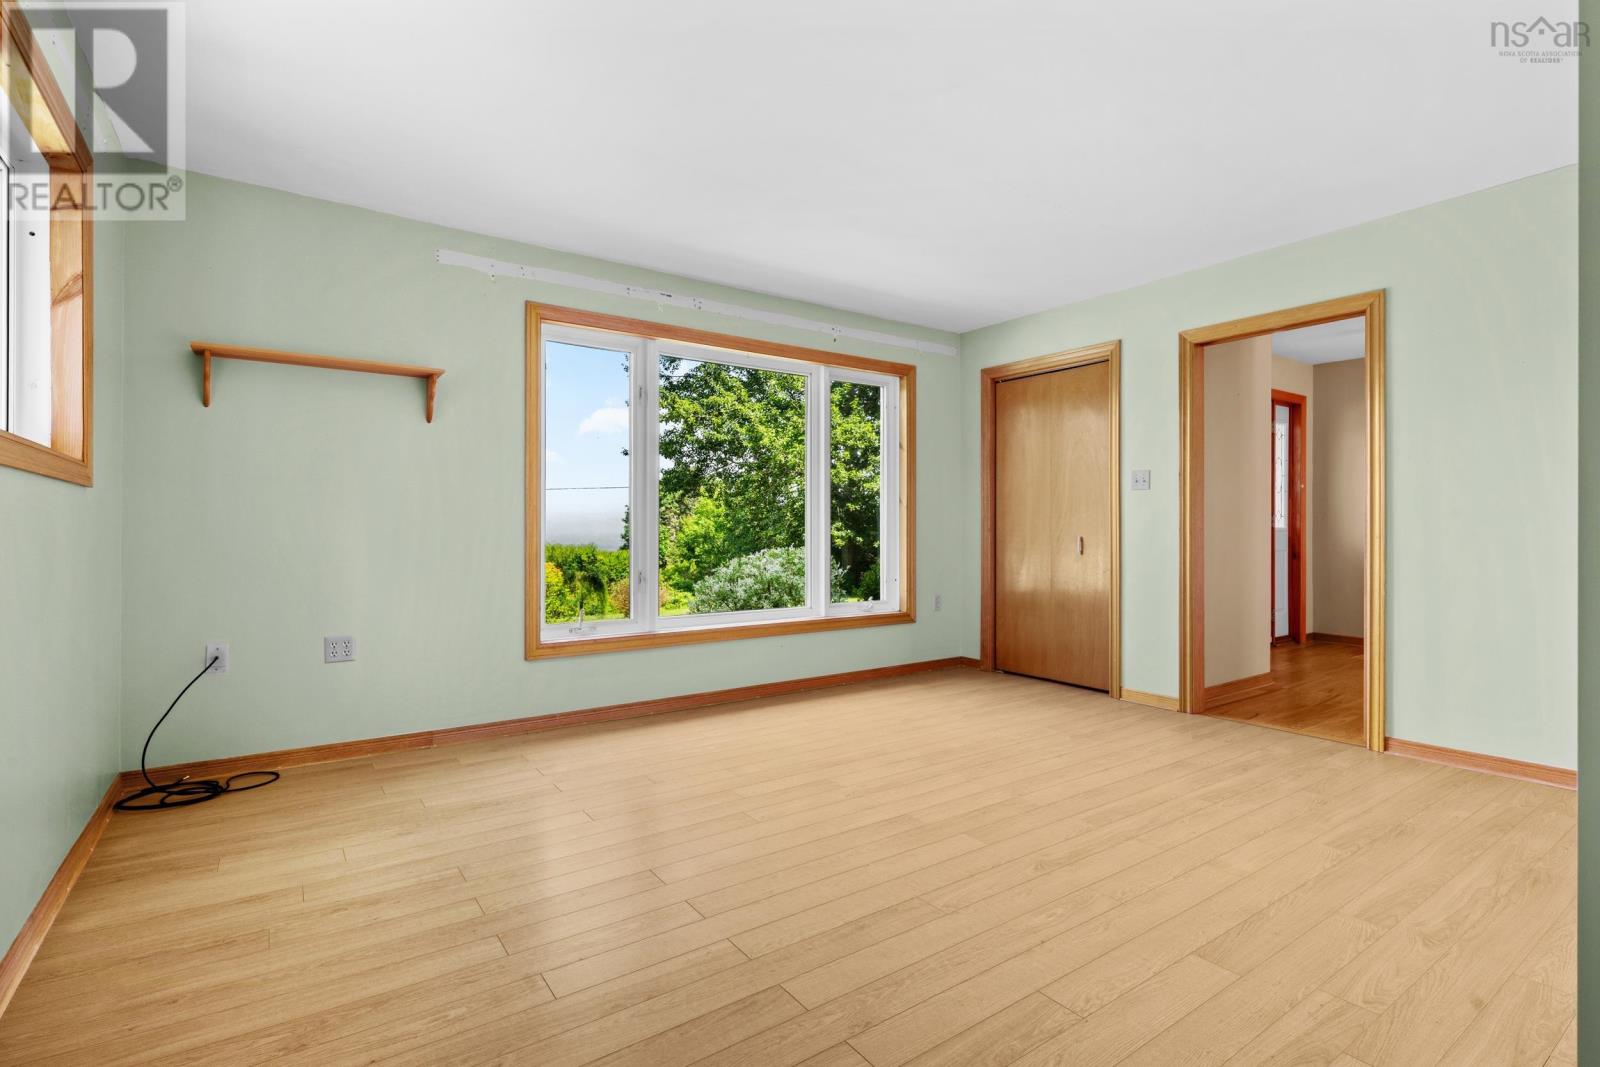
| Main Level | Bedroom | 14.9 x 13.5 | ||
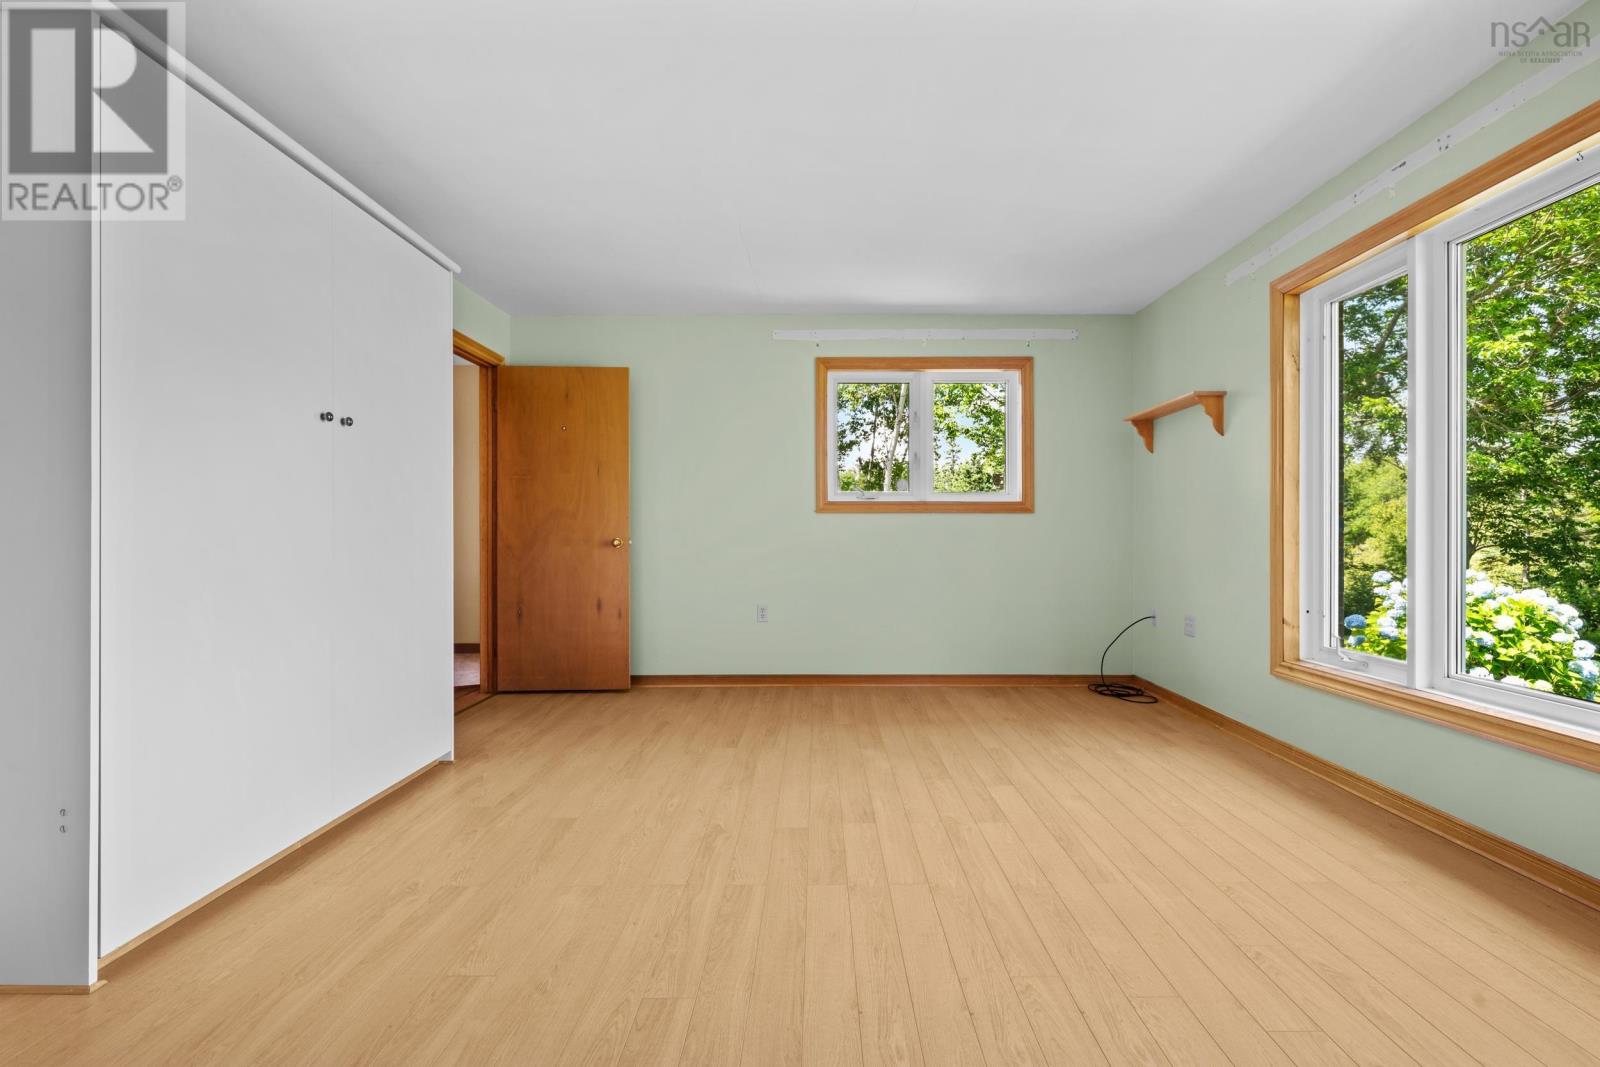
| Main Level | Primary Bedroom | 14.2 x 18.6 | ||
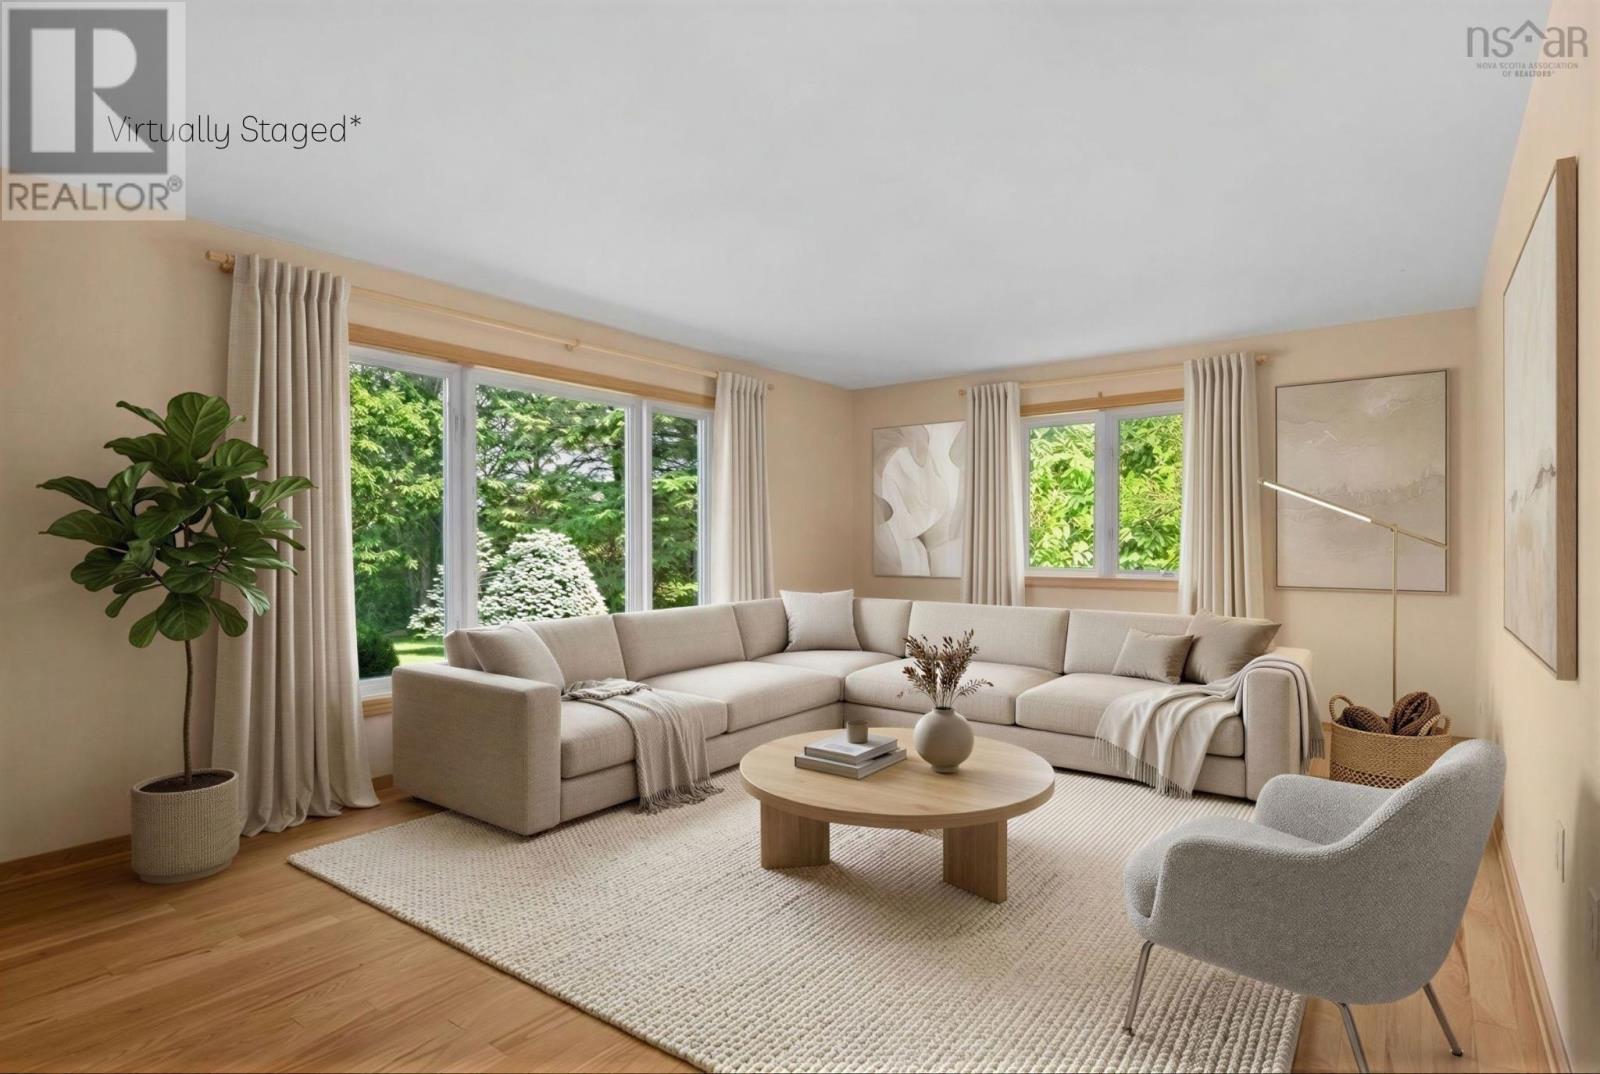
| Main Level | Living Room | 19.0 x 13.6 | ||
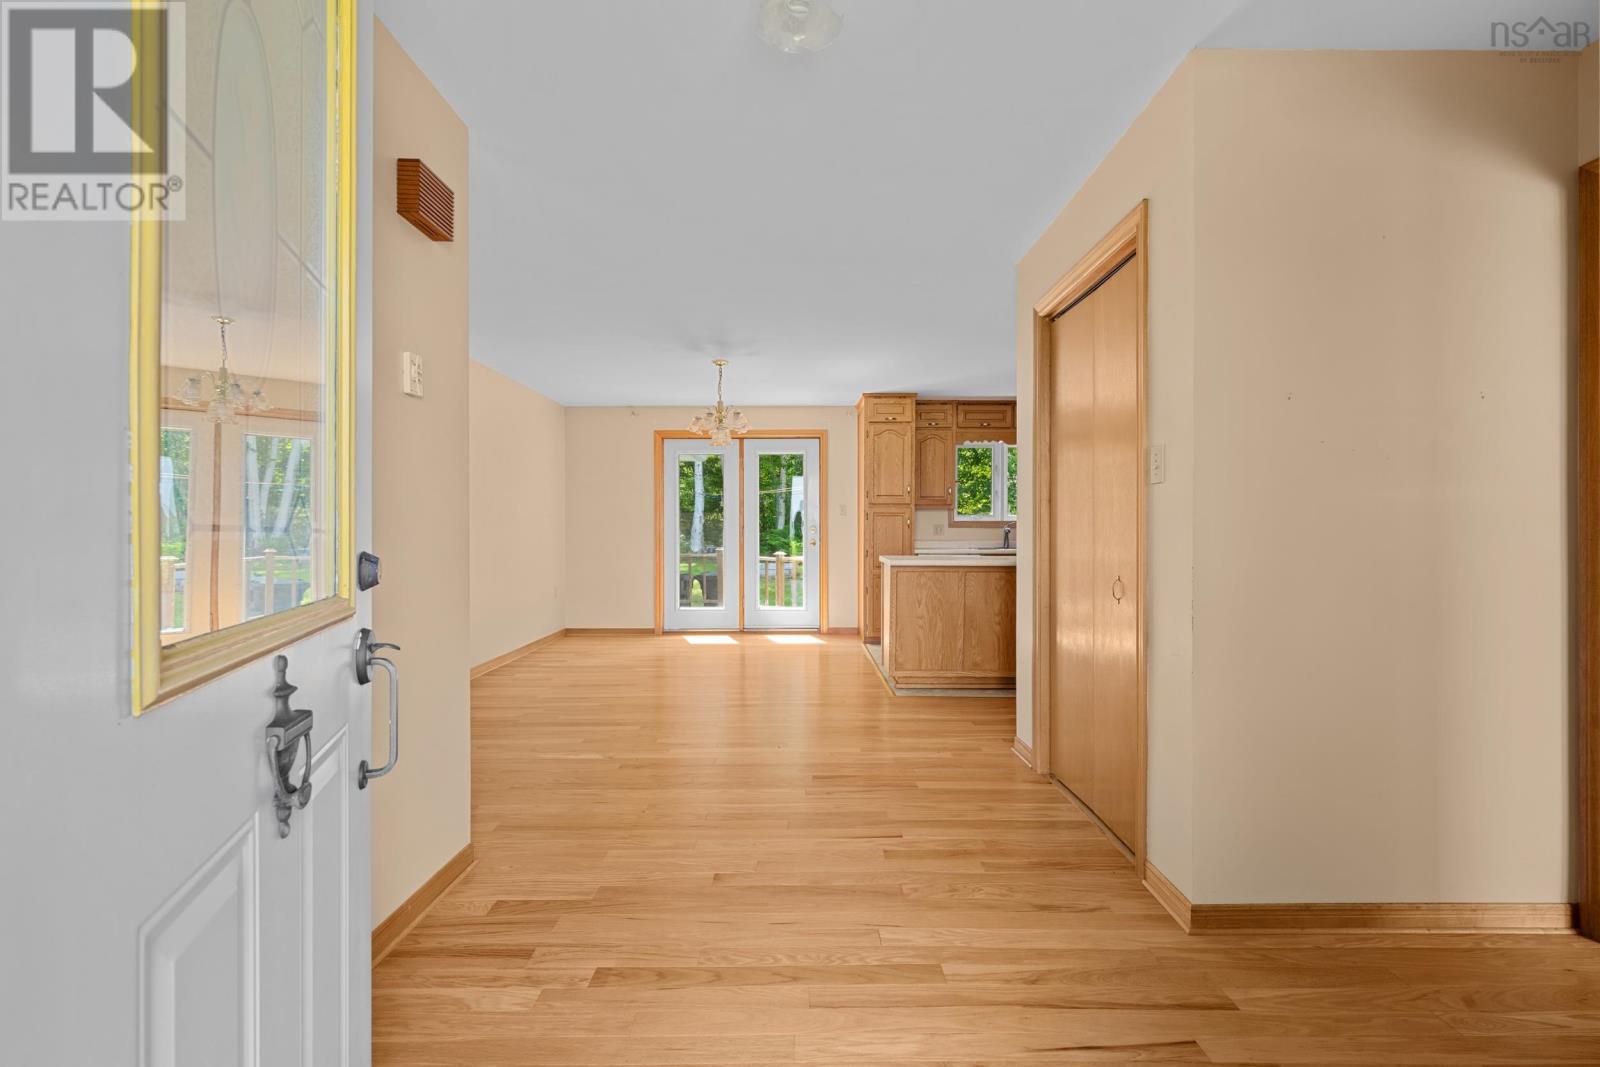
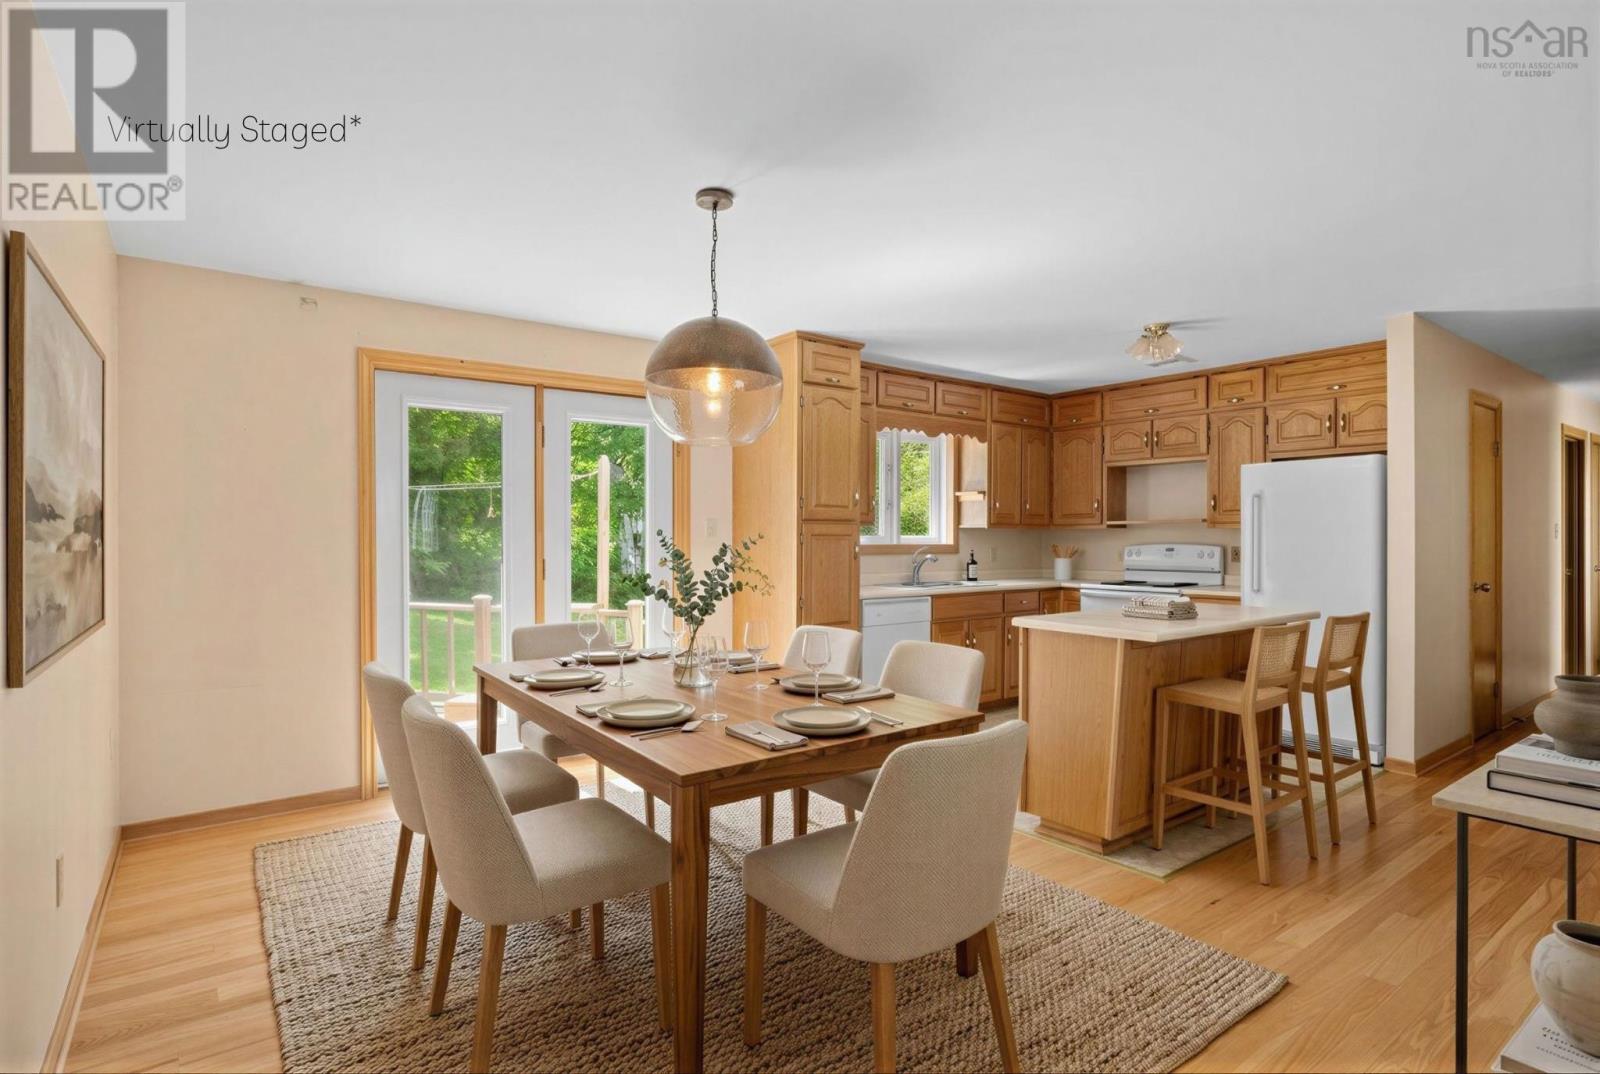
| Main Level | Dining Room | 10.3 x 13.6 | ||
| Main Level | Kitchen | 10.4 x 12.3 | ||
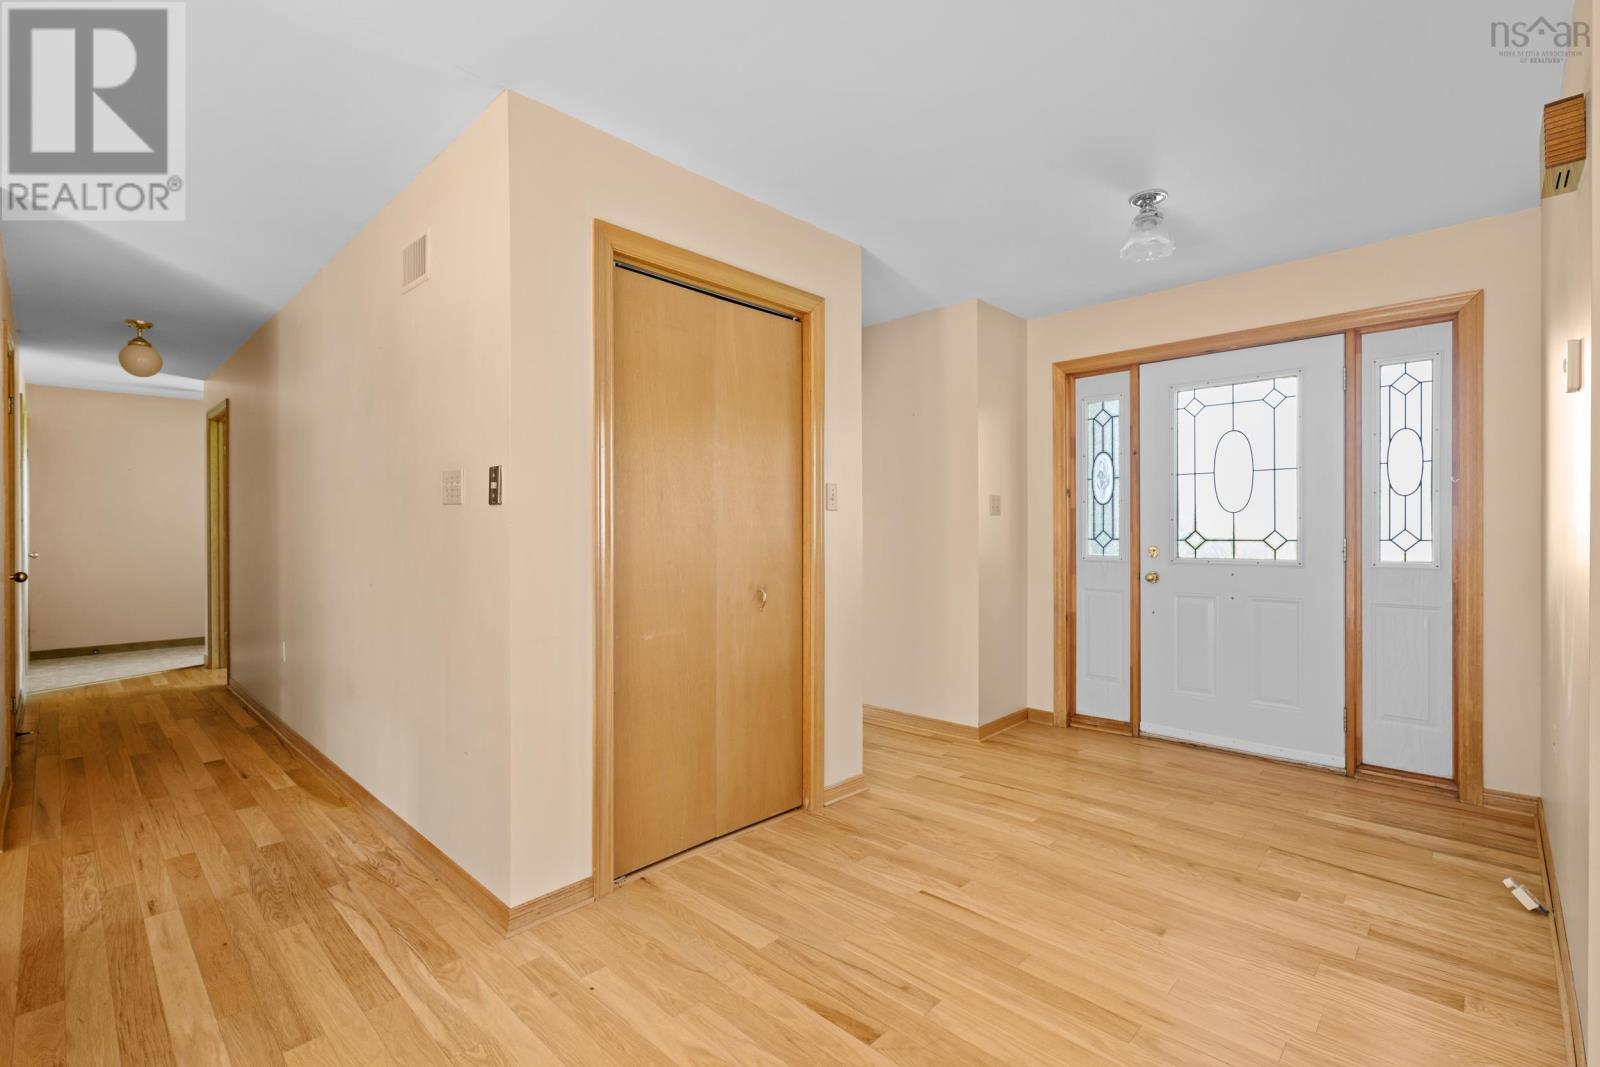
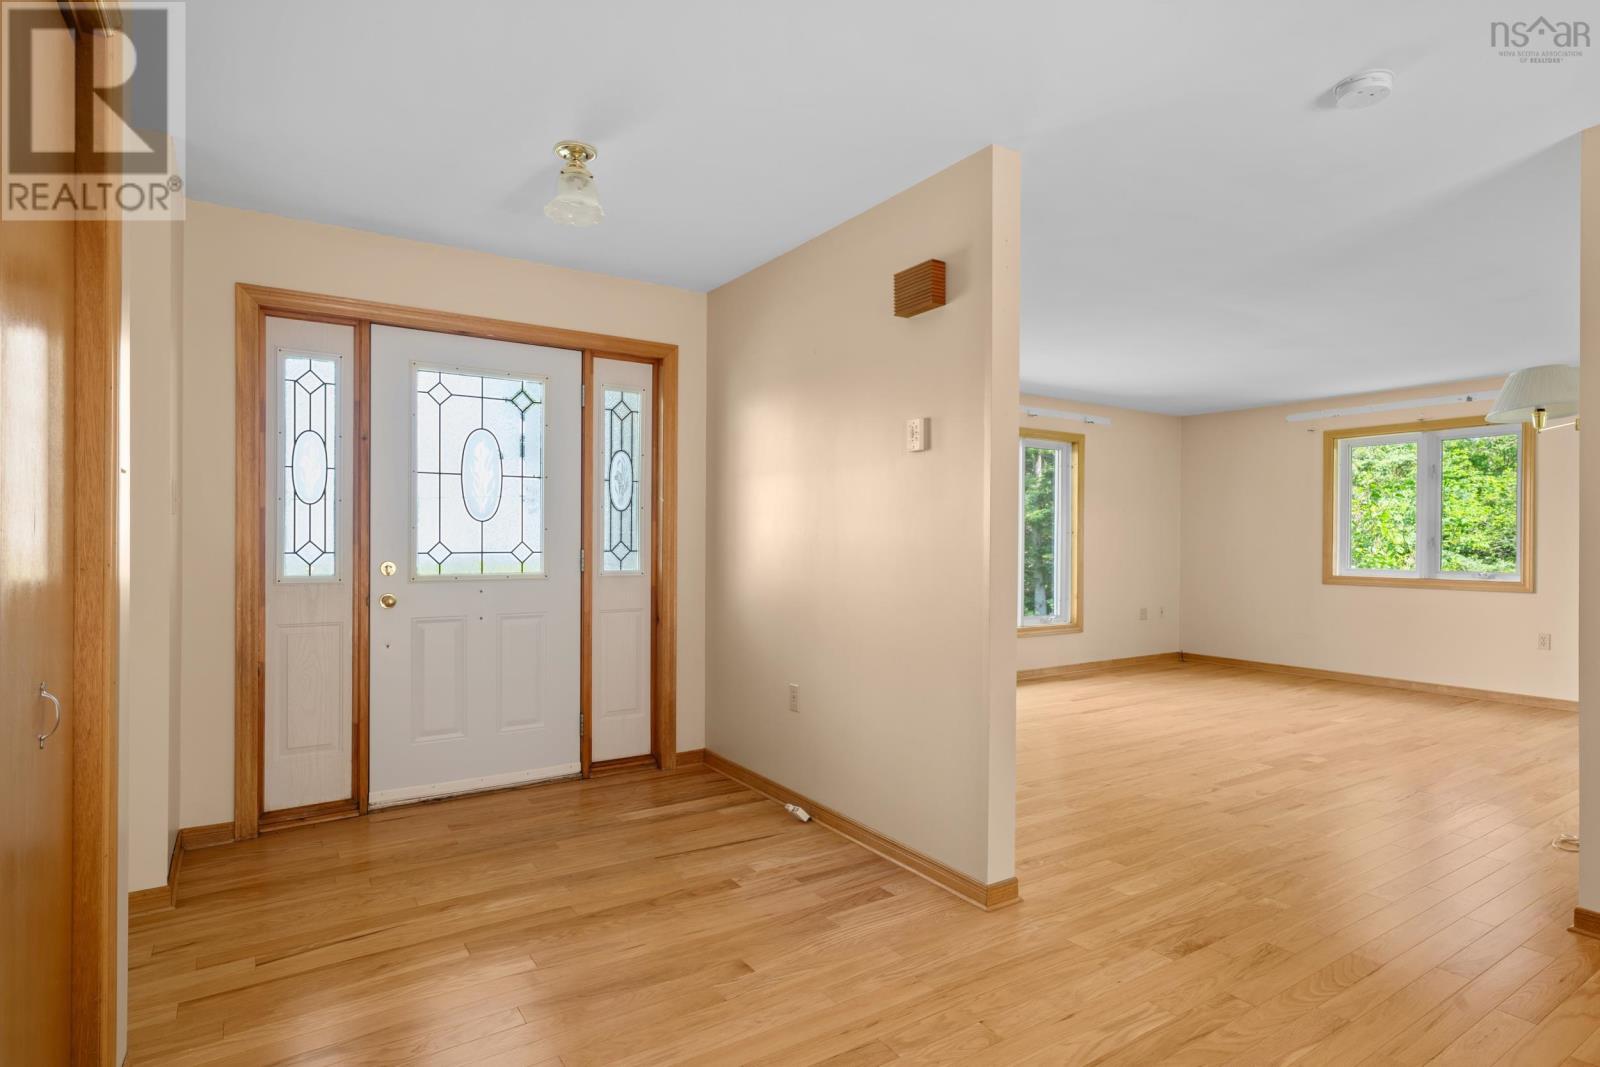
| Main Level | Foyer | 10.11 x 10.2 | ||
| Main Level | Porch | 6.9 x 4.7 | ||
| Main Level | Other | 5.7 x 5.3 Patio |
https://www.realtor.ca/real-estate/30137166/4145-highway-329-bayswater-bayswater
Contact us for more information

The trademarks REALTOR®, REALTORS®, and the REALTOR® logo are controlled by The Canadian Real Estate Association (CREA) and identify real estate professionals who are members of CREA. The trademarks MLS®, Multiple Listing Service® and the associated logos are owned by The Canadian Real Estate Association (CREA) and identify the quality of services provided by real estate professionals who are members of CREA. The trademark DDF® is owned by The Canadian Real Estate Association (CREA) and identifies CREA's Data Distribution Facility (DDF®)