Find Us On

Find Us On

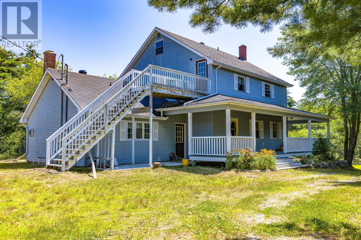
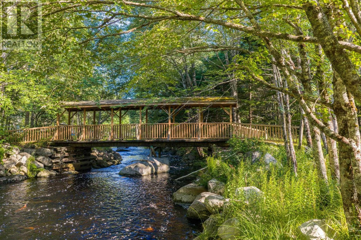
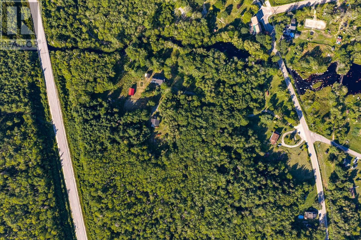
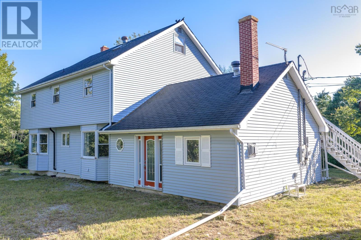
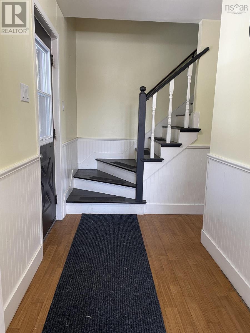
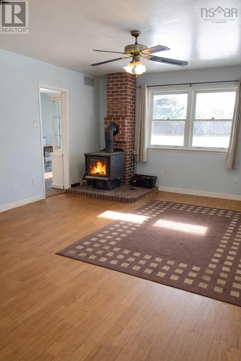
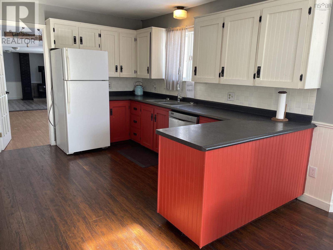
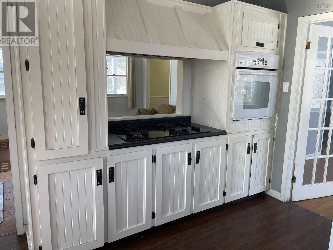
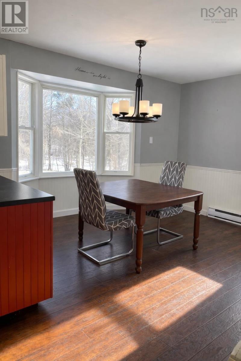
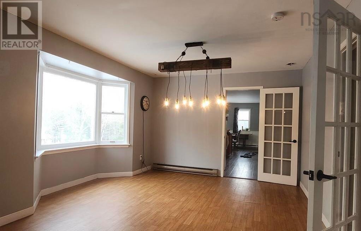
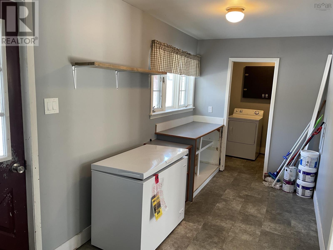
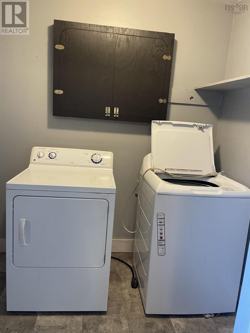
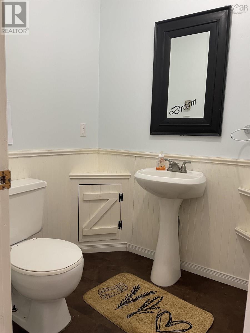
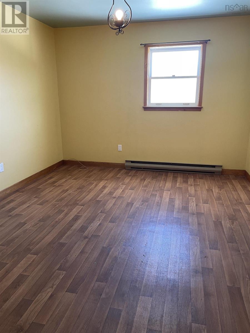
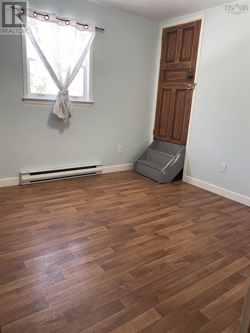
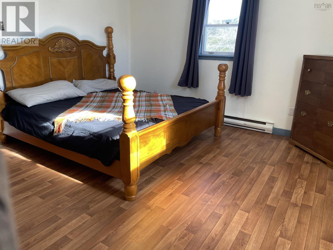
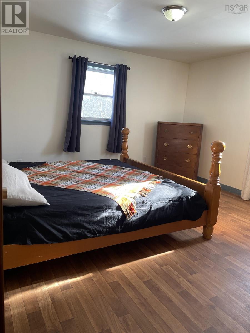
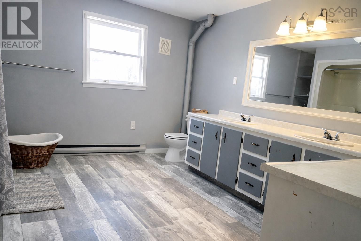
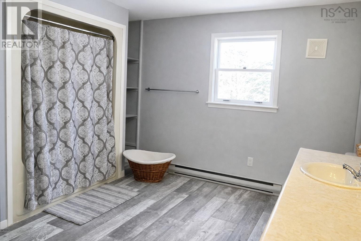
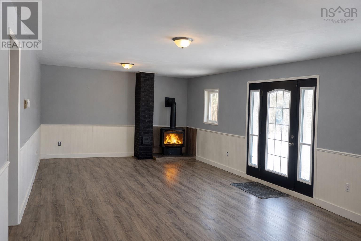
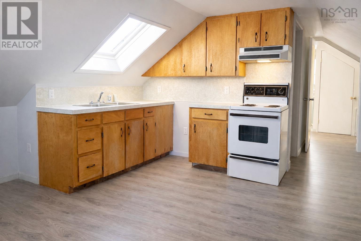
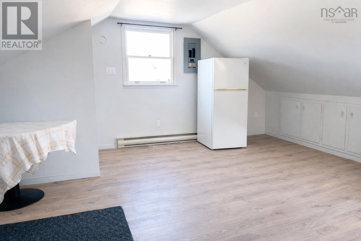
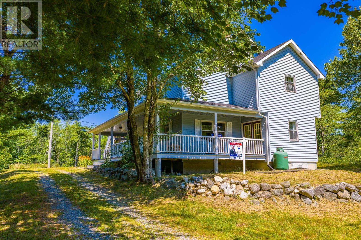
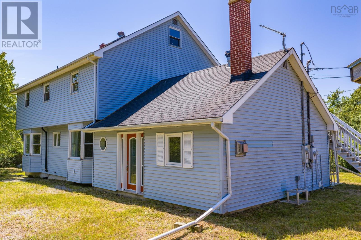
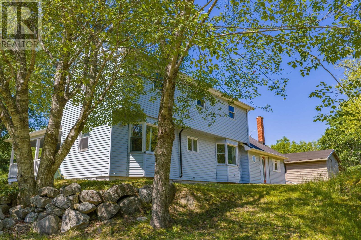
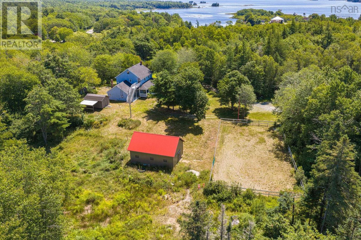
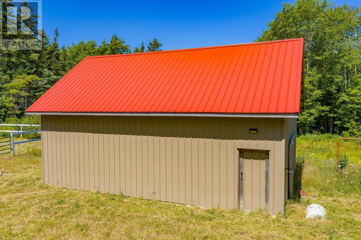
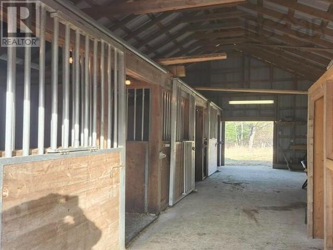
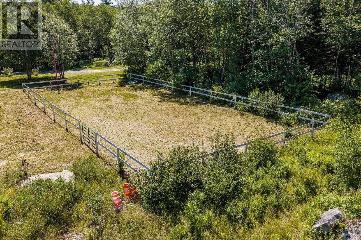
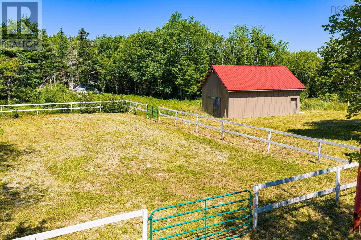
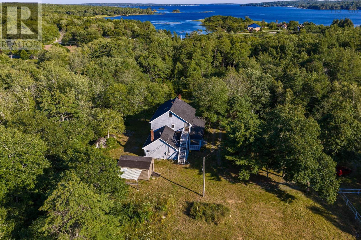
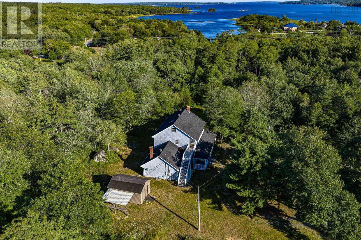
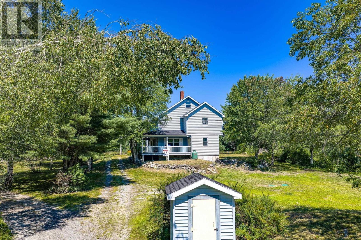
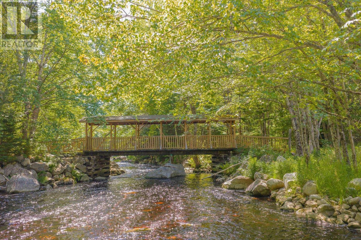
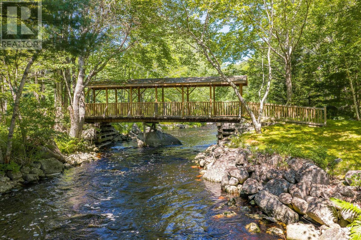
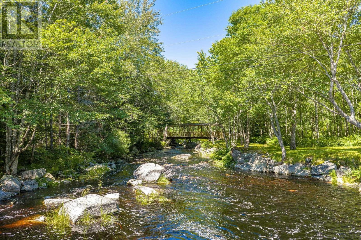
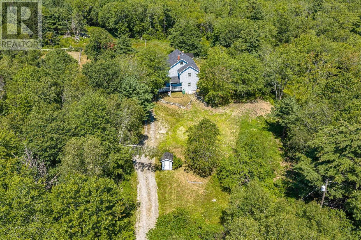
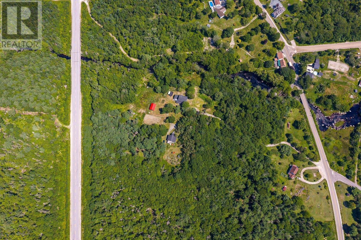
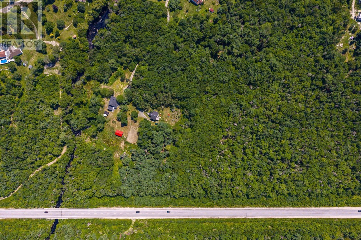
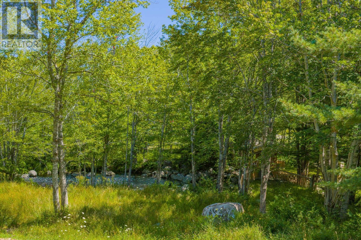
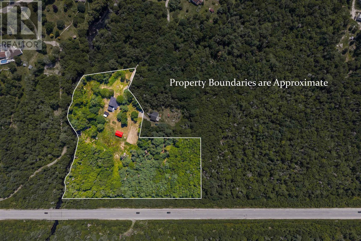
Set on nearly 7 acres with over 700 feet of frontage along Birchtown Brook, this spacious farmhouse style property offers privacy, versatility, and rural charm just minutes from Shelburne. The property also features a entirely brand new septic system, providing peace of mind for the next owner. Inside, the home offers a bright eat in kitchen with access to the wraparound veranda, a formal dining room, family room with propane fireplace, cozy living room with wood stove, mudroom, laundry, and main floor powder room. Upstairs are four generous bedrooms and a full bath, along with a separate one bedroom apartment with its own entrance ideal for additional income, guests, or extended family. The property is well suited for equestrian or hobby farm use, featuring a barn with power and water, fenced paddock, and a lit riding ring. Mature landscaping, extensive brook frontage, and a peaceful rural setting create a private country retreat while remaining conveniently close to town. Located just 5 minutes from Shelburnes amenities with easy access to Highway 103, this is a rare opportunity to enjoy the space, privacy, and lifestyle of country living on Nova Scotias beautiful South Shore. (id:65465)
| MLS® Number | 202620587 |
| Property Type | Single Family |
| Community Name | Birchtown |
| Amenities Near By | Park, Shopping, Place Of Worship, Beach |
| Community Features | Recreational Facilities, School Bus |
| Equipment Type | Propane Tank |
| Features | Balcony |
| Rental Equipment Type | Propane Tank |
| Structure | Shed |
| Water Front Type | Waterfront On River |
| Bathroom Total | 3 |
| Bedrooms Above Ground | 5 |
| Bedrooms Total | 5 |
| Appliances | Oven - Electric, Range - Gas, Dishwasher, Dryer - Electric, Washer, Refrigerator, Central Vacuum |
| Basement Type | Crawl Space |
| Constructed Date | 1985 |
| Construction Style Attachment | Detached |
| Exterior Finish | Vinyl |
| Fireplace Present | Yes |
| Flooring Type | Hardwood, Laminate, Linoleum |
| Foundation Type | Poured Concrete |
| Half Bath Total | 1 |
| Heating Fuel | Electric, Wood |
| Heating Type | Baseboard Heaters, Stove |
| Stories Total | 3 |
| Size Interior | 2,833 Sqft |
| Total Finished Area | 2833 Sqft |
| Type | House |
| Utility Water | Drilled Well |
| Garage | |
| Detached Garage | |
| Heated Garage | |
| Gravel |
| Acreage | Yes |
| Land Amenities | Park, Shopping, Place Of Worship, Beach |
| Sewer | Septic System |
| Size Irregular | 6.92 |
| Size Total | 6.92 Ac |
| Size Total Text | 6.92 Ac |
| Level | Type | Length | Width | Dimensions |
|---|---|---|---|---|
| Second Level | Laundry Room | 6.8x5.8 | ||
| Second Level | Primary Bedroom | 13x13.3 | ||
| Second Level | Bedroom | 10x13 | ||
| Second Level | Bedroom | 13x11 | ||
| Second Level | Bedroom | 9.4x10.8 | ||
| Second Level | 4pc Bathroom | 13x10 | ||
| Second Level | Other | 3.3x28 | ||
| Third Level | Eat In Kitchen | 14.7x14 | ||
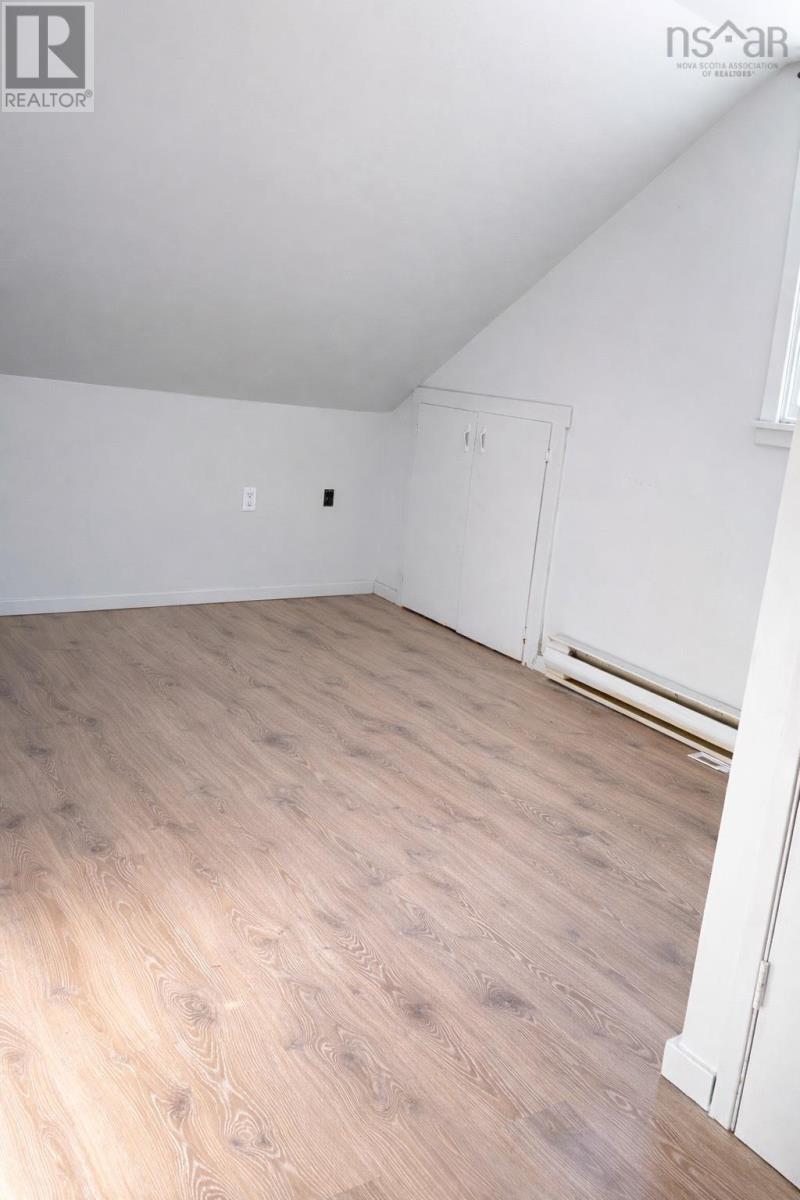
| Third Level | Bedroom | 13x8.5 | ||
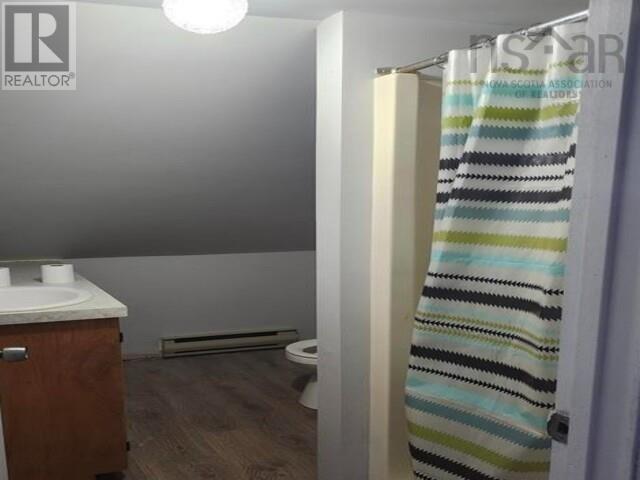
| Third Level | 3pc Bathroom | 9x6 | ||
| Main Level | Kitchen | 22.6x11.6 | ||
| Main Level | Dining Room | 10.9x13 | ||
| Main Level | Family Room | 19.8x13 | ||
| Main Level | Living Room | 16.8x13 | ||
| Main Level | 2pc Bathroom | 5.3x4.9 | ||
| Main Level | Other | 13.10x6.8 | ||
| Main Level | Mud Room | 14.3x6.8 |
https://www.realtor.ca/real-estate/30155579/42-birchtown-hill-road-birchtown-birchtown
Contact us for more information

The trademarks REALTOR®, REALTORS®, and the REALTOR® logo are controlled by The Canadian Real Estate Association (CREA) and identify real estate professionals who are members of CREA. The trademarks MLS®, Multiple Listing Service® and the associated logos are owned by The Canadian Real Estate Association (CREA) and identify the quality of services provided by real estate professionals who are members of CREA. The trademark DDF® is owned by The Canadian Real Estate Association (CREA) and identifies CREA's Data Distribution Facility (DDF®)