Find Us On

Find Us On

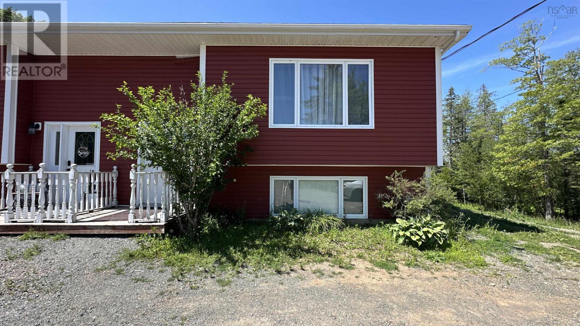
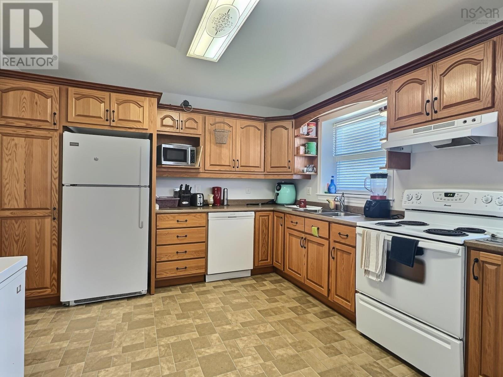
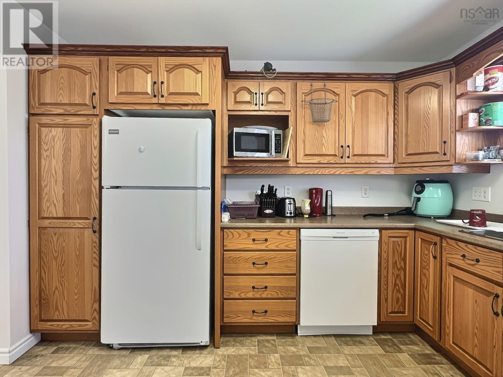
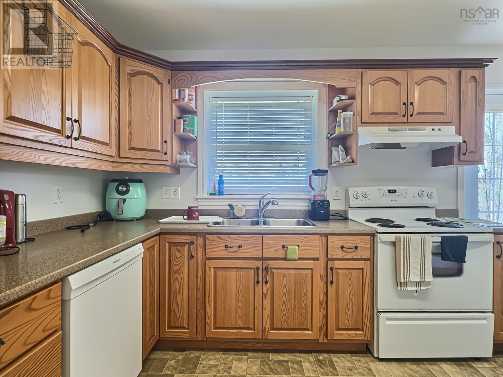
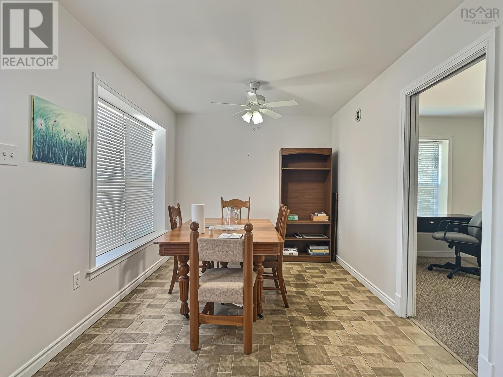
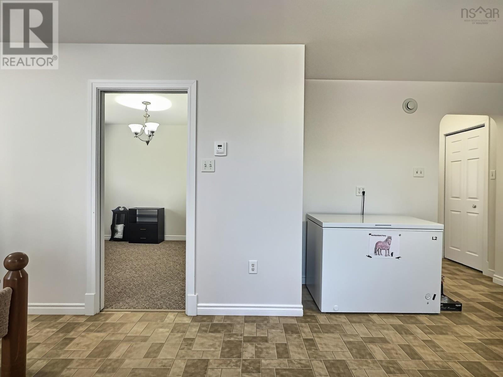
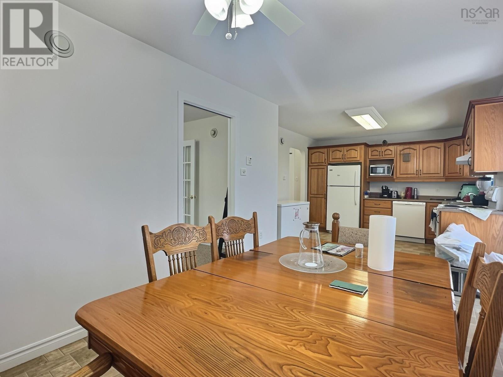
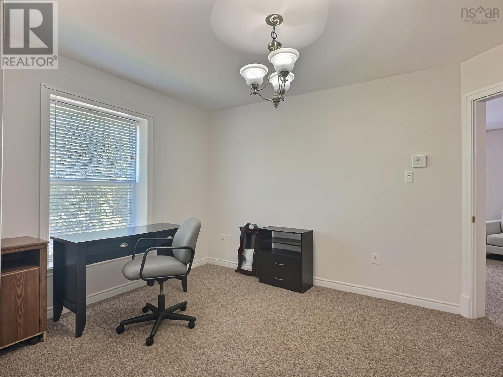
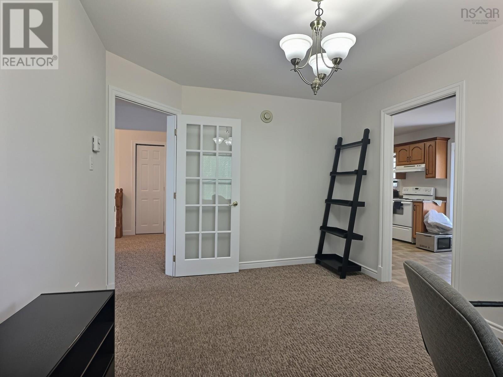
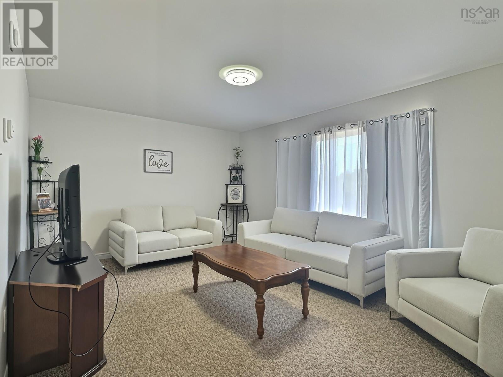
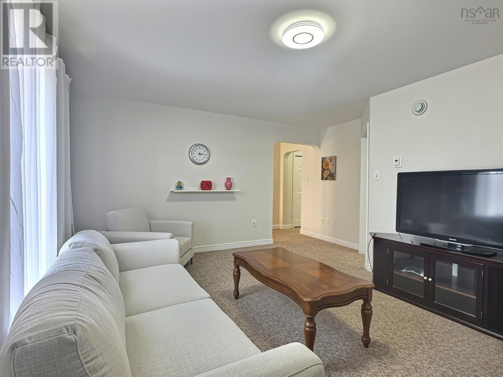
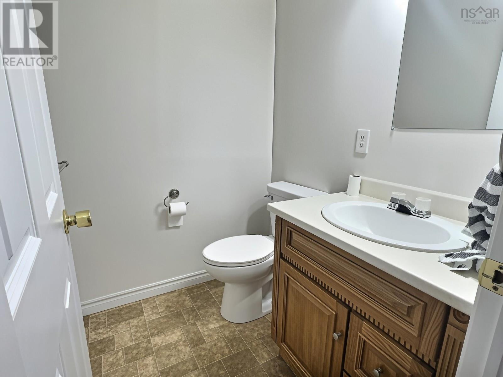
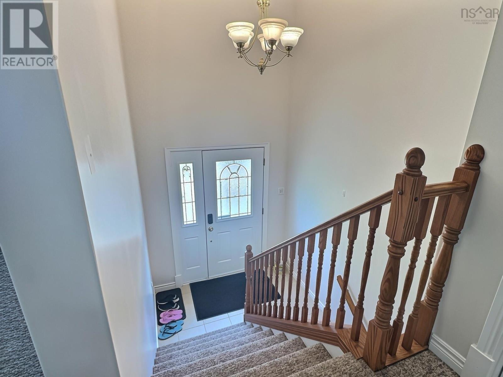
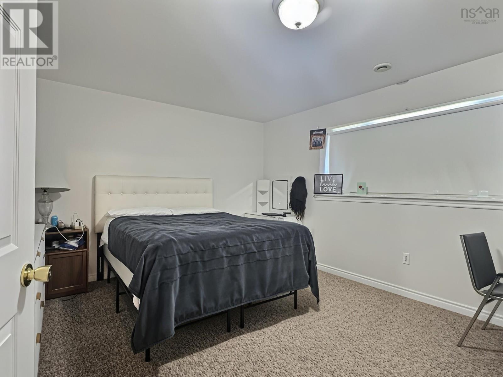
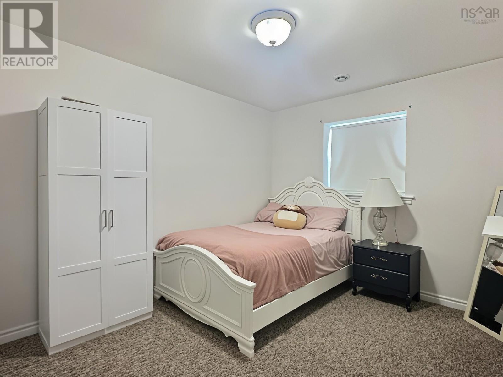
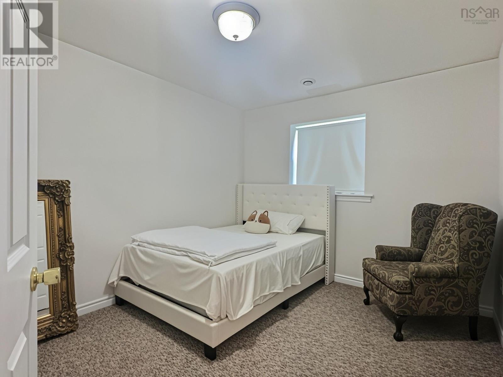
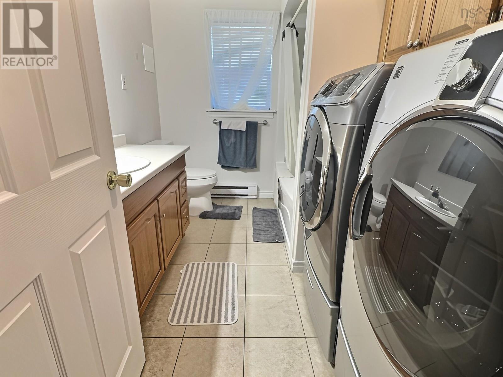
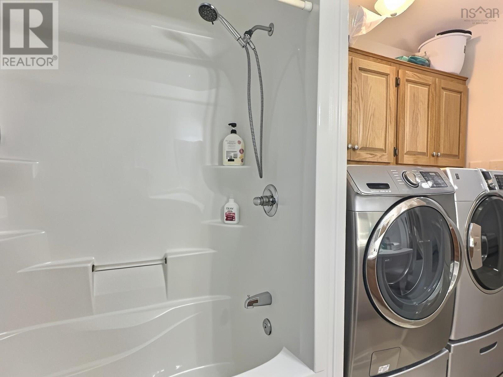
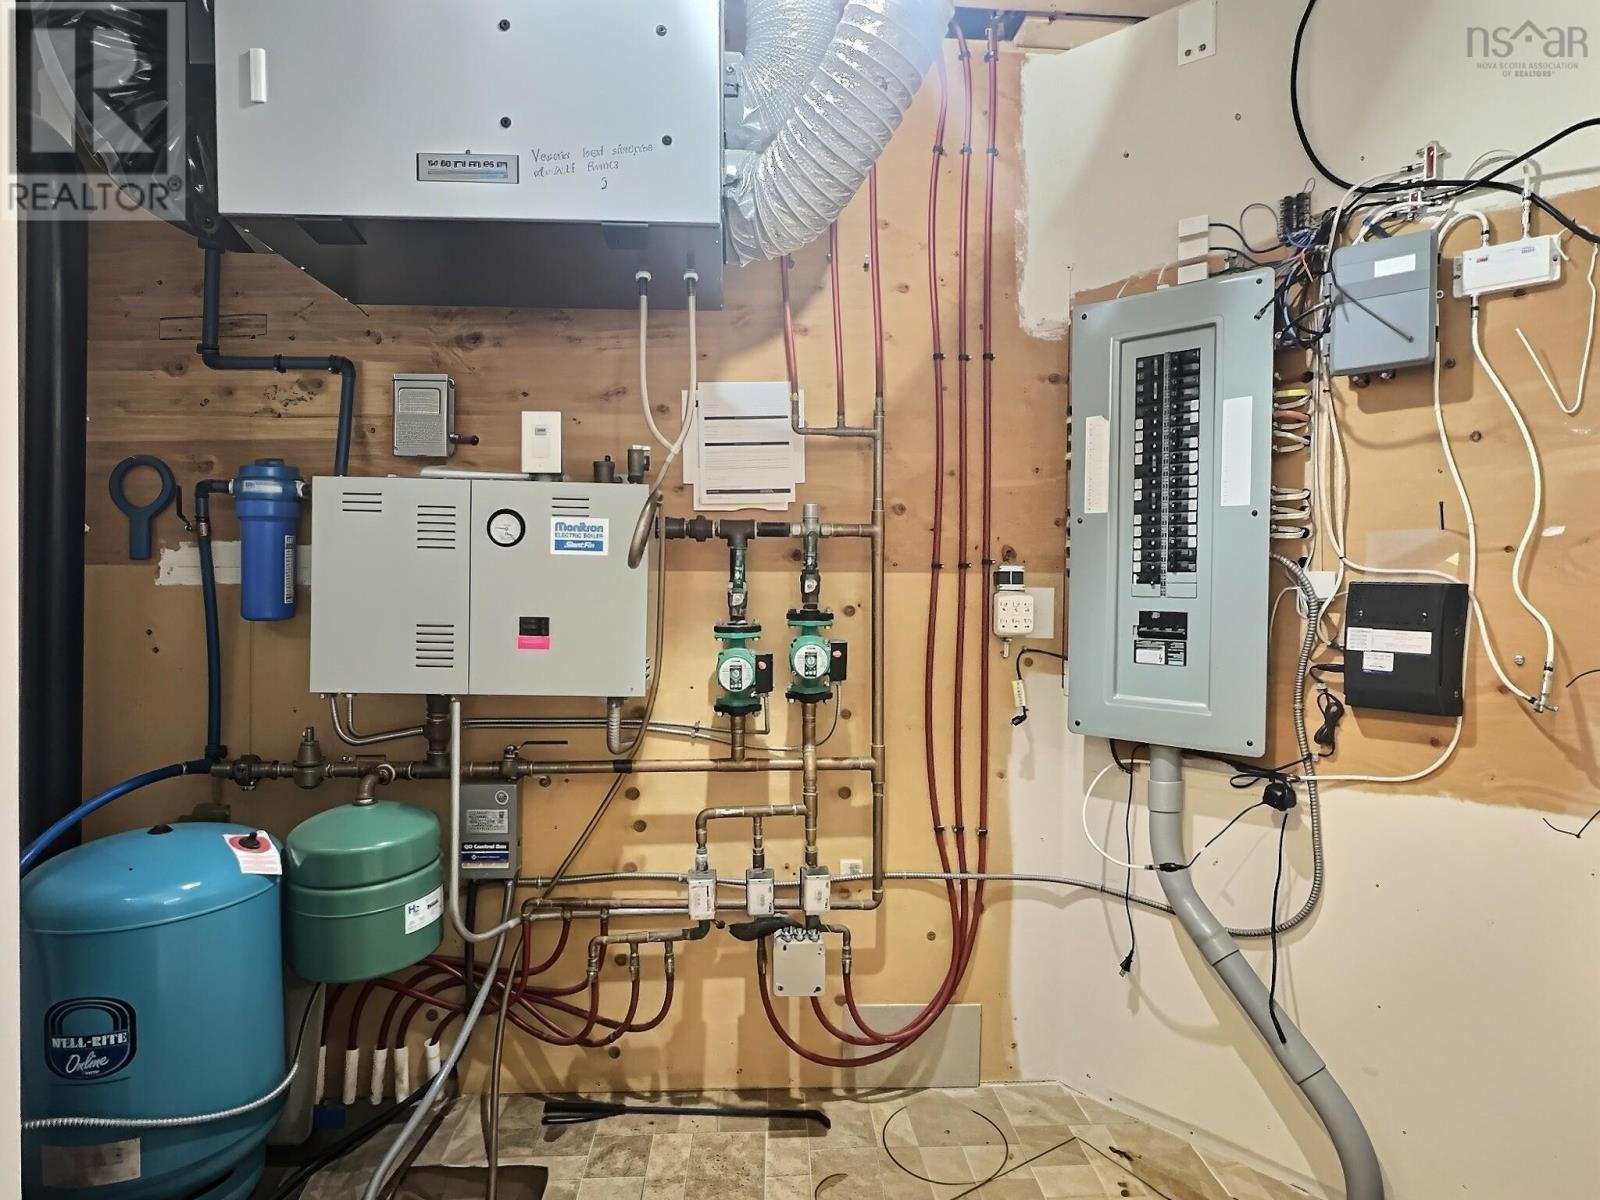
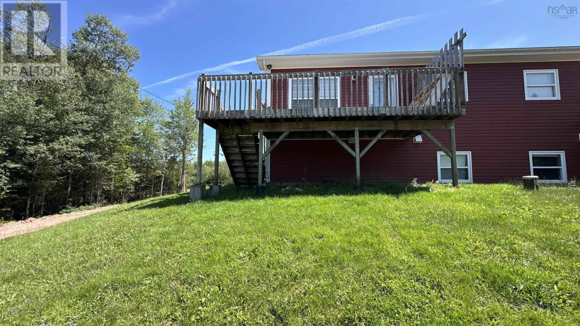
Visit REALTOR® website for additional information. Seller is motivated to get this moved and if not sold this month, will be taking it off the market and renting. Located in the desirable community of Truro Heights, this well-maintained 3-bedroom, 2-bathroom split-entry semi-detached home combines energy efficiency with a functional layout. Built with durable ICF construction and featuring energy-efficient electric in-floor heating on both levels, this home offers year-round comfort and lower operating costs. The bright main level boasts an open-concept kitchen and dining area with access to the back deck, a spacious living room filled with natural light, a convenient half bath, and a versatile office perfect for working from home or additional living space. The lower level features three comfortable bedrooms, a full bathroom with laundry, and a utility room. Ideally situated just minutes from shopping, restaurants, schools, and all the amenities of Truro, this property is an excellent choice for first-time buyers, families, or anyone seeking low-maintenance living in a convenient location (id:65465)
1:30 pm
Ends at:3:00 pm
| MLS® Number | 202618899 |
| Property Type | Single Family |
| Community Name | Truro Heights |
| Amenities Near By | Golf Course, Park, Playground, Shopping, Place Of Worship |
| Community Features | Recreational Facilities, School Bus |
| Bathroom Total | 2 |
| Bedrooms Below Ground | 3 |
| Bedrooms Total | 3 |
| Appliances | Stove, Dishwasher, Dryer, Washer, Refrigerator |
| Basement Development | Finished |
| Basement Type | Full (finished) |
| Constructed Date | 2007 |
| Construction Style Attachment | Semi-detached |
| Exterior Finish | Vinyl |
| Flooring Type | Carpeted, Ceramic Tile, Tile, Vinyl |
| Half Bath Total | 1 |
| Heating Fuel | Electric |
| Heating Type | Hot Water, In Floor Heating, Radiant Heat |
| Stories Total | 1 |
| Size Interior | 1,664 Sqft |
| Total Finished Area | 1664 Sqft |
| Type | House |
| Utility Water | Drilled Well |
| Gravel | |
| Parking Space(s) | |
| Shared |
| Acreage | No |
| Land Amenities | Golf Course, Park, Playground, Shopping, Place Of Worship |
| Landscape Features | Landscaped |
| Sewer | Municipal Sewage System |
| Size Irregular | 0.1496 |
| Size Total | 0.1496 Ac |
| Size Total Text | 0.1496 Ac |
| Level | Type | Length | Width | Dimensions |
|---|---|---|---|---|
| Lower Level | Bedroom | 11.7x14.11 | ||
| Lower Level | Bedroom | 9.8x11.4 | ||
| Lower Level | Bedroom | 9.7x12 | ||
| Lower Level | Laundry / Bath | 10.4x7.6 | ||
| Main Level | Foyer | 4.4x6.11 | ||
| Main Level | Kitchen | 24.7x8.11 | ||
| Main Level | Dining Room | combined | ||
| Main Level | Living Room | 12x17 | ||
| Main Level | Den | 10x13 | ||
| Main Level | 2pc Bathroom | 5.4x4.8 |
Contact us for more information

The trademarks REALTOR®, REALTORS®, and the REALTOR® logo are controlled by The Canadian Real Estate Association (CREA) and identify real estate professionals who are members of CREA. The trademarks MLS®, Multiple Listing Service® and the associated logos are owned by The Canadian Real Estate Association (CREA) and identify the quality of services provided by real estate professionals who are members of CREA. The trademark DDF® is owned by The Canadian Real Estate Association (CREA) and identifies CREA's Data Distribution Facility (DDF®)