Find Us On

Find Us On

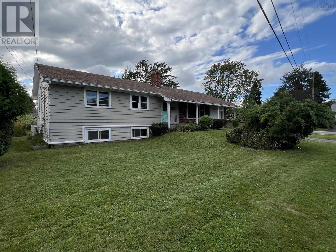
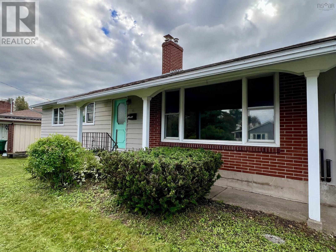
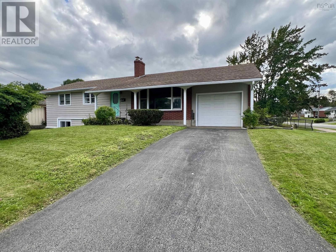
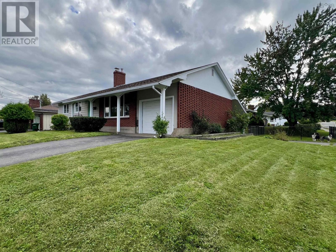
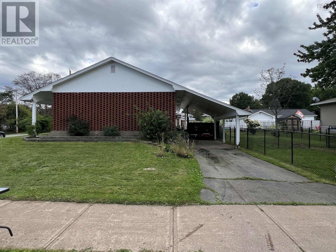
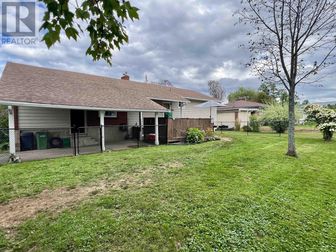
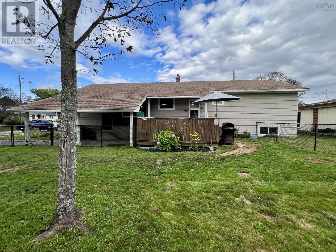
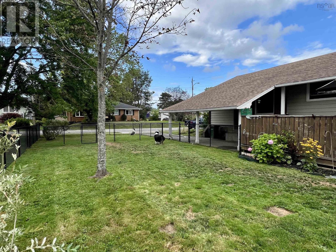
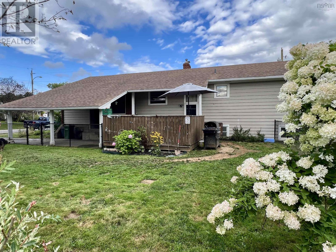
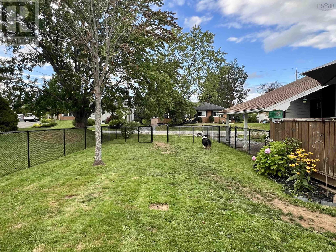
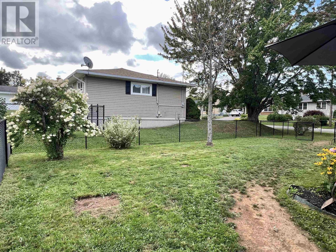
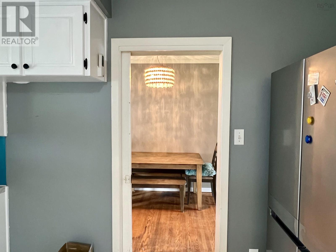
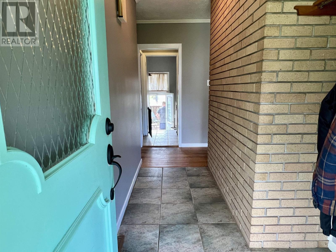
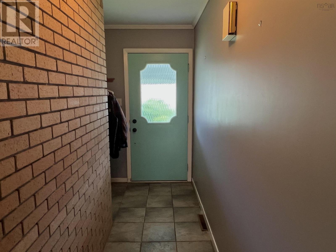
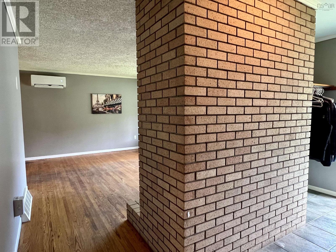
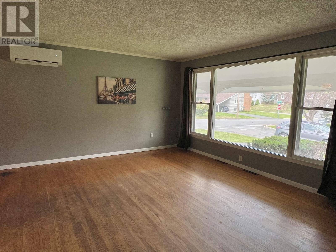
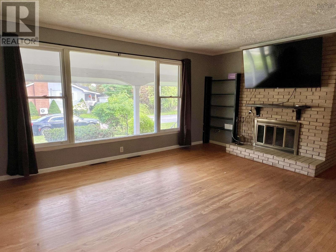
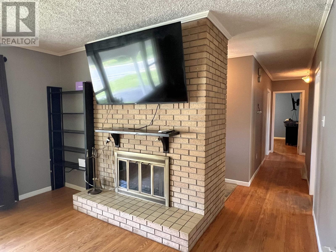
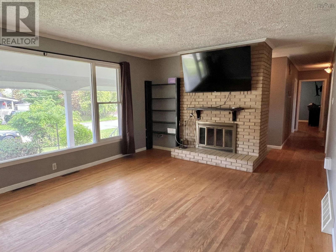
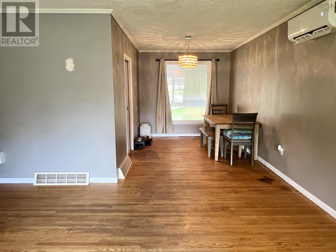
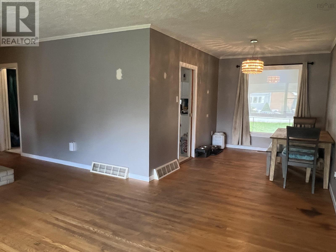
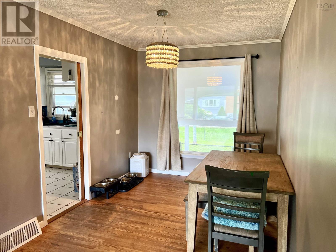
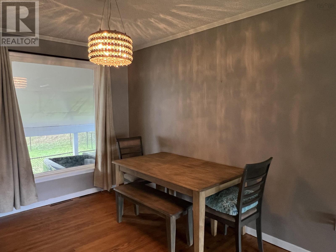
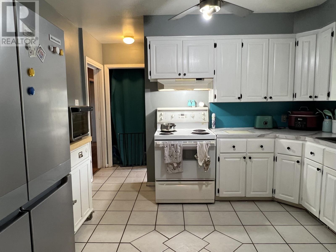
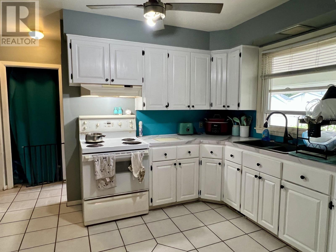
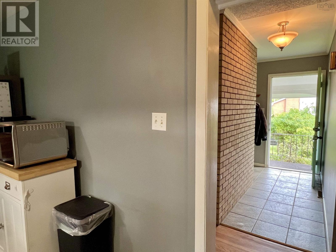
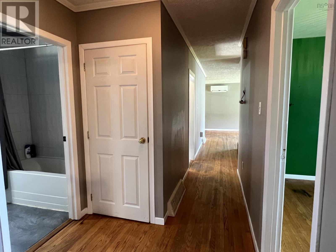
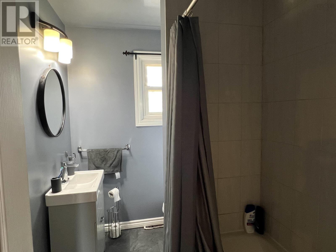
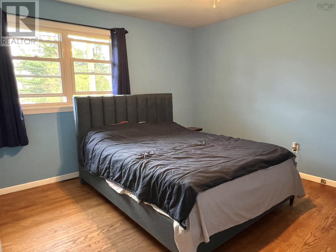
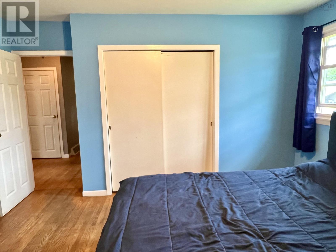
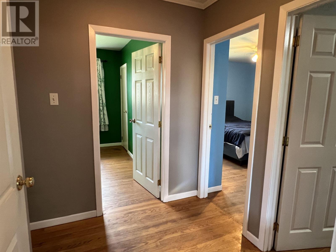
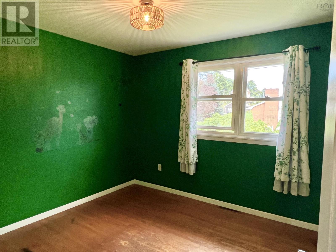
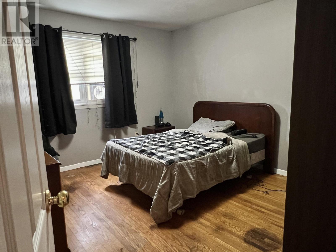
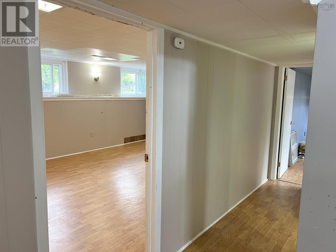
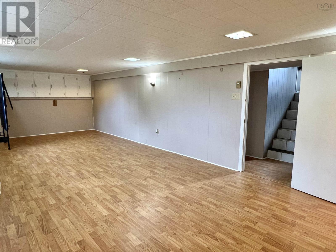
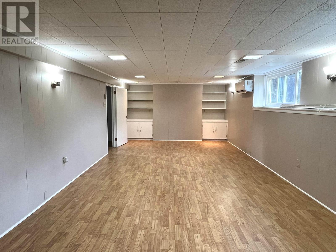
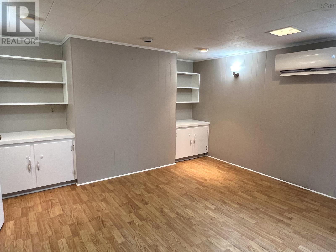
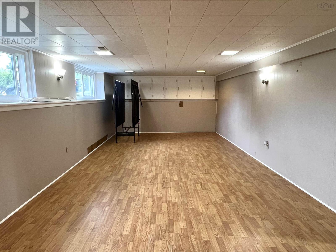
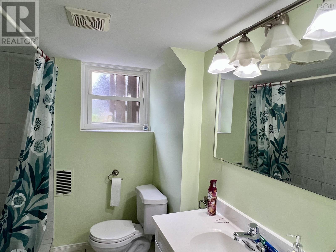
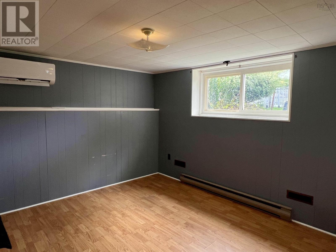
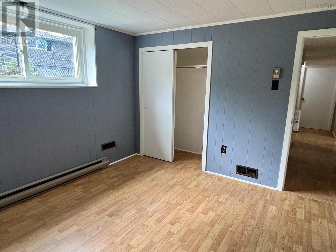
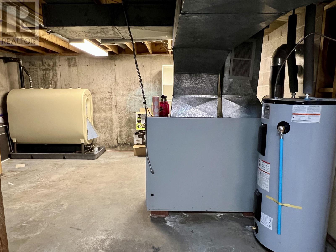
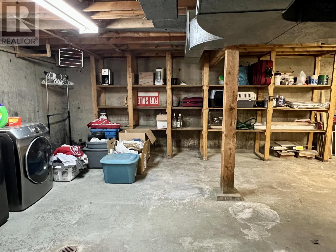
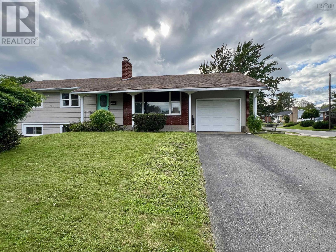
Welcome to 48 Chelsea Court, situated in the sought-after West Side of New Glasgow. Located within walking distance of the West Side Rec Centre, the popular Samson Trail, downtown and local amenities, this property offers a convenient location with plenty of space inside and out. Situated on the corner of Chelsea Court and Churchill Drive, the property features a spacious fenced area, perfect for kids or pets to play, along with a back deck and convenient covered carport. The attached garage provides additional space for vehicle storage, a workshop, or extra storage. The main entrance from the carport leads into a split-entry landing, providing easy access to both levels of the home, while a second entrance off Churchill Drive opens directly onto the main level. The upper level features a spacious living room with an open-concept dining area with pocket doors to the kitchen. Down the hall, you'll find a full 4-piece bath and three good-sized bedrooms. Downstairs offers even more living space with a large family/rec room, fourth bedroom, 3-piece bath with walk-in shower, and a utility/laundry room with plenty of additional space for storage or a workshop. Three heat pumps have recently been installed, adding efficient heating and cooling throughout the home. Call a REALTOR® today for additional information or to arrange a showing. (id:65465)
| MLS® Number | 202622628 |
| Property Type | Single Family |
| Community Name | New Glasgow |
| Amenities Near By | Park, Playground, Public Transit, Shopping, Place Of Worship |
| Community Features | Recreational Facilities, School Bus |
| Bathroom Total | 2 |
| Bedrooms Above Ground | 3 |
| Bedrooms Below Ground | 1 |
| Bedrooms Total | 4 |
| Appliances | Range - Electric, Dryer - Electric, Washer |
| Architectural Style | Bungalow |
| Basement Development | Partially Finished |
| Basement Type | Full (partially Finished) |
| Construction Style Attachment | Detached |
| Cooling Type | Air Conditioned |
| Exterior Finish | Brick, Wood Siding |
| Flooring Type | Ceramic Tile, Hardwood, Laminate |
| Foundation Type | Poured Concrete |
| Heating Fuel | Electric |
| Heating Type | Baseboard Heaters, Forced Air, Furnace, Heat Pump, Ductless |
| Stories Total | 1 |
| Size Interior | 2,216 Sqft |
| Total Finished Area | 2216 Sqft |
| Type | House |
| Utility Water | Municipal Water |
| Garage | |
| Attached Garage | |
| Carport | |
| Paved Yard |
| Acreage | No |
| Land Amenities | Park, Playground, Public Transit, Shopping, Place Of Worship |
| Landscape Features | Landscaped |
| Sewer | Municipal Sewage System |
| Size Irregular | 0.1931 |
| Size Total | 0.1931 Ac |
| Size Total Text | 0.1931 Ac |
| Level | Type | Length | Width | Dimensions |
|---|---|---|---|---|
| Lower Level | Recreational, Games Room | 12.6x27.6 | ||
| Lower Level | Bedroom | 11x11 | ||
| Lower Level | 3pc Bathroom | 7.6x6.8 | ||
| Lower Level | Utility Room | 24x16 | ||
| Main Level | Foyer | 3.6x9.9 | ||
| Main Level | Living Room | 13x15.6 | ||
| Main Level | Dining Room | 8.6x11.6 | ||
| Main Level | Kitchen | 11.6x10.6 | ||
| Main Level | Bedroom | 10x10.8 | ||
| Main Level | Bedroom | 11.6x13.6 | ||
| Main Level | Bedroom | 11.8x12.6 | ||
| Main Level | 4pc Bathroom | 8.4x5.9 |
https://www.realtor.ca/real-estate/30245402/48-chelsea-court-new-glasgow-new-glasgow
Contact us for more information

The trademarks REALTOR®, REALTORS®, and the REALTOR® logo are controlled by The Canadian Real Estate Association (CREA) and identify real estate professionals who are members of CREA. The trademarks MLS®, Multiple Listing Service® and the associated logos are owned by The Canadian Real Estate Association (CREA) and identify the quality of services provided by real estate professionals who are members of CREA. The trademark DDF® is owned by The Canadian Real Estate Association (CREA) and identifies CREA's Data Distribution Facility (DDF®)