info@realtornavjot.ca

Navjot Singh | Punjabi-Indian Realtor, Halifax & Nearby Areas, NS
Find Us On

info@realtornavjot.ca
Navjot Singh | Punjabi-Indian Realtor, Halifax & Nearby Areas, NS
Find Us On

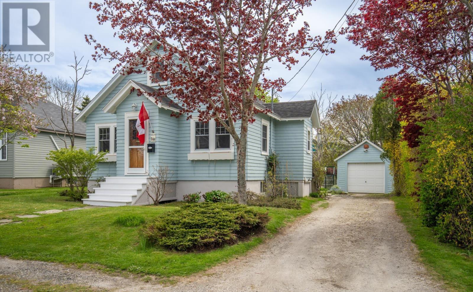
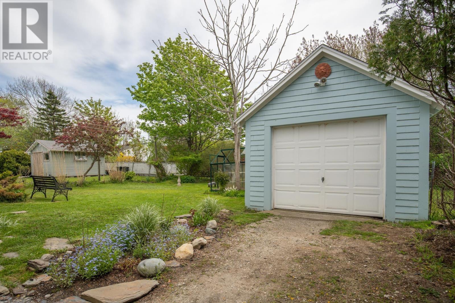
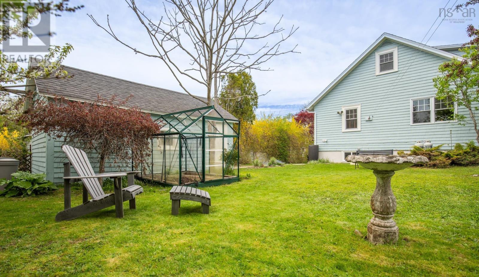
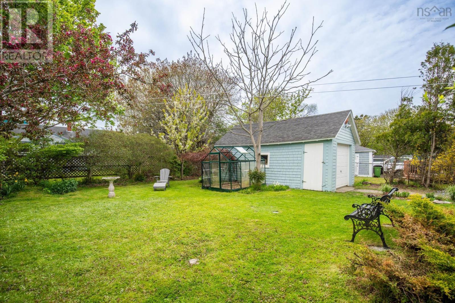
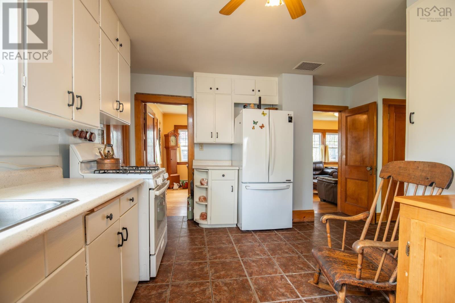
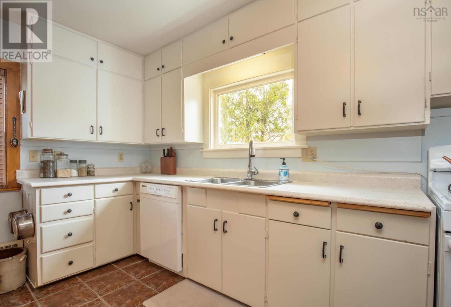
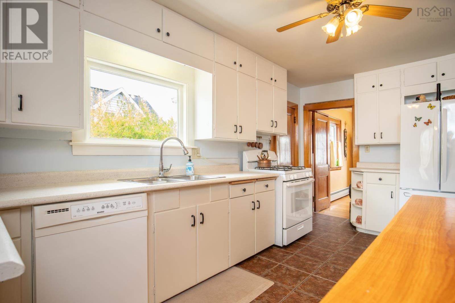
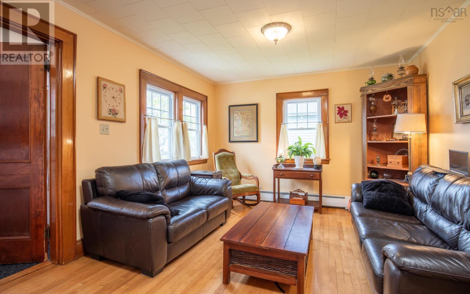
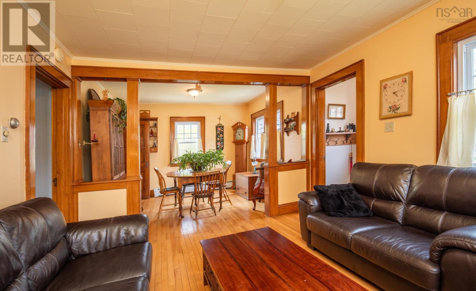
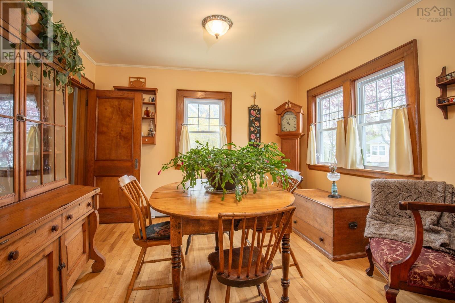
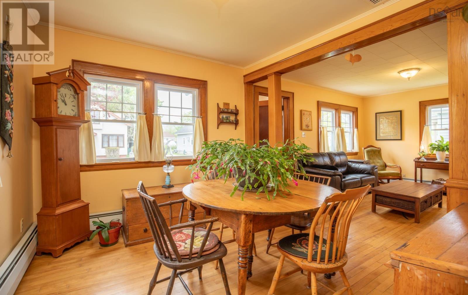
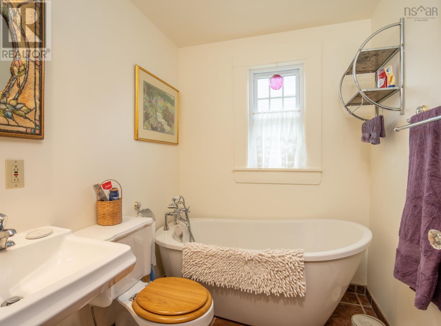
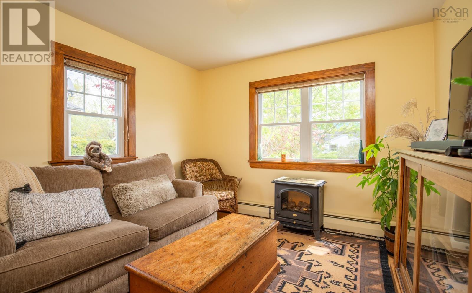
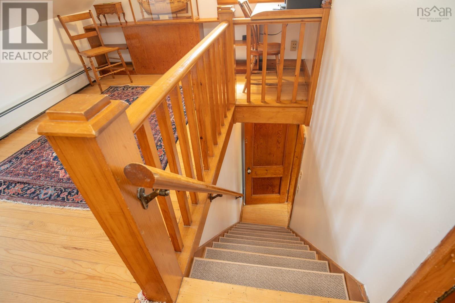
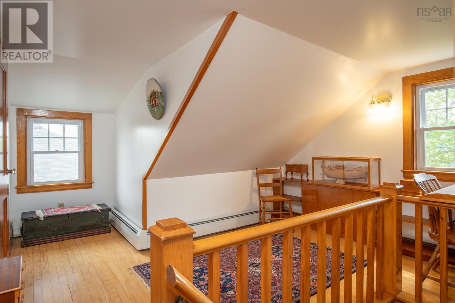
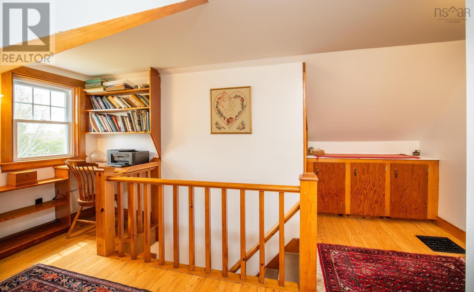
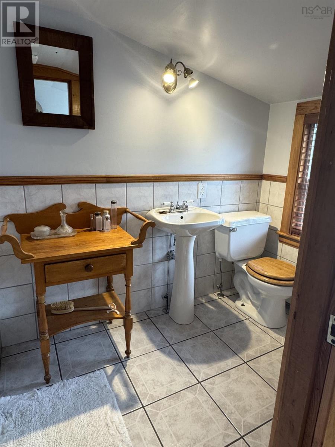
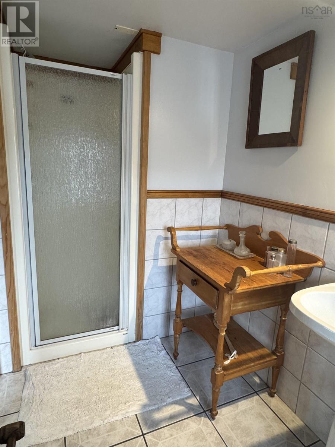
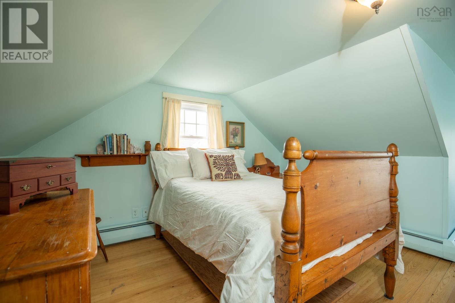
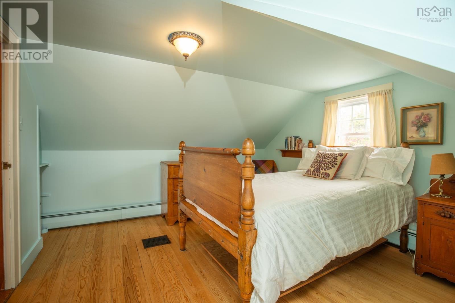
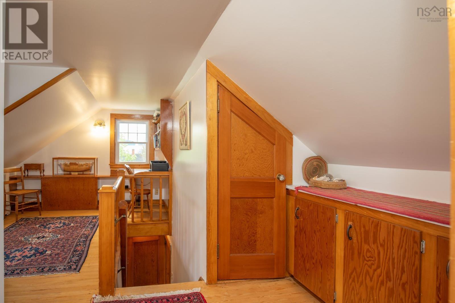
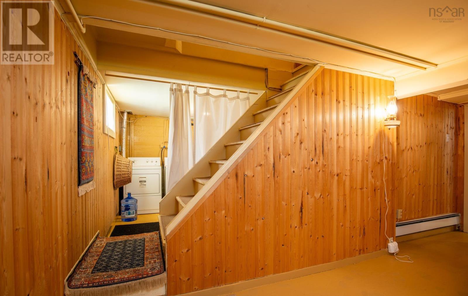
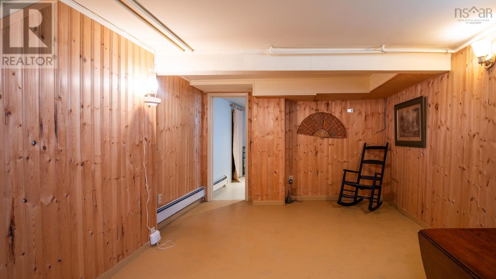
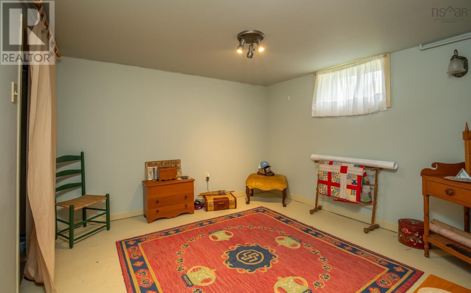
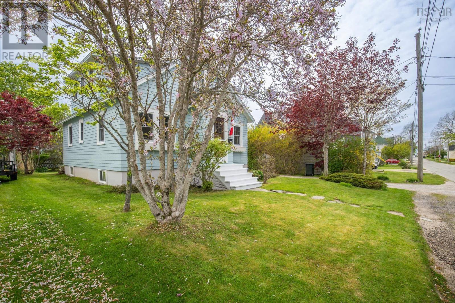
This 23 bedroom, 2 bath home brings together warmth, functionality, and a vibe thats getting harder to find. Hardwood floors, original wood mouldings and doorways, cozy corners, and bright airy spaces enhance the lived-in charm that feels instantly comfortable. With all new windows throughout, the home also benefits from excellent airflow and a refreshing cross breeze. The upper level works beautifully as a private primary retreat with its own 3-piece bath and bonus flex space perfect for a reading loft, creative studio, or quiet place to unwind. On the main floor, the layout stays flexible with an extra room ideal for an office, guest space, or additional bedroom. Downstairs adds even more room to spread out, with a spacious rec room and bedroom area great for families, hobbies, movie nights, or teenagers wanting their own space. Outside, the backyard feels like a hidden little garden retreat in the middle of town. Mature trees provide privacy and welcome shade from the summer sun, while blooming perennials, greenhouse space, and partial fencing add even more charm to the outdoor space. With efficient heating costs, a generator panel, propane stove for added comfort during power outages, and easy upkeep, this is the kind of home that just makes sense. Walk to cafés, groceries, the waterfront, and downtown amenities while still coming home to a space that feels relaxed and genuinely inviting. (id:65465)
| MLS® Number | 202612022 |
| Property Type | Single Family |
| Community Name | Yarmouth |
| Amenities Near By | Golf Course, Park, Playground, Public Transit, Shopping, Place Of Worship |
| Community Features | Recreational Facilities, School Bus |
| Features | Level |
| Bathroom Total | 2 |
| Bedrooms Above Ground | 1 |
| Bedrooms Below Ground | 1 |
| Bedrooms Total | 2 |
| Basement Development | Partially Finished |
| Basement Type | Full (partially Finished) |
| Constructed Date | 1945 |
| Construction Style Attachment | Detached |
| Exterior Finish | Wood Shingles |
| Flooring Type | Hardwood, Tile, Other |
| Foundation Type | Poured Concrete |
| Stories Total | 2 |
| Size Interior | 1,421 Sqft |
| Total Finished Area | 1421 Sqft |
| Type | House |
| Utility Water | Municipal Water |
| Garage | |
| Detached Garage | |
| Gravel |
| Acreage | No |
| Land Amenities | Golf Course, Park, Playground, Public Transit, Shopping, Place Of Worship |
| Landscape Features | Landscaped |
| Sewer | Municipal Sewage System |
| Size Irregular | 0.0988 |
| Size Total | 0.0988 Ac |
| Size Total Text | 0.0988 Ac |
| Level | Type | Length | Width | Dimensions |
|---|---|---|---|---|
| Second Level | Other | 9.3x11.9+4.6x4 | ||
| Second Level | Bath (# Pieces 1-6) | 4.9x6.10 | ||
| Second Level | Primary Bedroom | 11.9x11.4+4x5.8 | ||
| Basement | Recreational, Games Room | 10.7x16.2 | ||
| Basement | Bedroom | 10.7x10.4 | ||
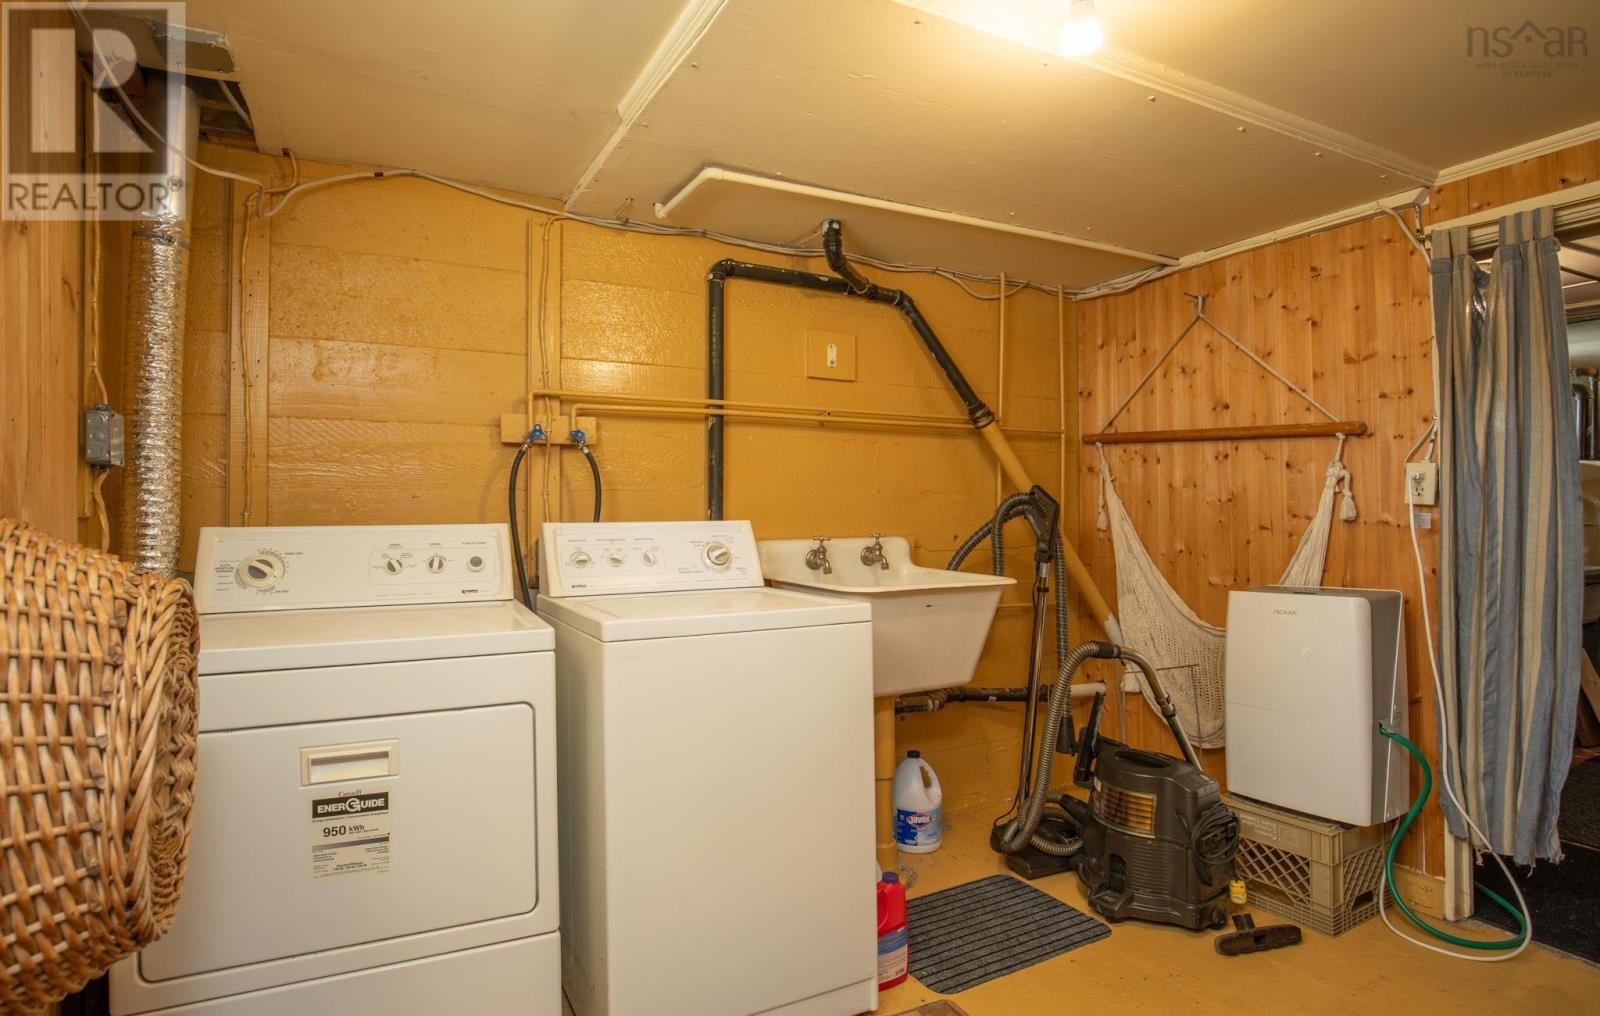
| Basement | Laundry Room | 8.10x10 | ||
| Main Level | Porch | 4X3.10 | ||
| Main Level | Kitchen | 9X16 +jog | ||
| Main Level | Dining Room | 9x11.5 | ||
| Main Level | Living Room | 13.7x11.5 | ||
| Main Level | Bath (# Pieces 1-6) | 6.9x5.10 | ||
| Main Level | Den | /Bedroom |
https://www.realtor.ca/real-estate/29799716/53-porter-street-yarmouth-yarmouth
Contact us for more information

The trademarks REALTOR®, REALTORS®, and the REALTOR® logo are controlled by The Canadian Real Estate Association (CREA) and identify real estate professionals who are members of CREA. The trademarks MLS®, Multiple Listing Service® and the associated logos are owned by The Canadian Real Estate Association (CREA) and identify the quality of services provided by real estate professionals who are members of CREA. The trademark DDF® is owned by The Canadian Real Estate Association (CREA) and identifies CREA's Data Distribution Facility (DDF®)