Find Us On

Find Us On

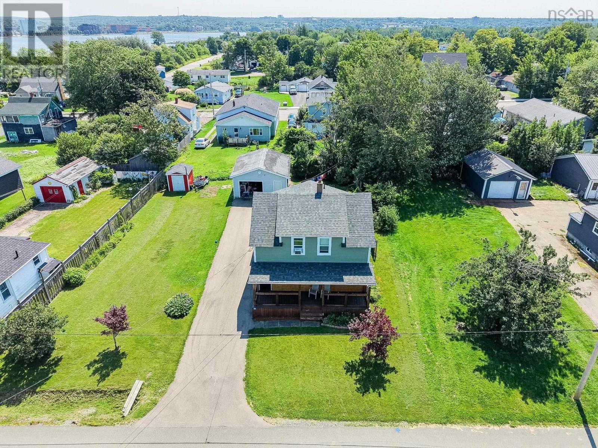
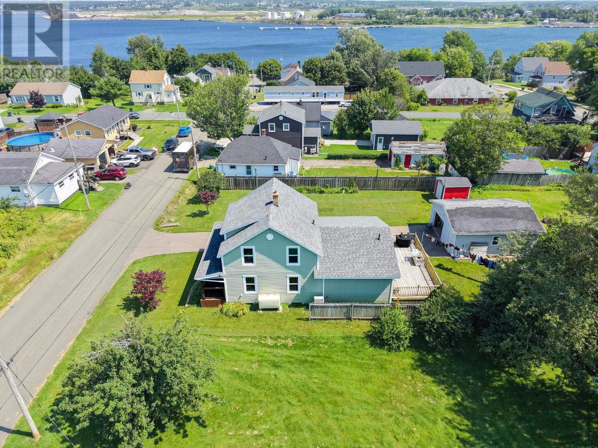
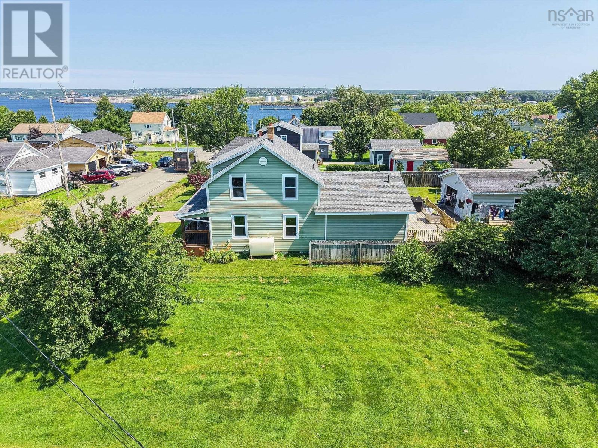
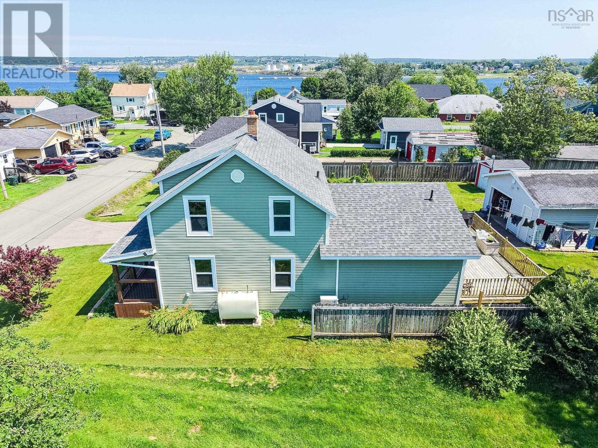
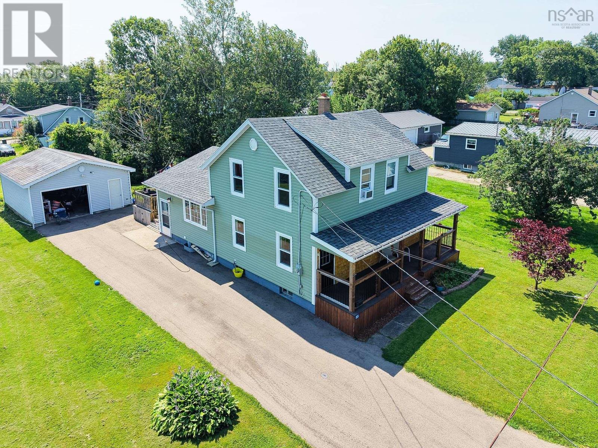
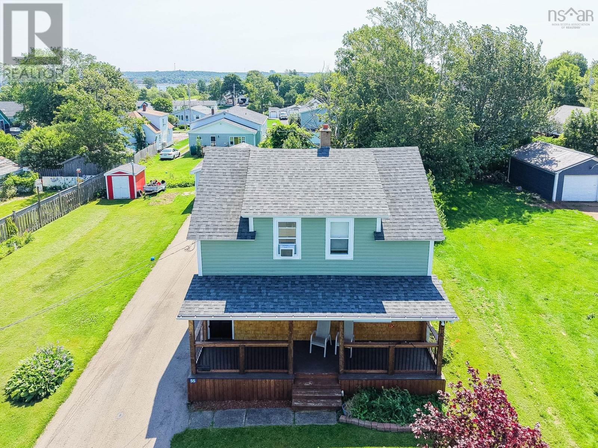
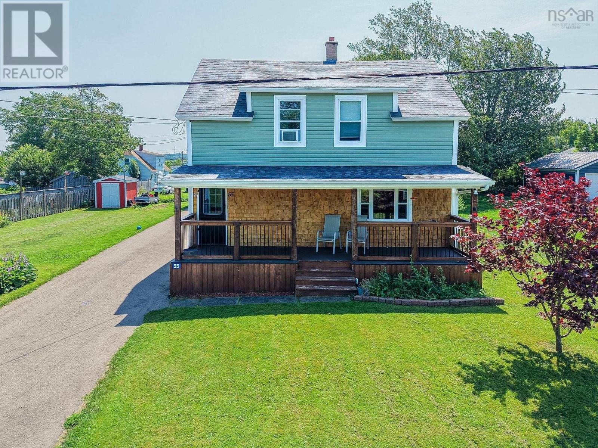
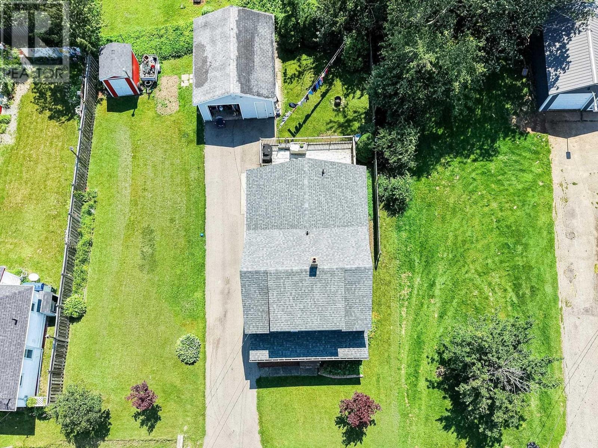
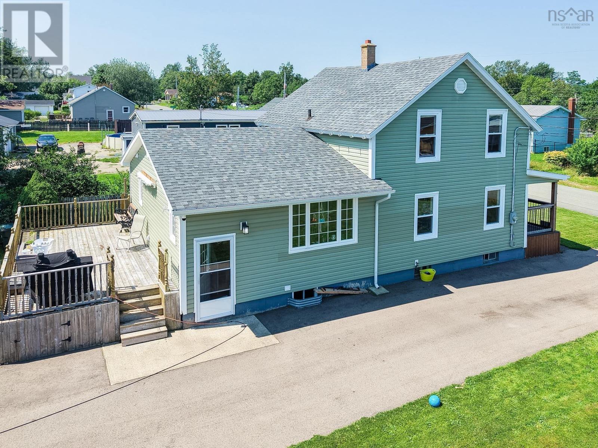
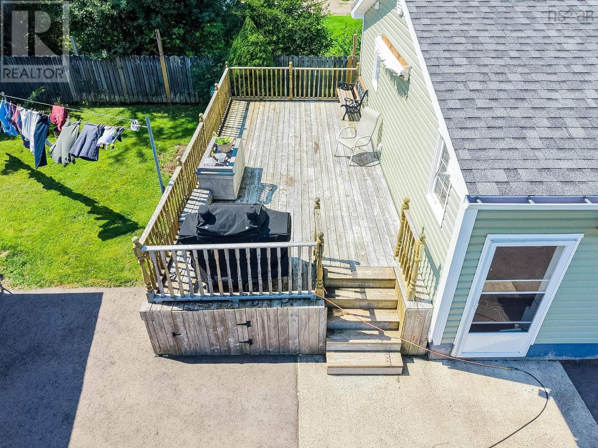
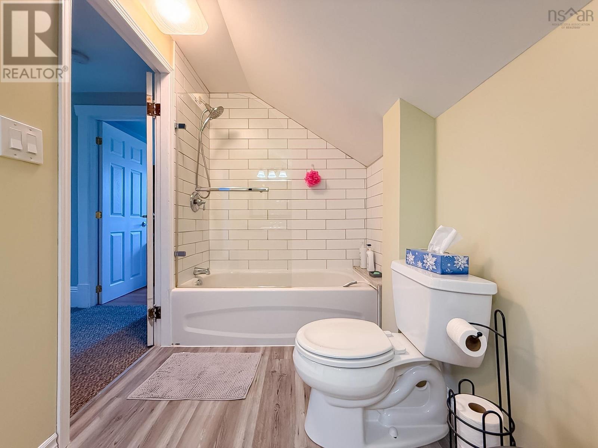
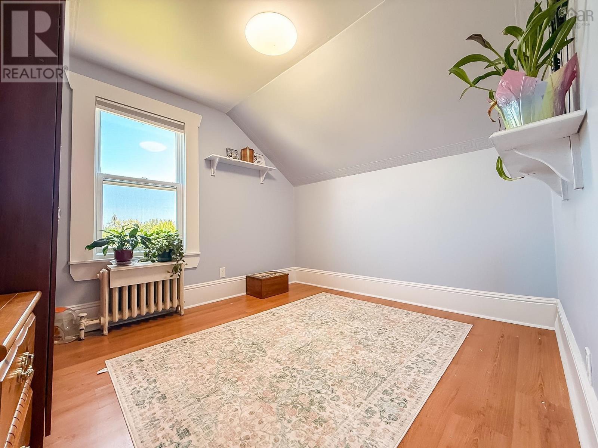
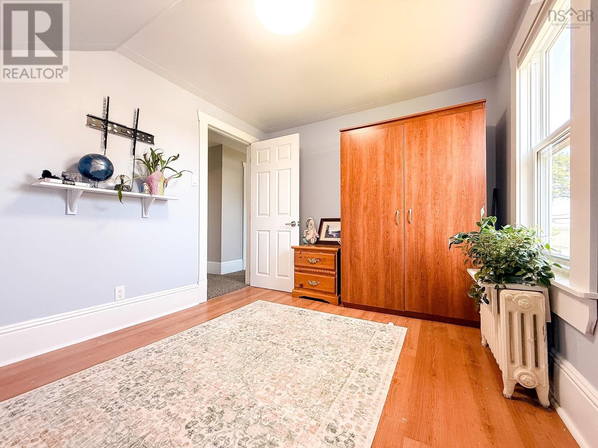
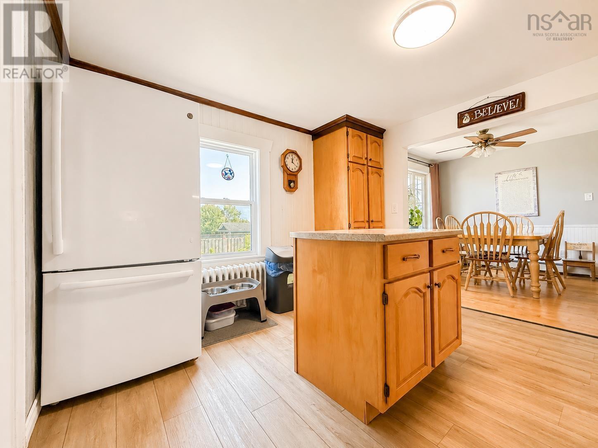
Welcome to 55 Monteith! this 3-bedroom home is situated on a spacious double lot in Westmount. Conveniently located near parks, schools, bus routes and the Dobson Yacht Club, this property offers plenty of outdoor space along with a detached garage. A great opportunity for families, first-time buyers, or those looking for room to grow. (id:65465)
| MLS® Number | 202620211 |
| Property Type | Single Family |
| Community Name | Sydney |
| Structure | Shed |
| Bathroom Total | 2 |
| Bedrooms Above Ground | 3 |
| Bedrooms Total | 3 |
| Appliances | Oven, Dryer, Washer, Refrigerator |
| Constructed Date | 1944 |
| Construction Style Attachment | Detached |
| Exterior Finish | Wood Shingles, Vinyl |
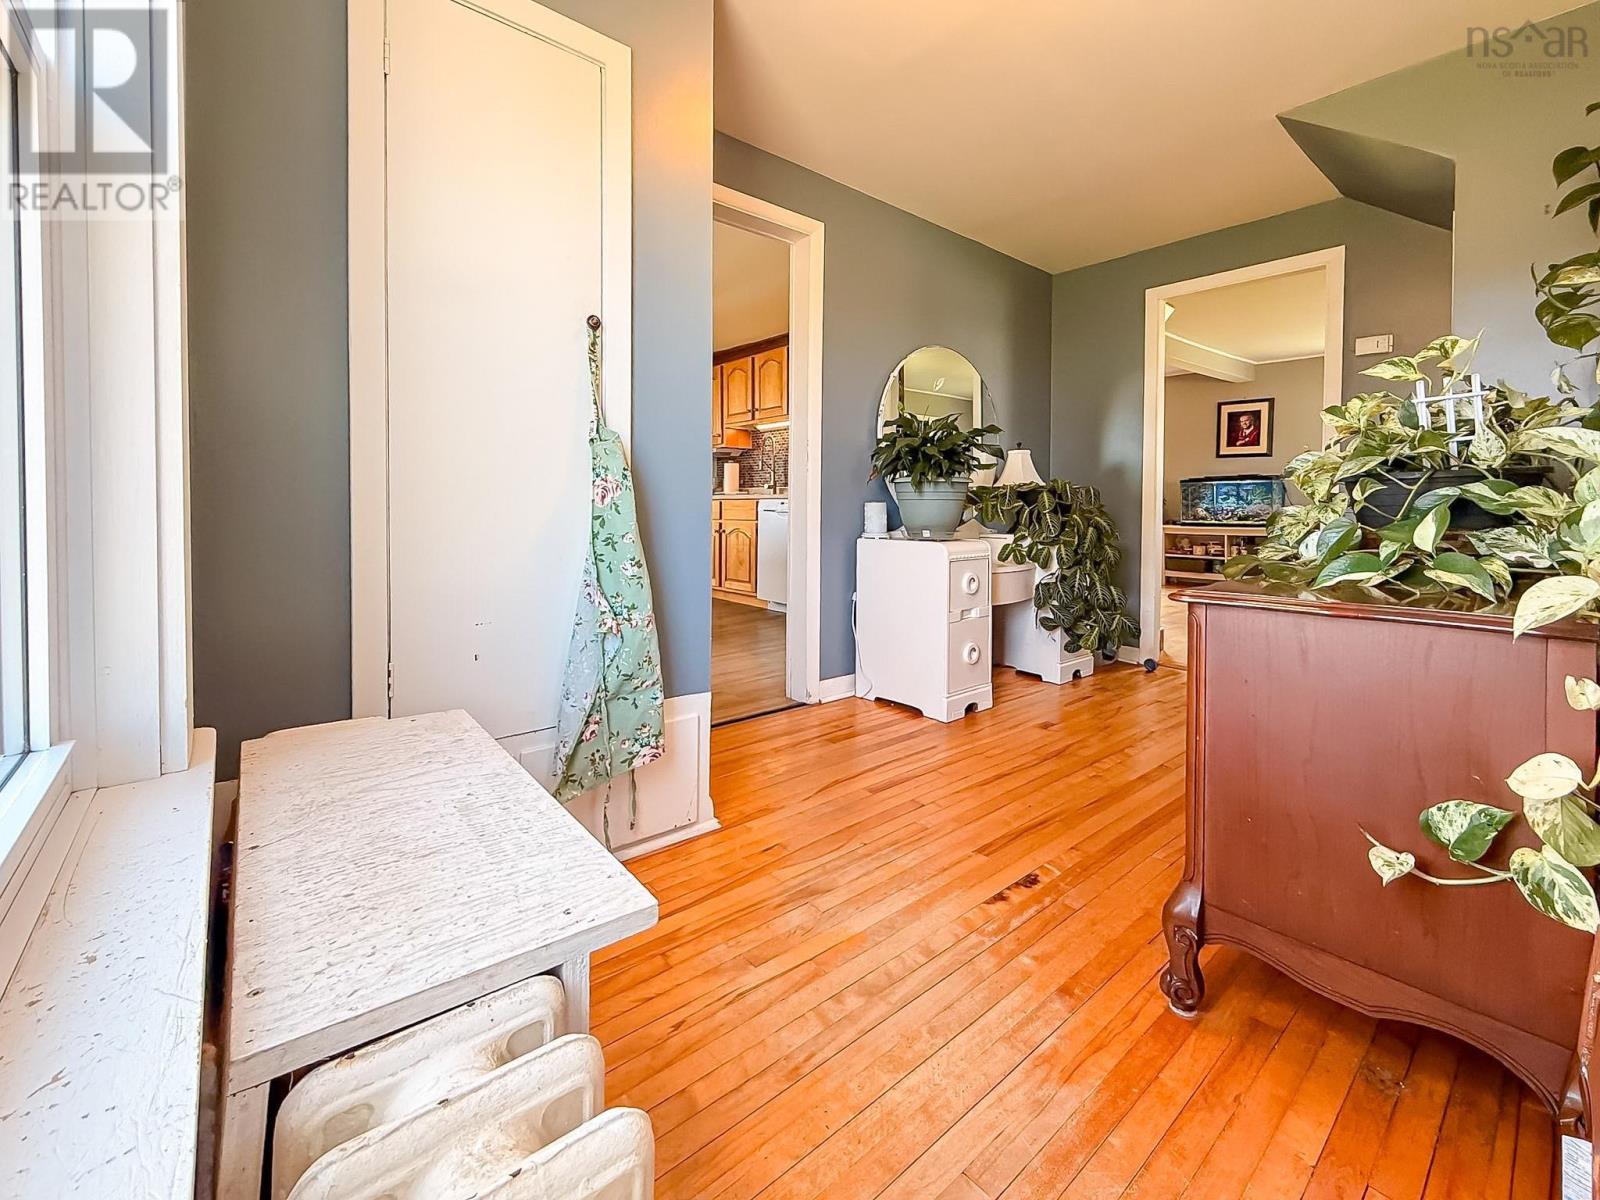
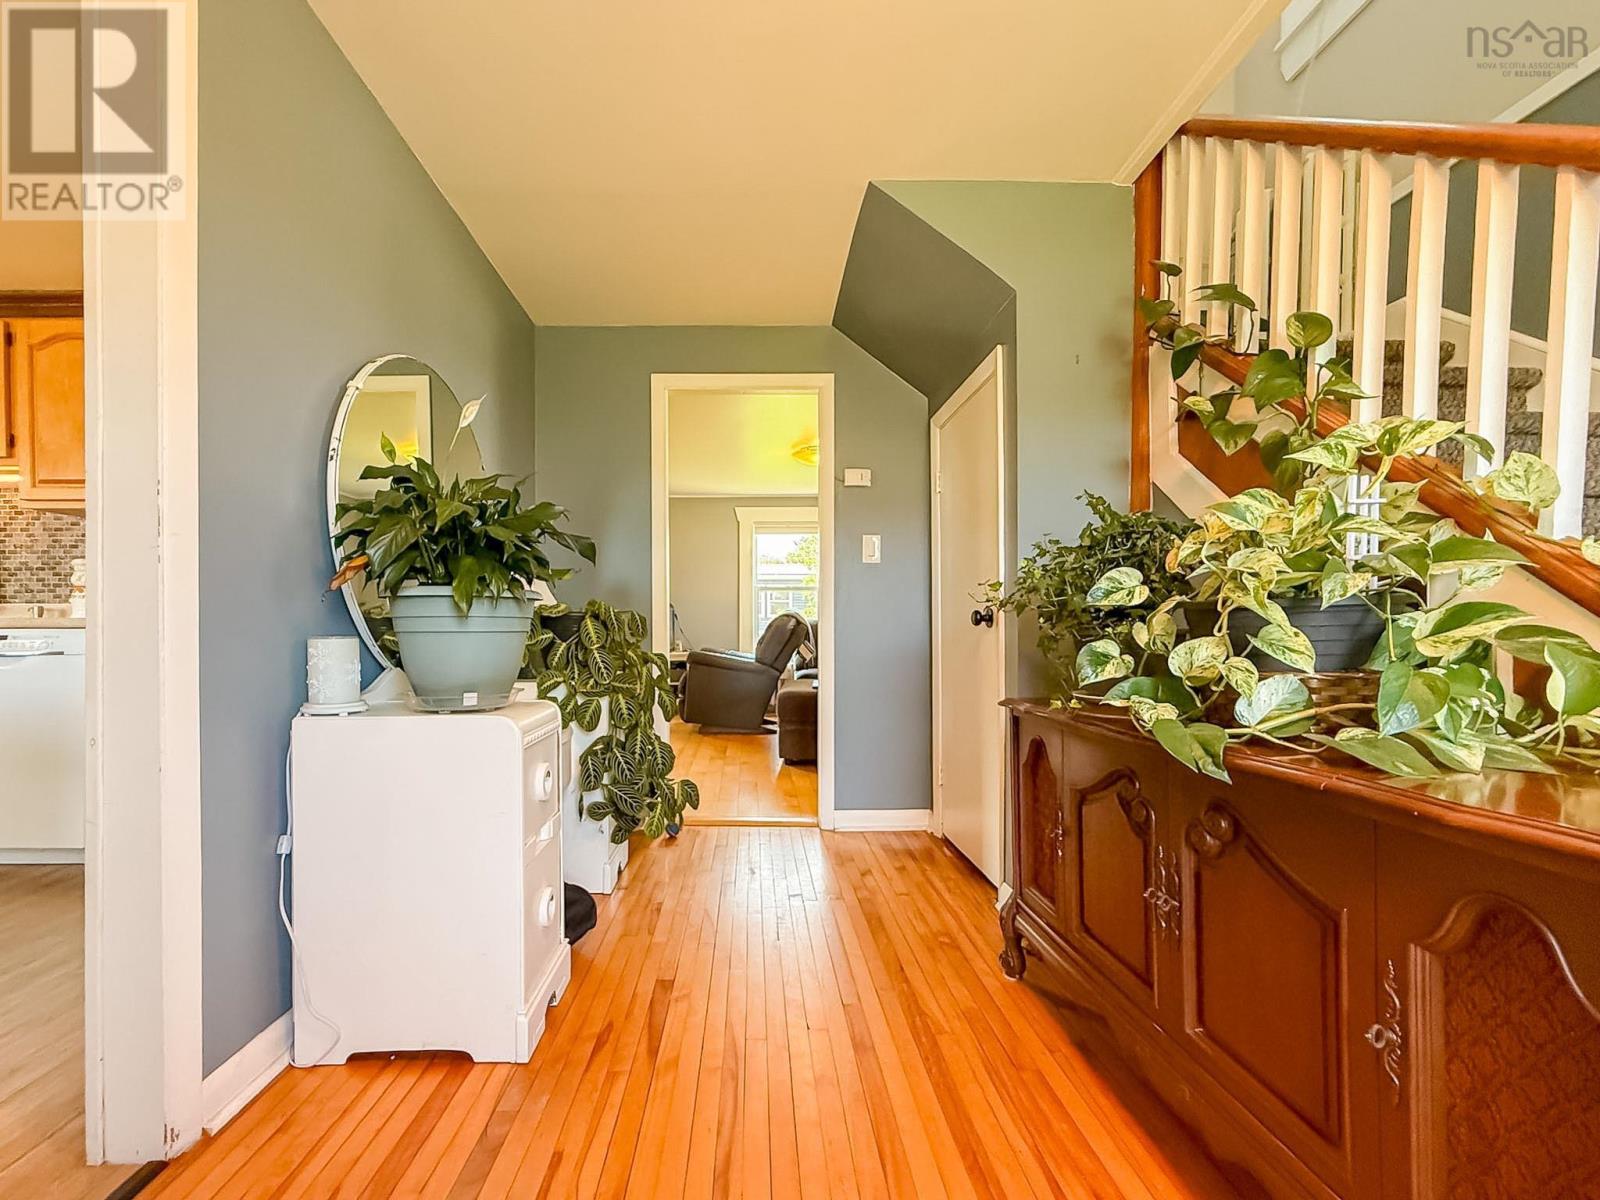
| Flooring Type | Carpeted, Hardwood |
| Foundation Type | Poured Concrete |
| Heating Fuel | Oil |
| Heating Type | Baseboard Heaters, Hot Water |
| Stories Total | 2 |
| Size Interior | 2,022 Sqft |
| Total Finished Area | 2022 Sqft |
| Type | House |
| Utility Water | Municipal Water |
| Garage | |
| Detached Garage | |
| Paved Yard |
| Acreage | No |
| Sewer | Municipal Sewage System |
| Size Irregular | 0.2185 |
| Size Total | 0.2185 Ac |
| Size Total Text | 0.2185 Ac |
| Level | Type | Length | Width | Dimensions |
|---|---|---|---|---|
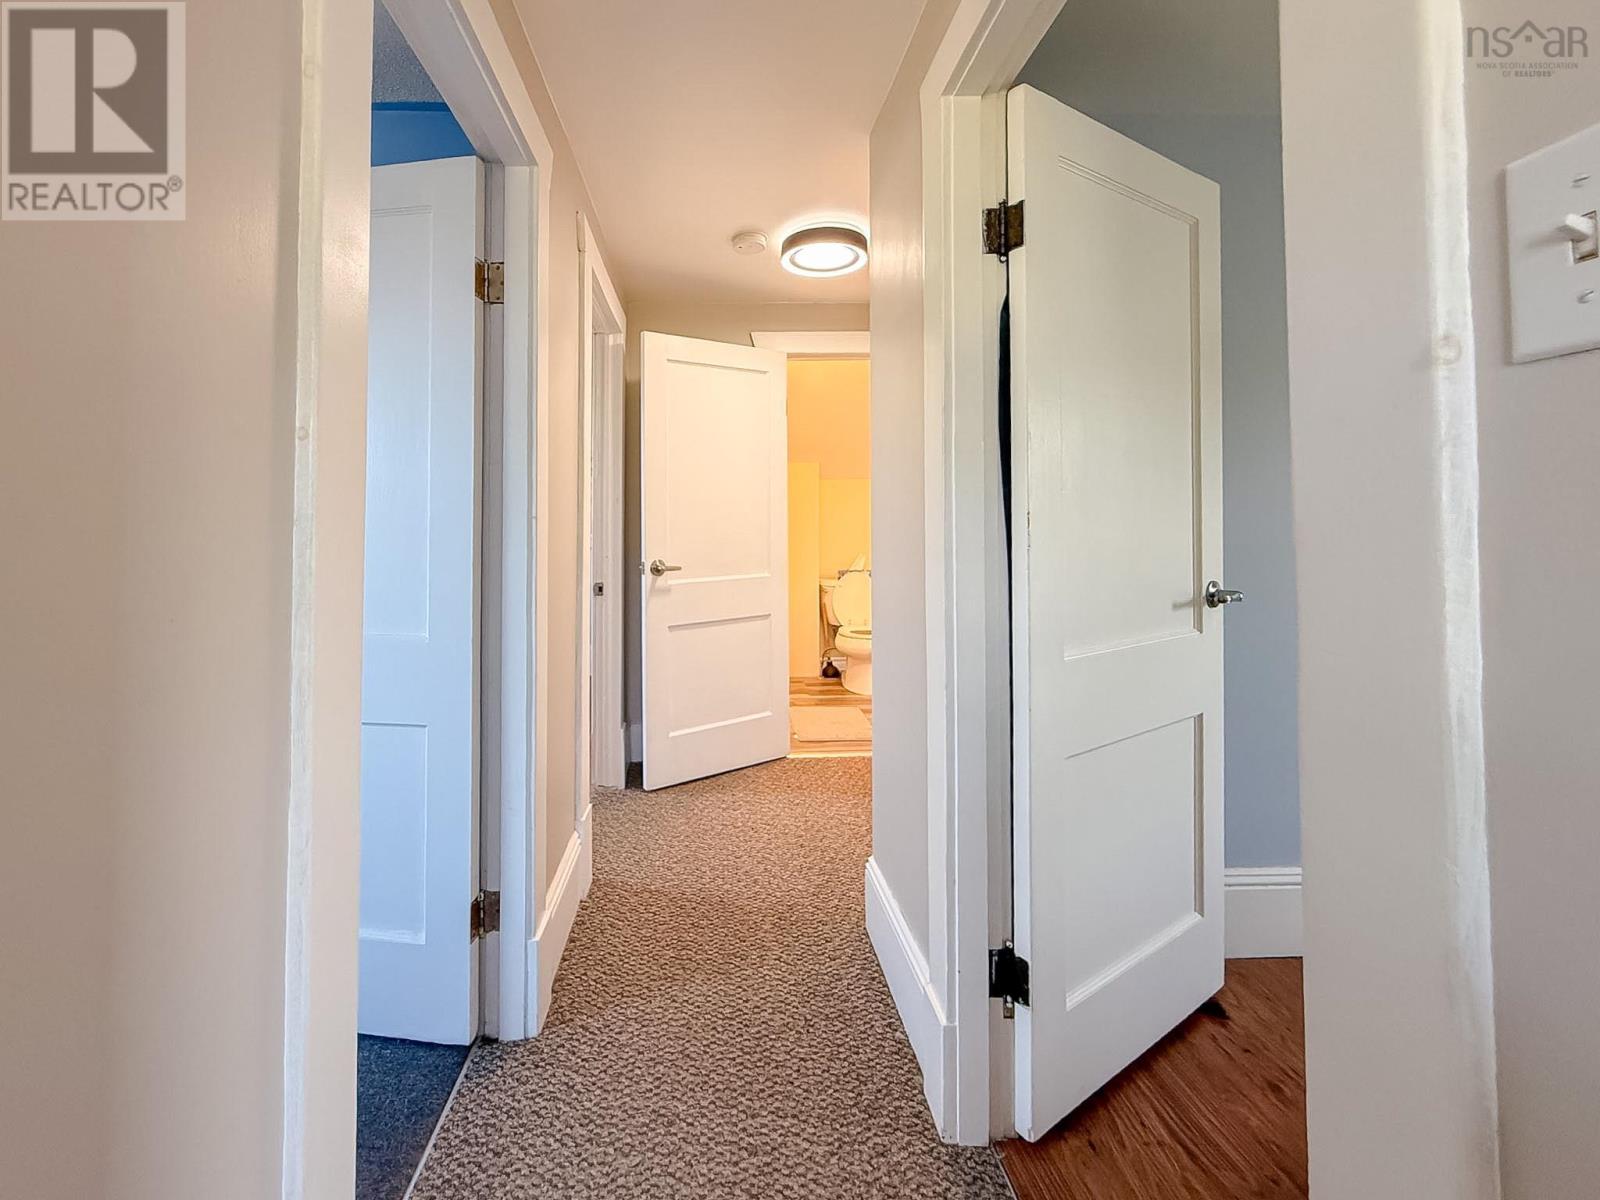
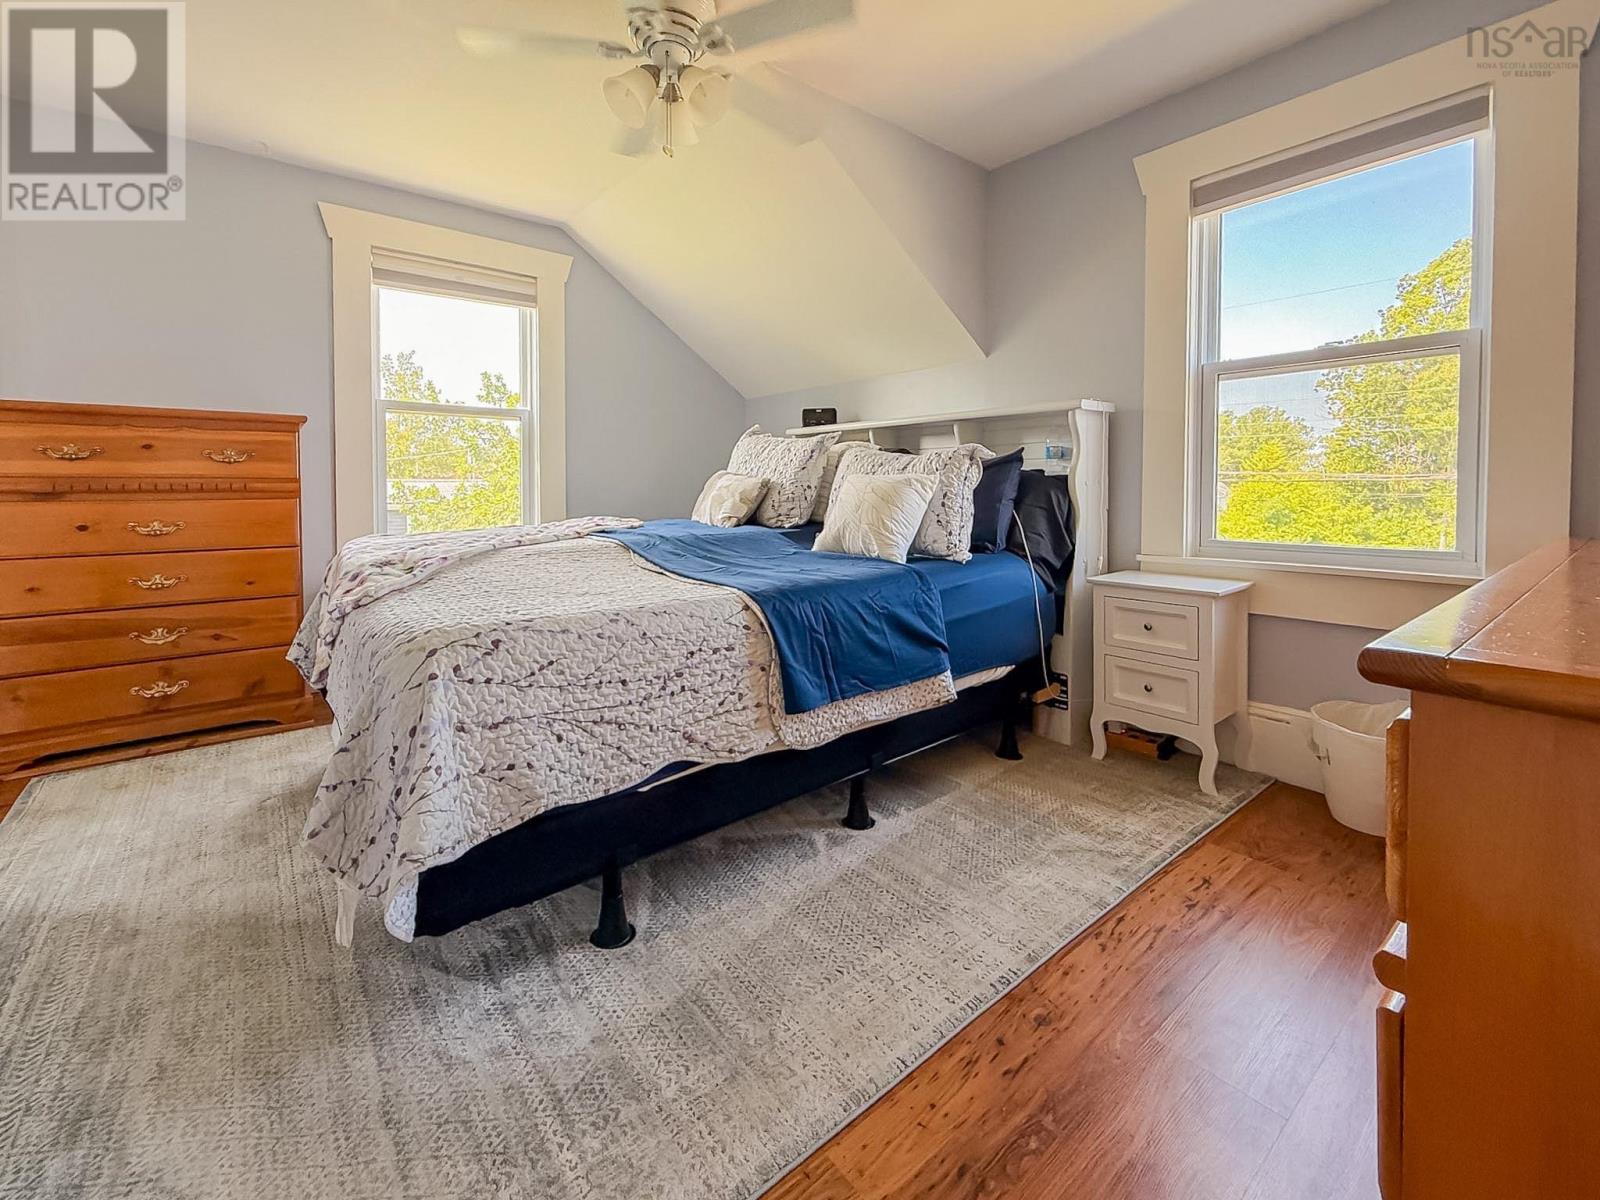
| Second Level | Primary Bedroom | 13x10.6 | ||
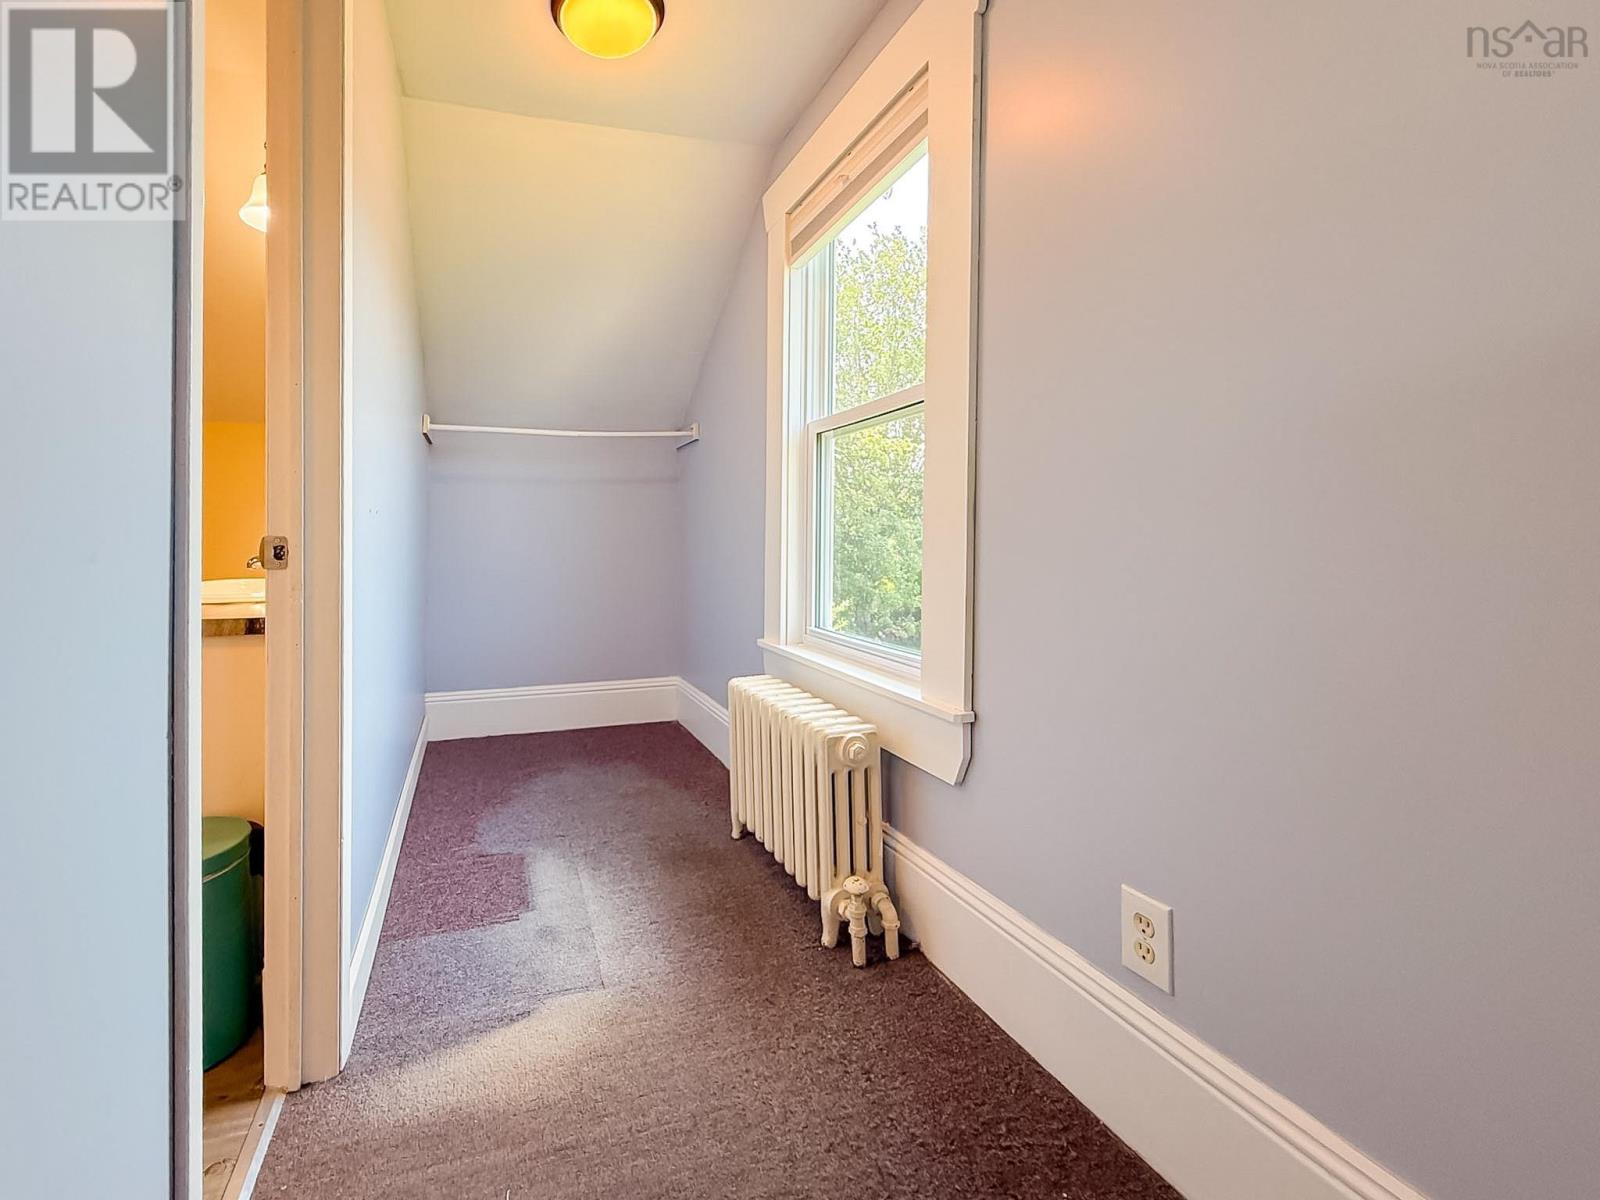
| Second Level | Other | 4x10.10 | ||
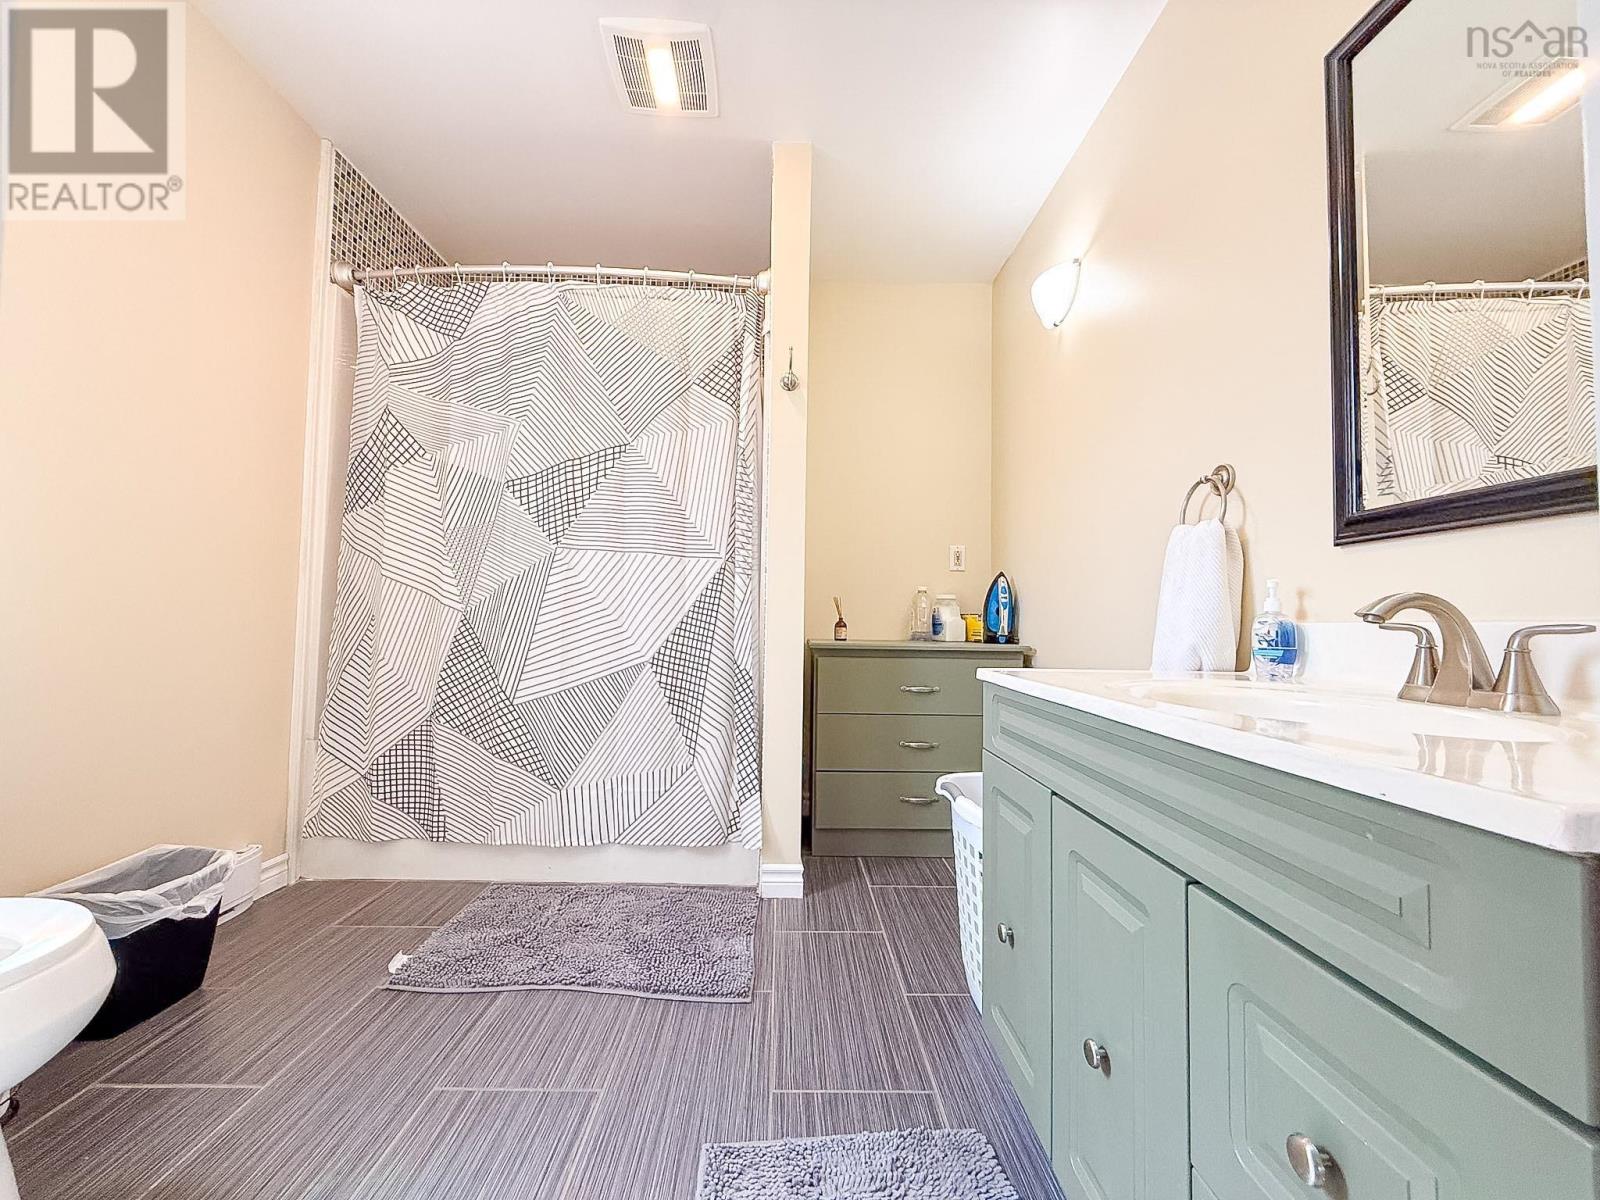
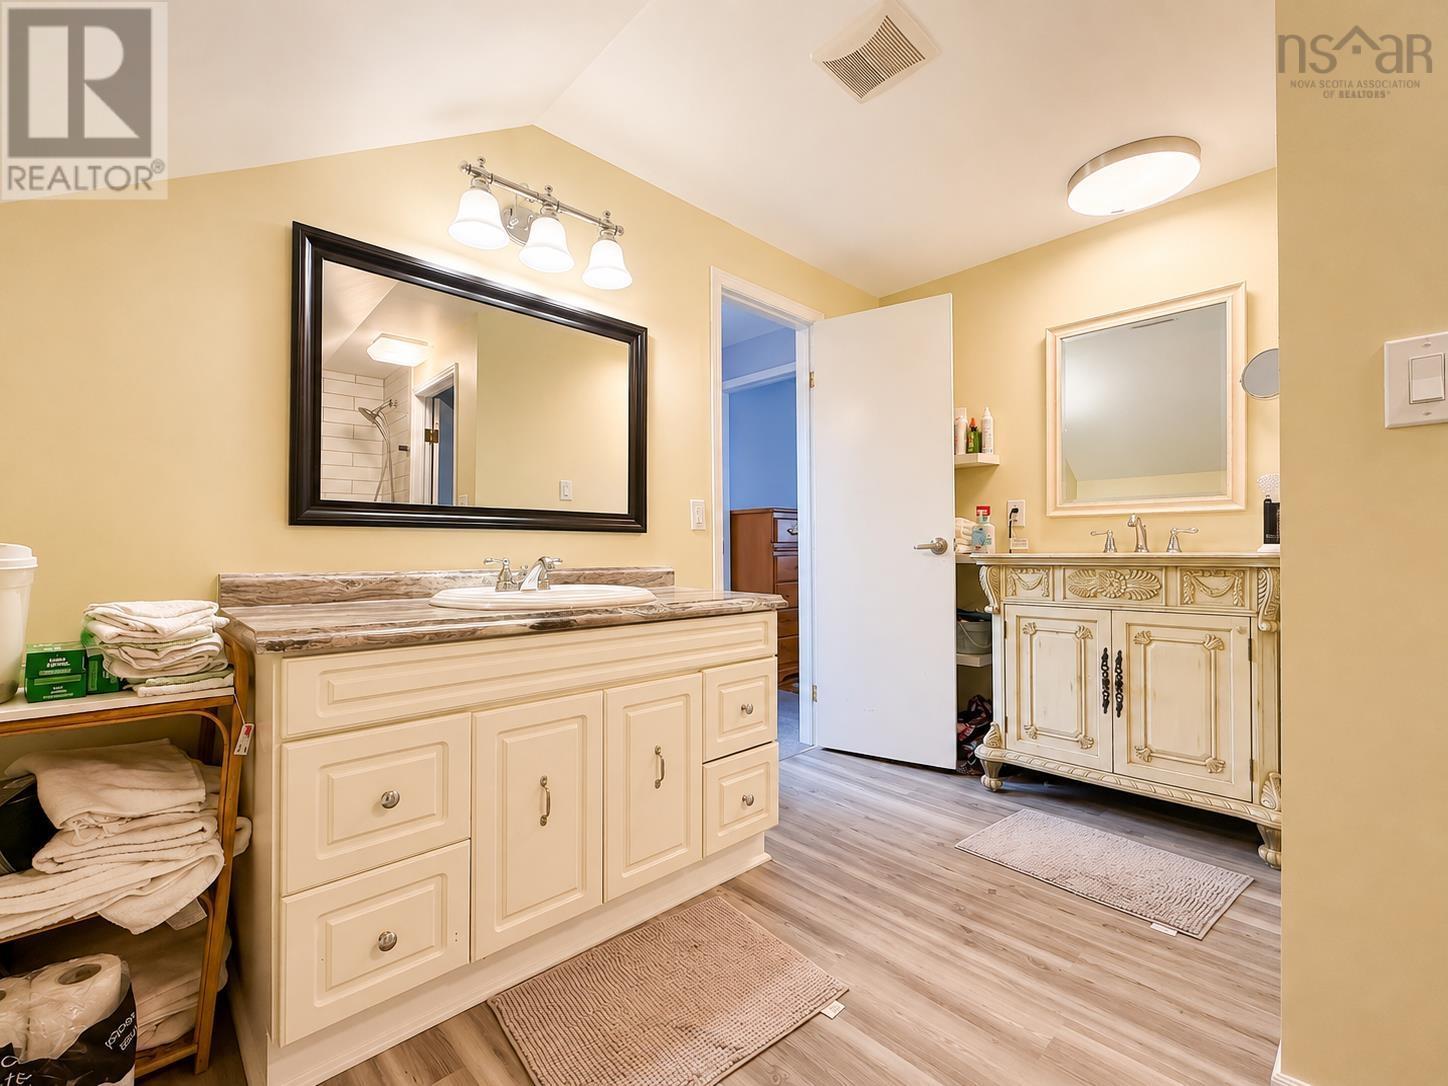
| Second Level | 4pc Bathroom | 11.6x10.7 | ||
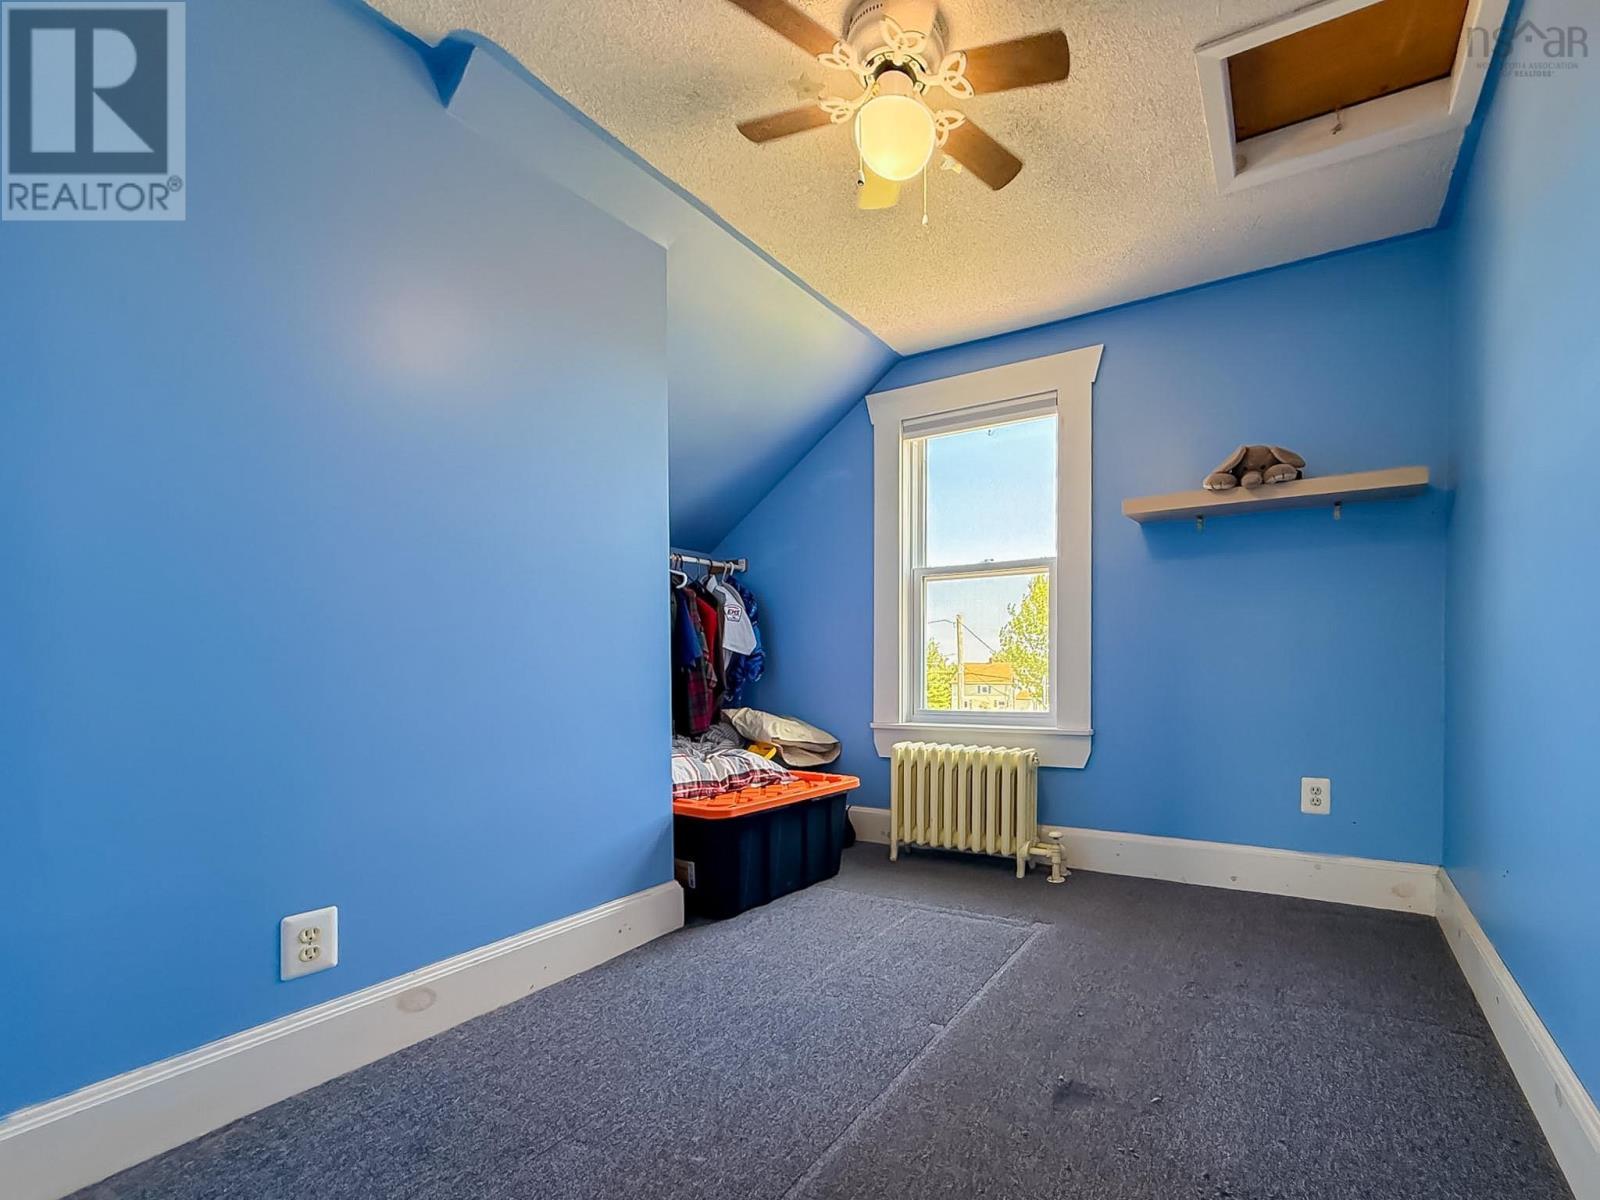
| Second Level | Bedroom | 8.11x10.7 | ||
| Second Level | Bedroom | 9x10.5 | ||
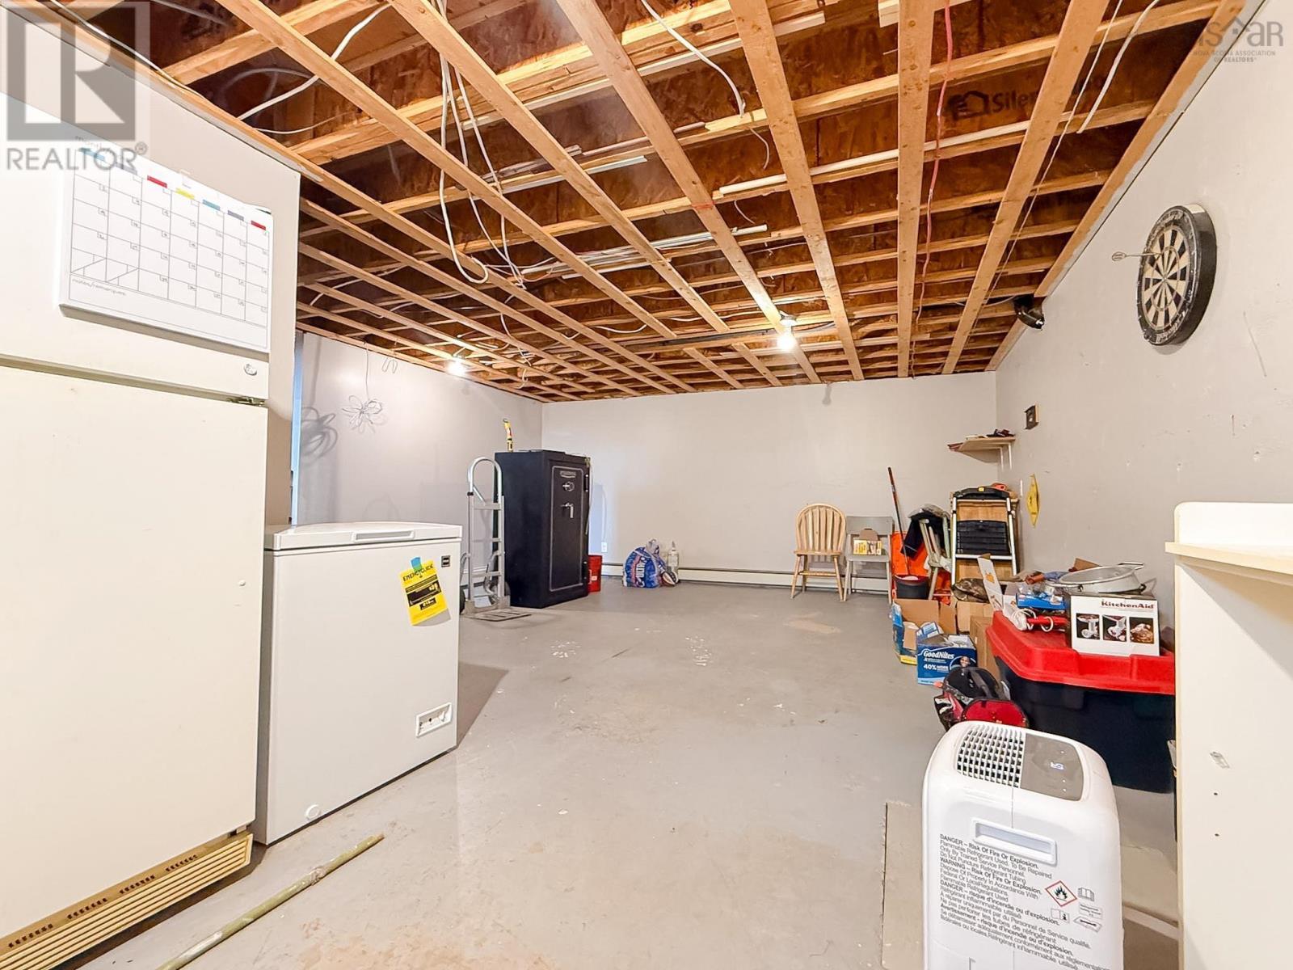
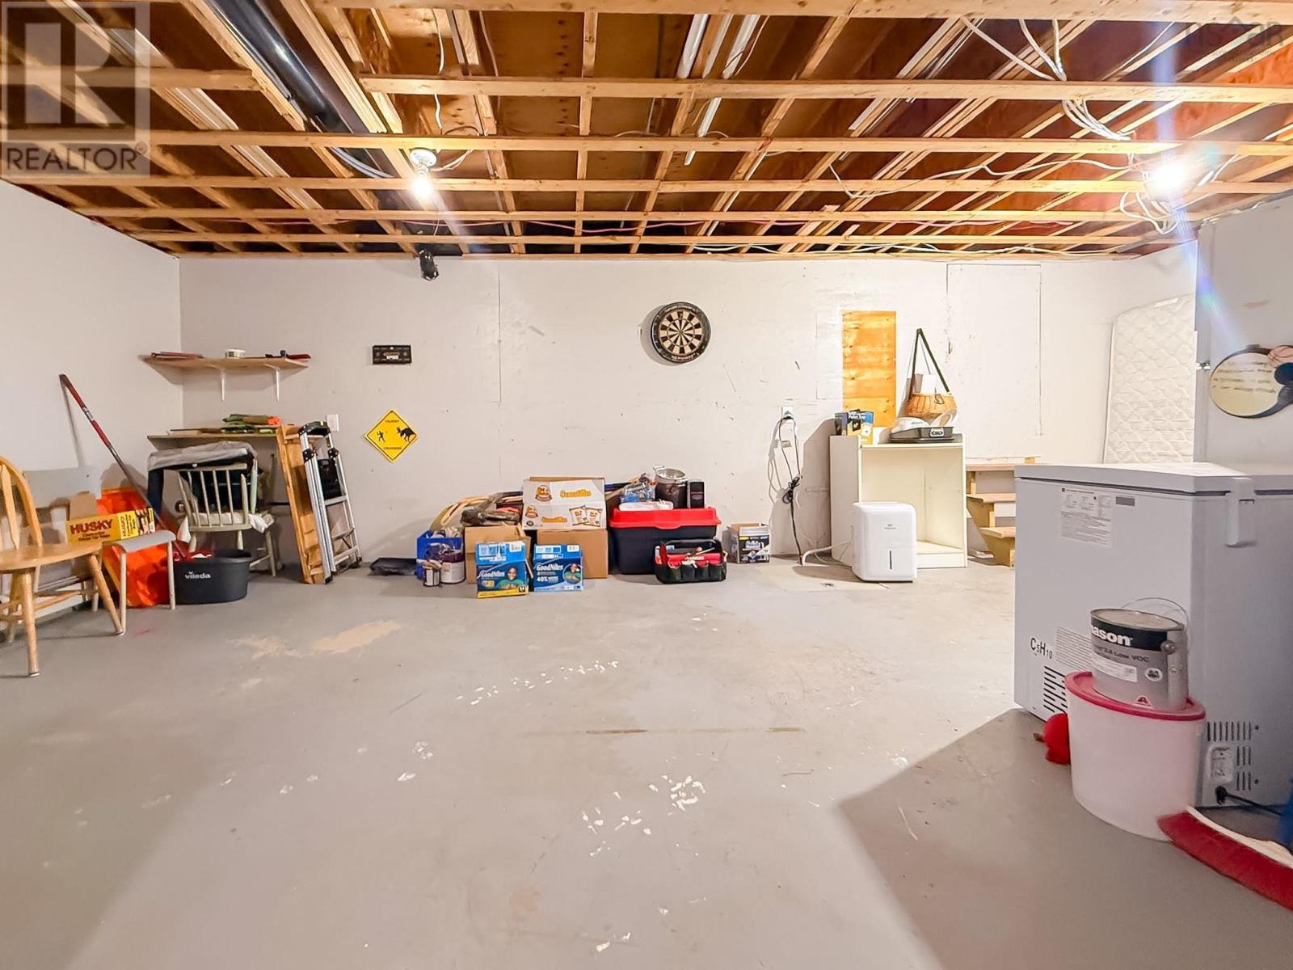
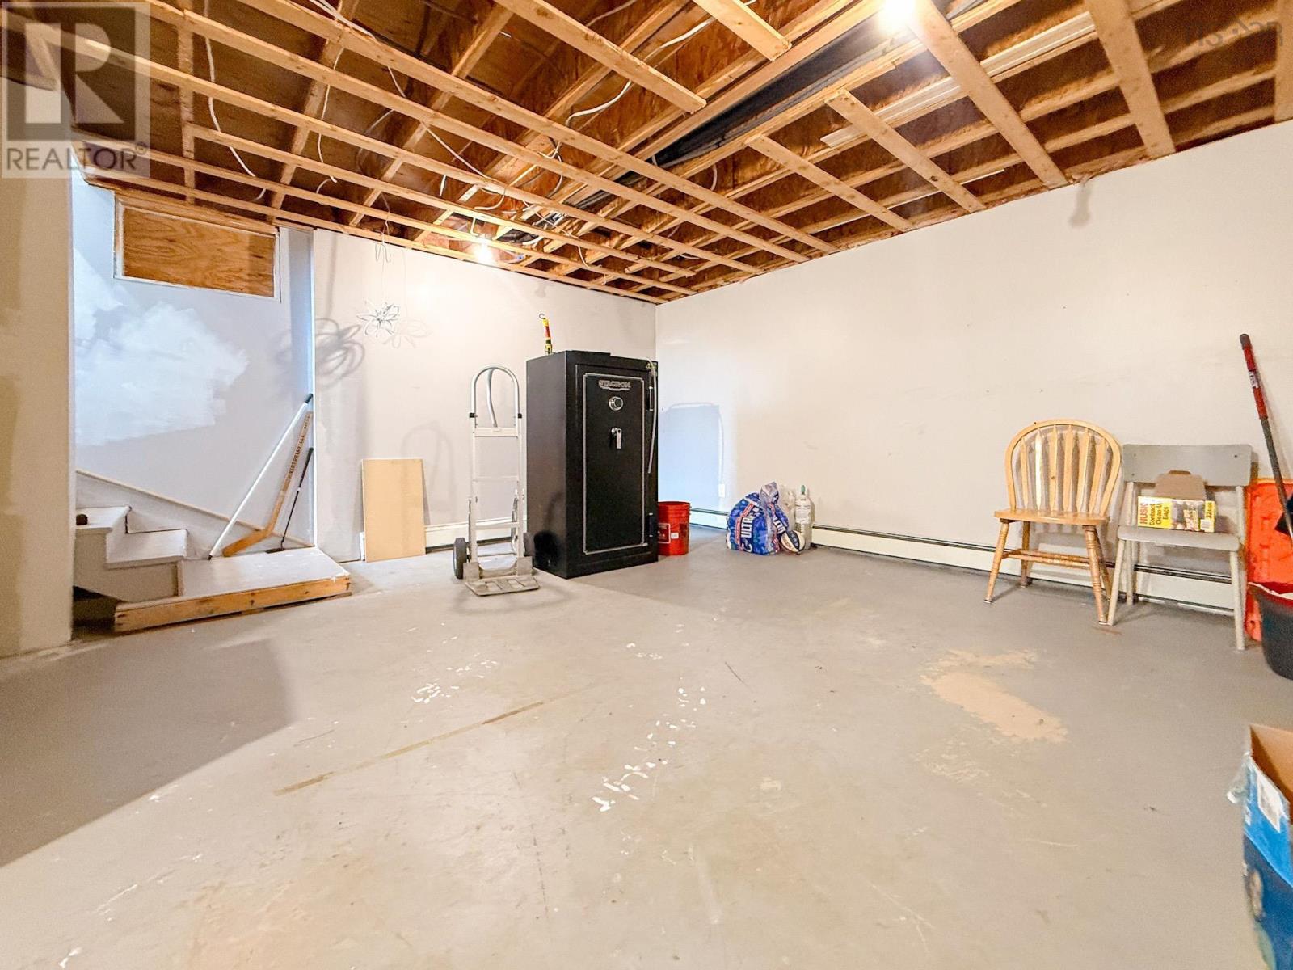
| Basement | Utility Room | 24x22 | ||
| Basement | Recreational, Games Room | 23.11x16.6 | ||
| Lower Level | Porch | 6.10x10.5 | ||
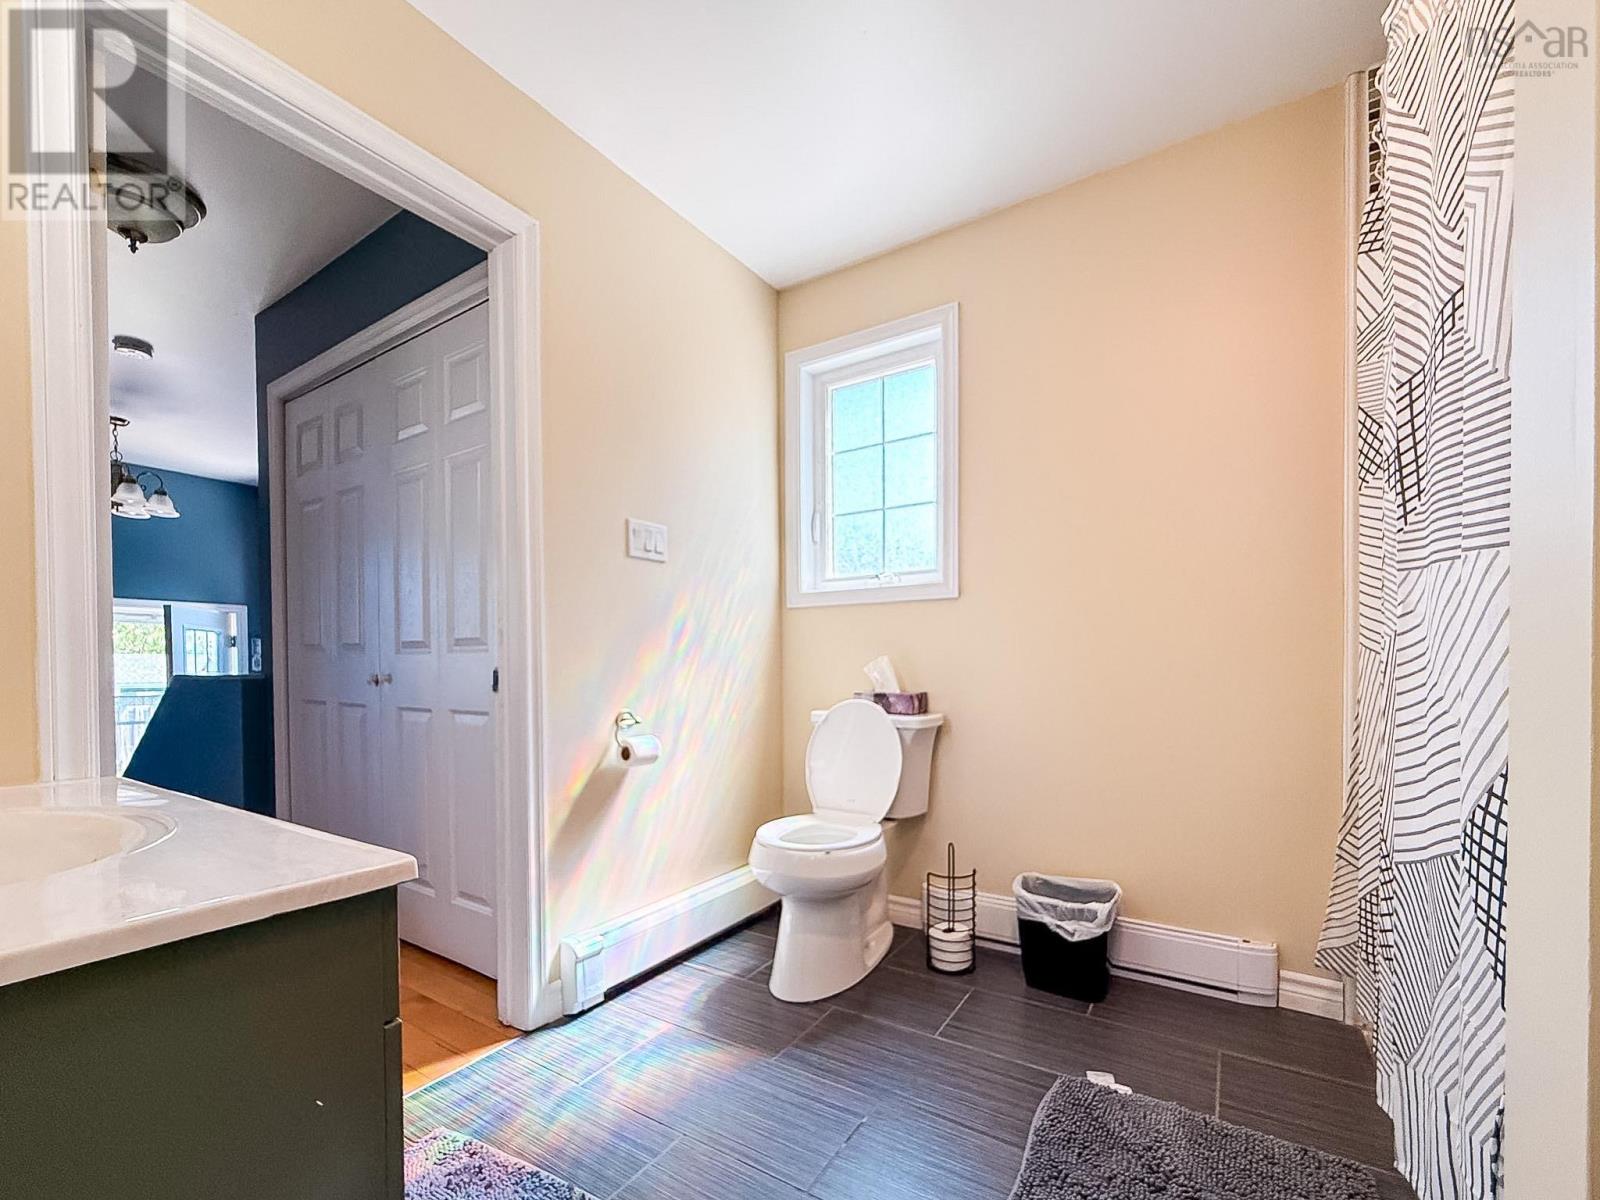
| Main Level | 4pc Bathroom | 8.5x8.3 | ||
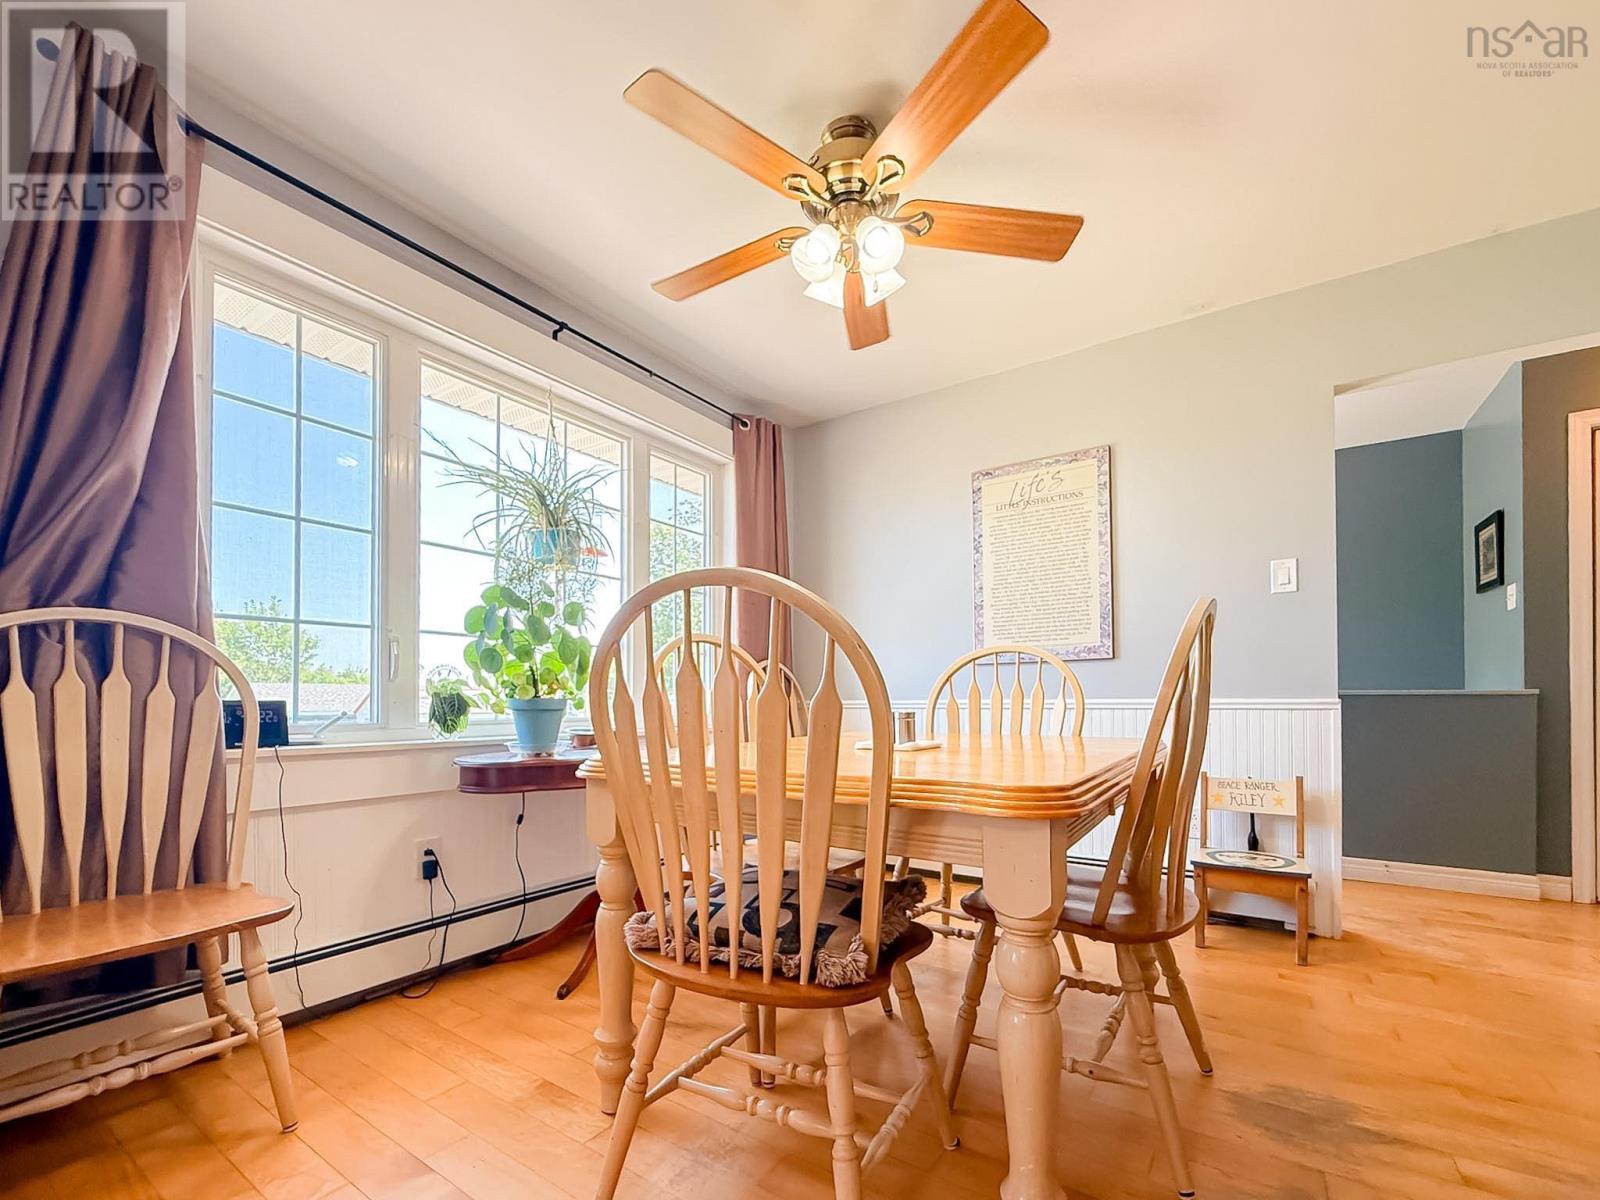
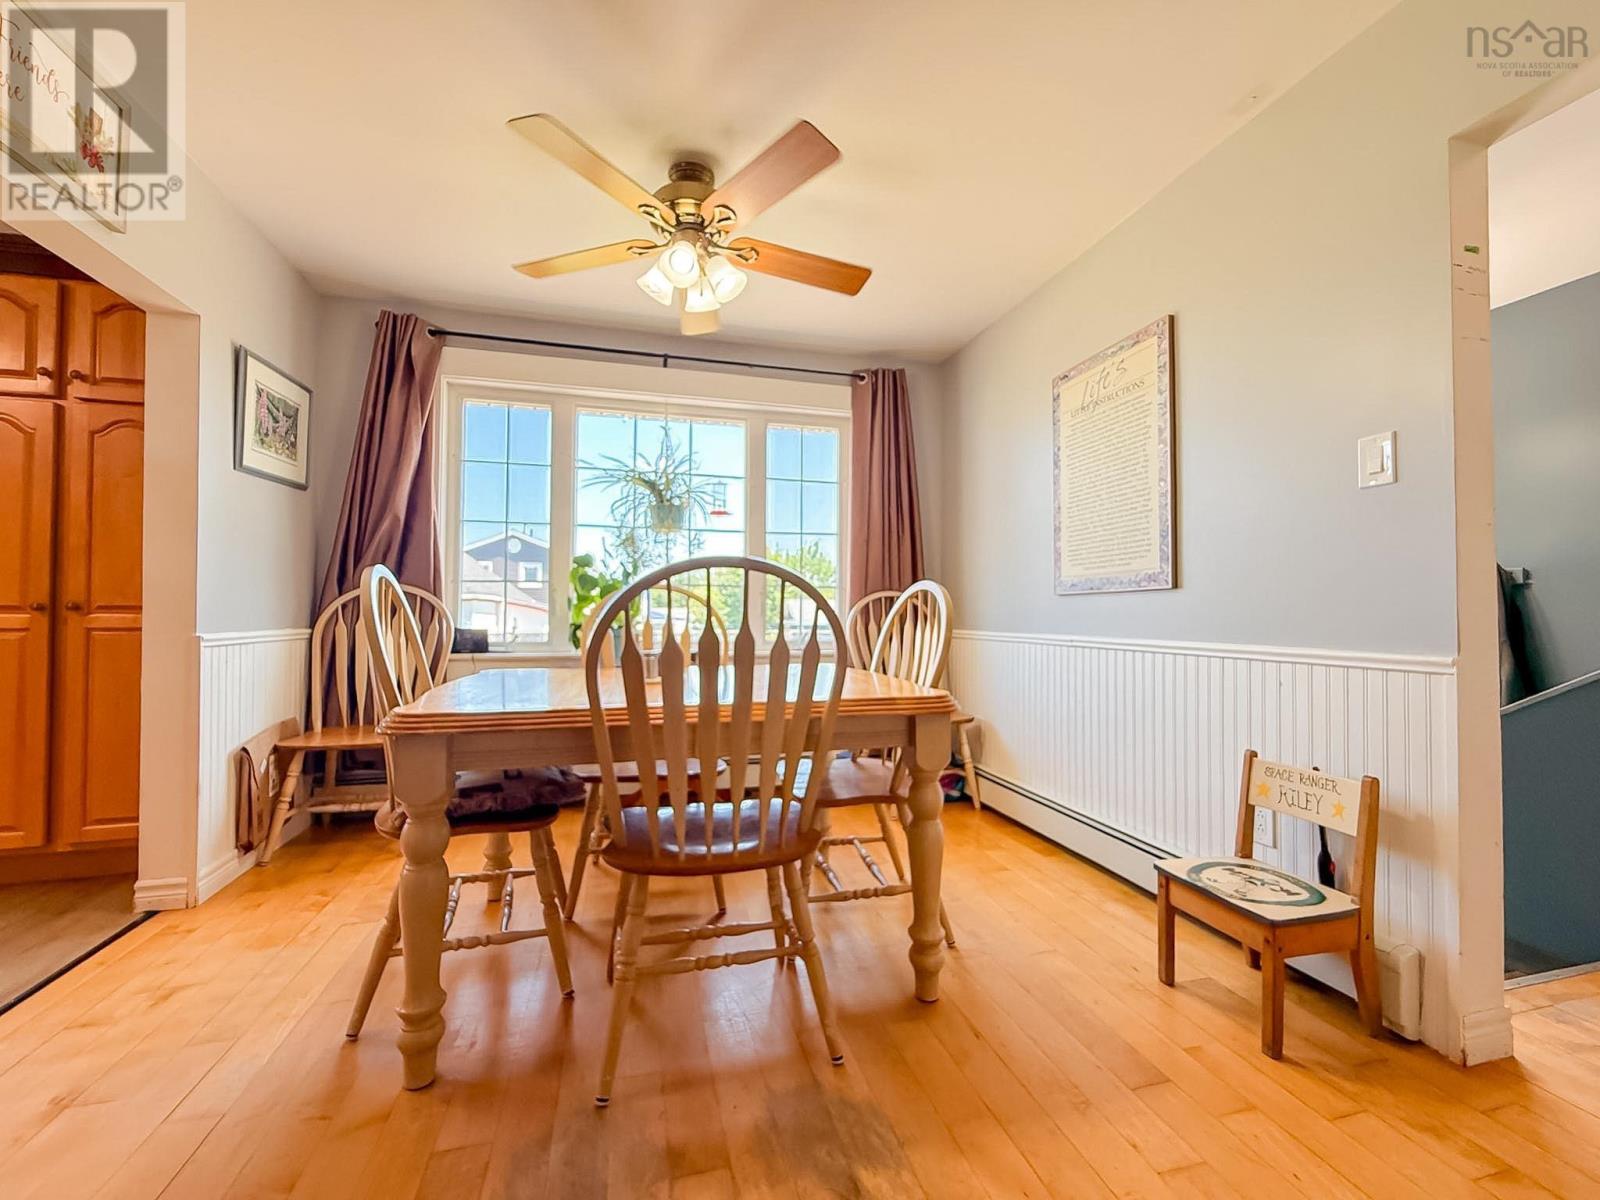
| Main Level | Dining Room | 10.3x12 | ||
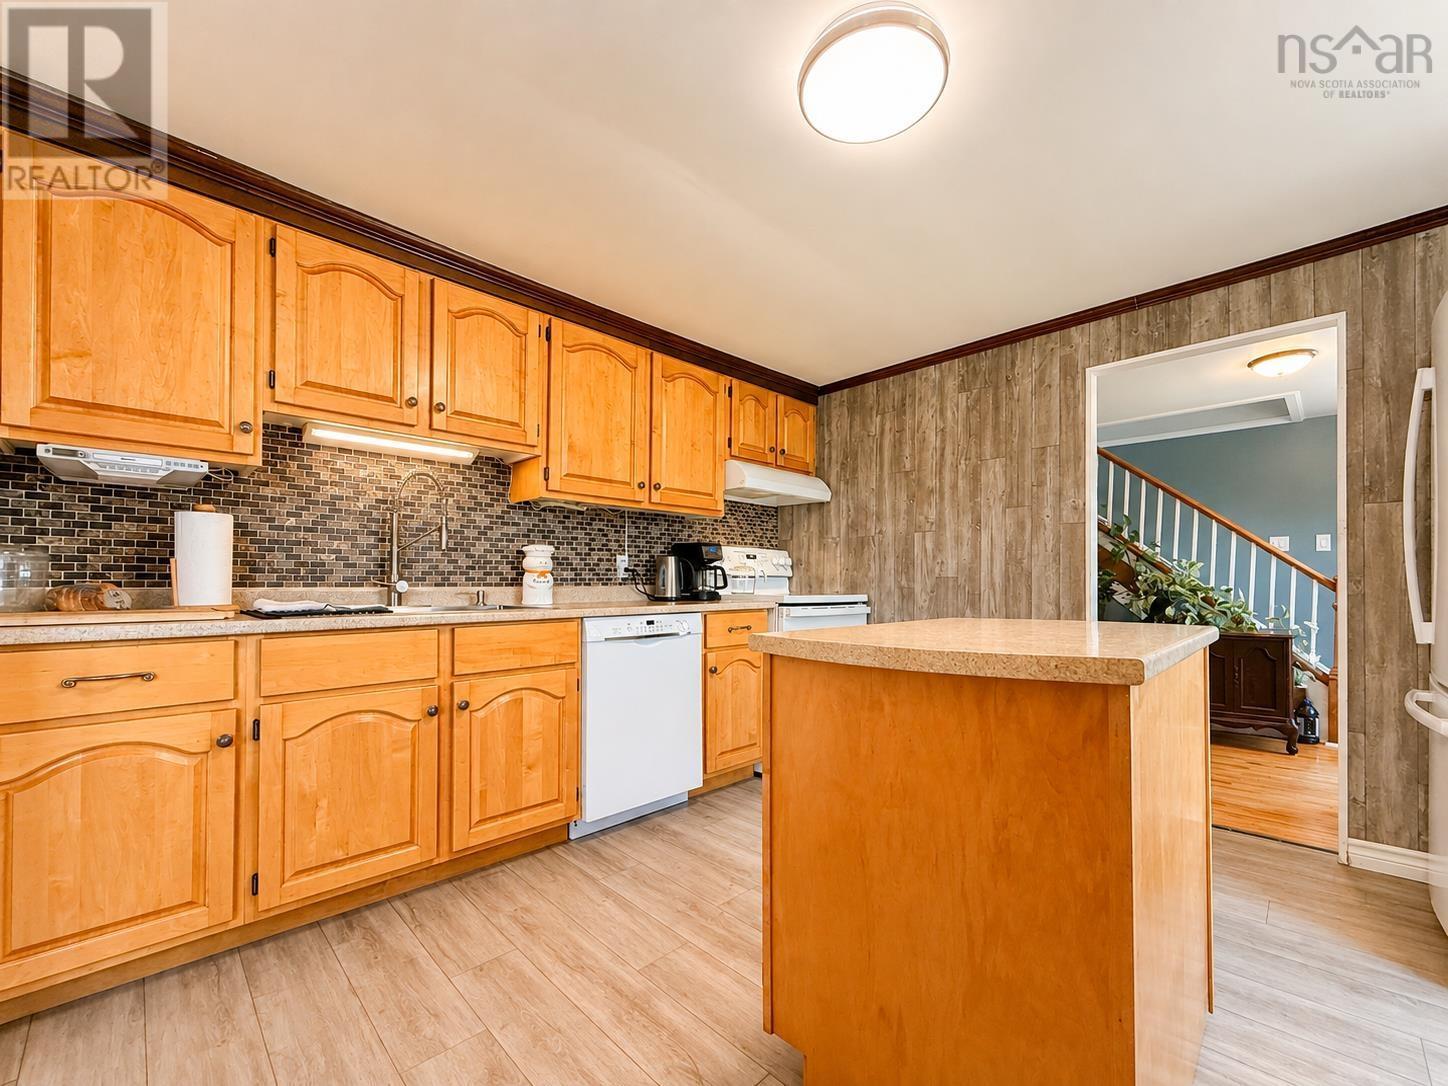
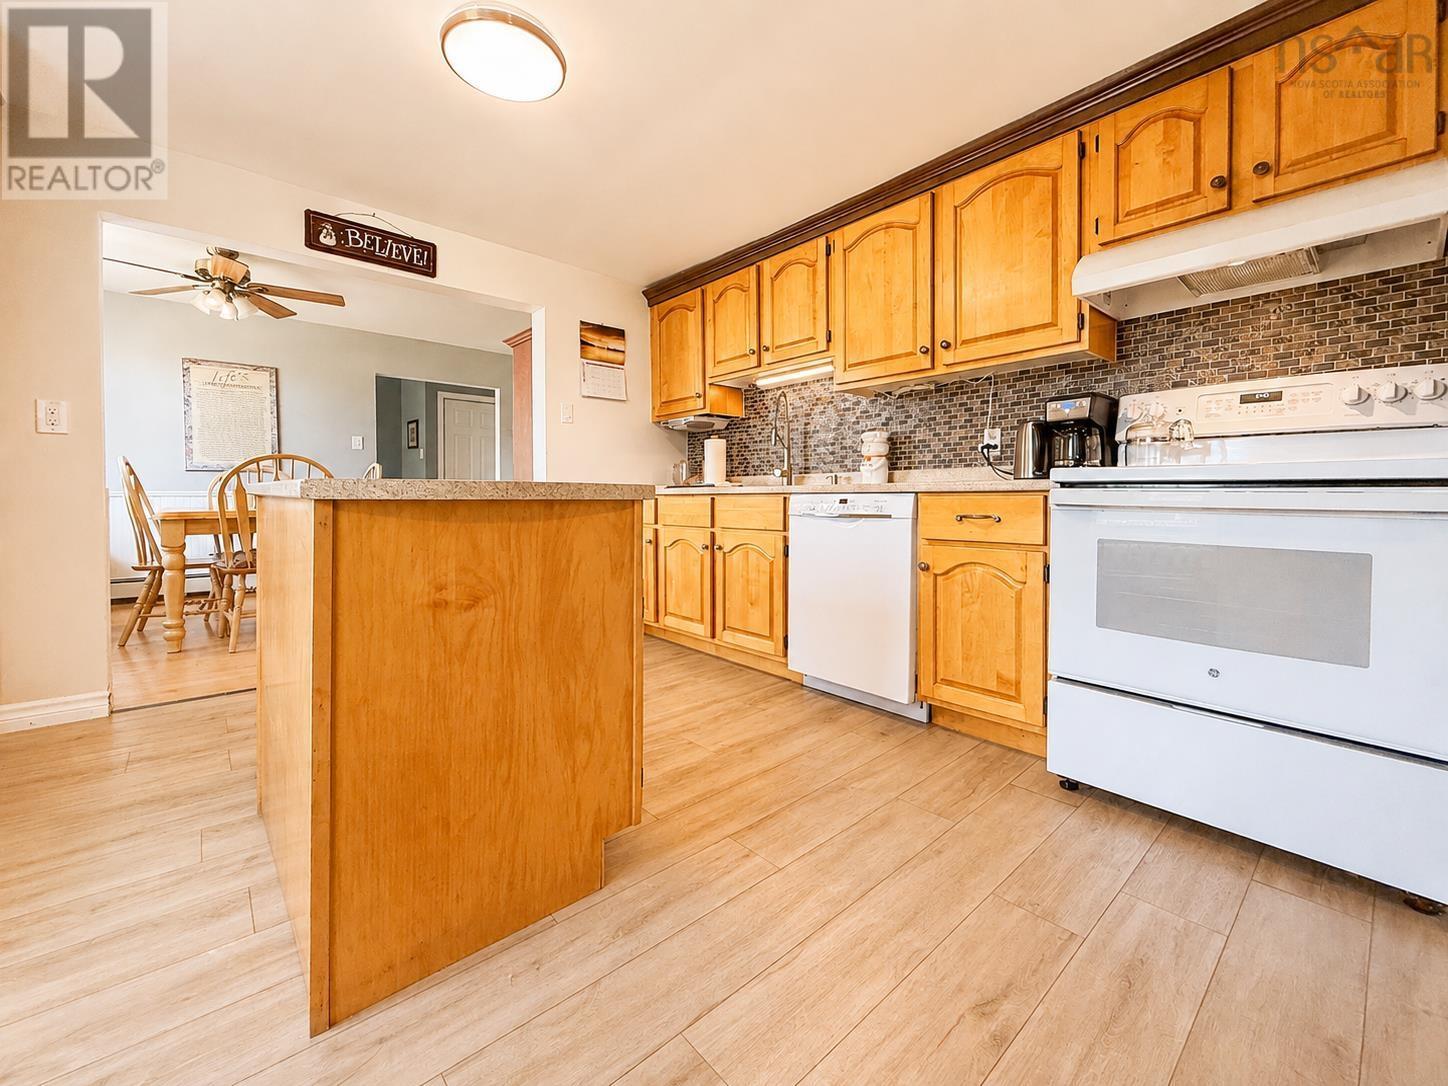
| Main Level | Kitchen | 10.11x12.3 | ||
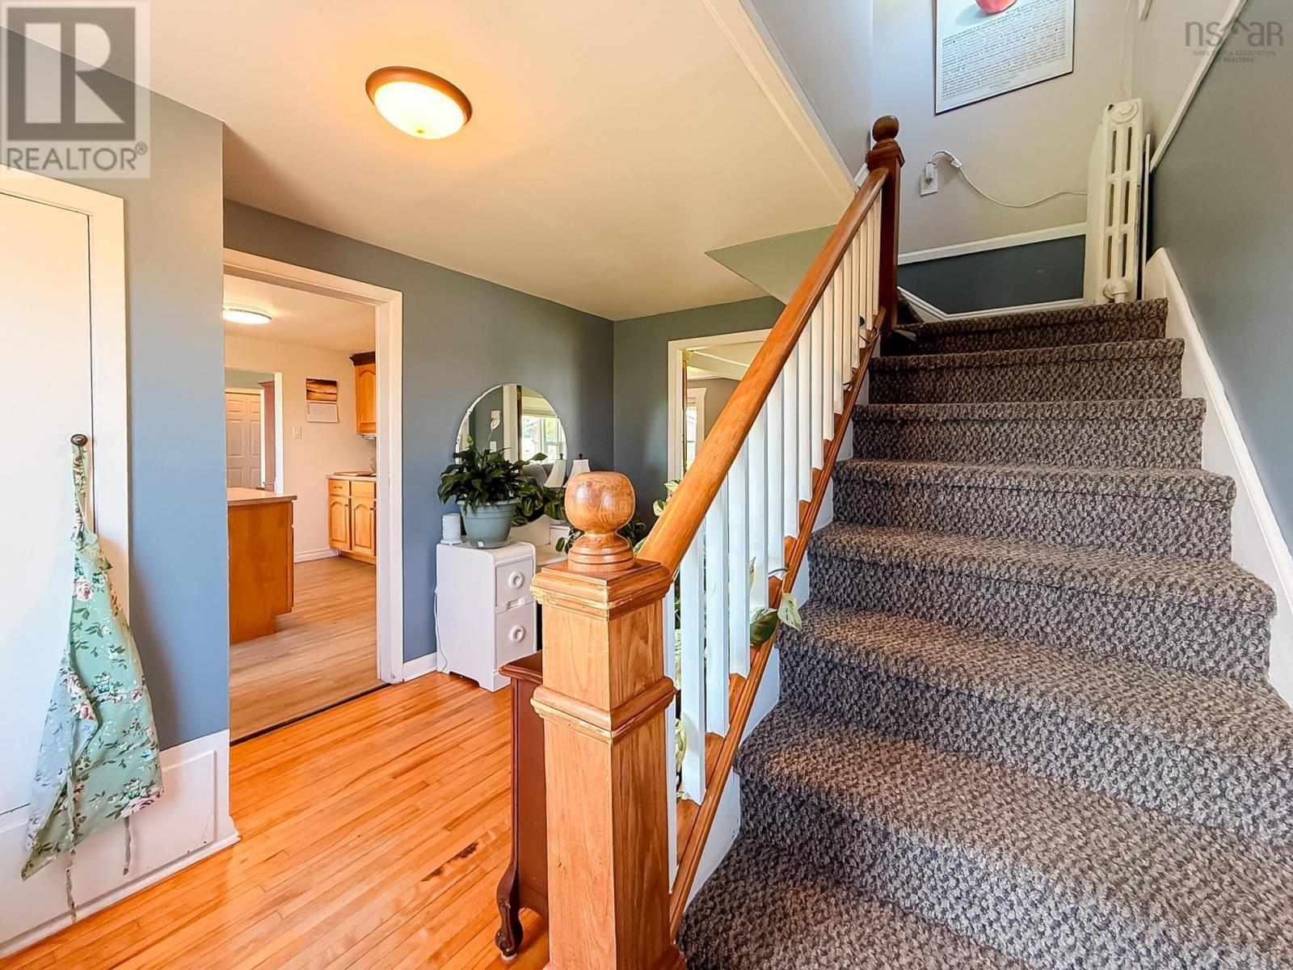
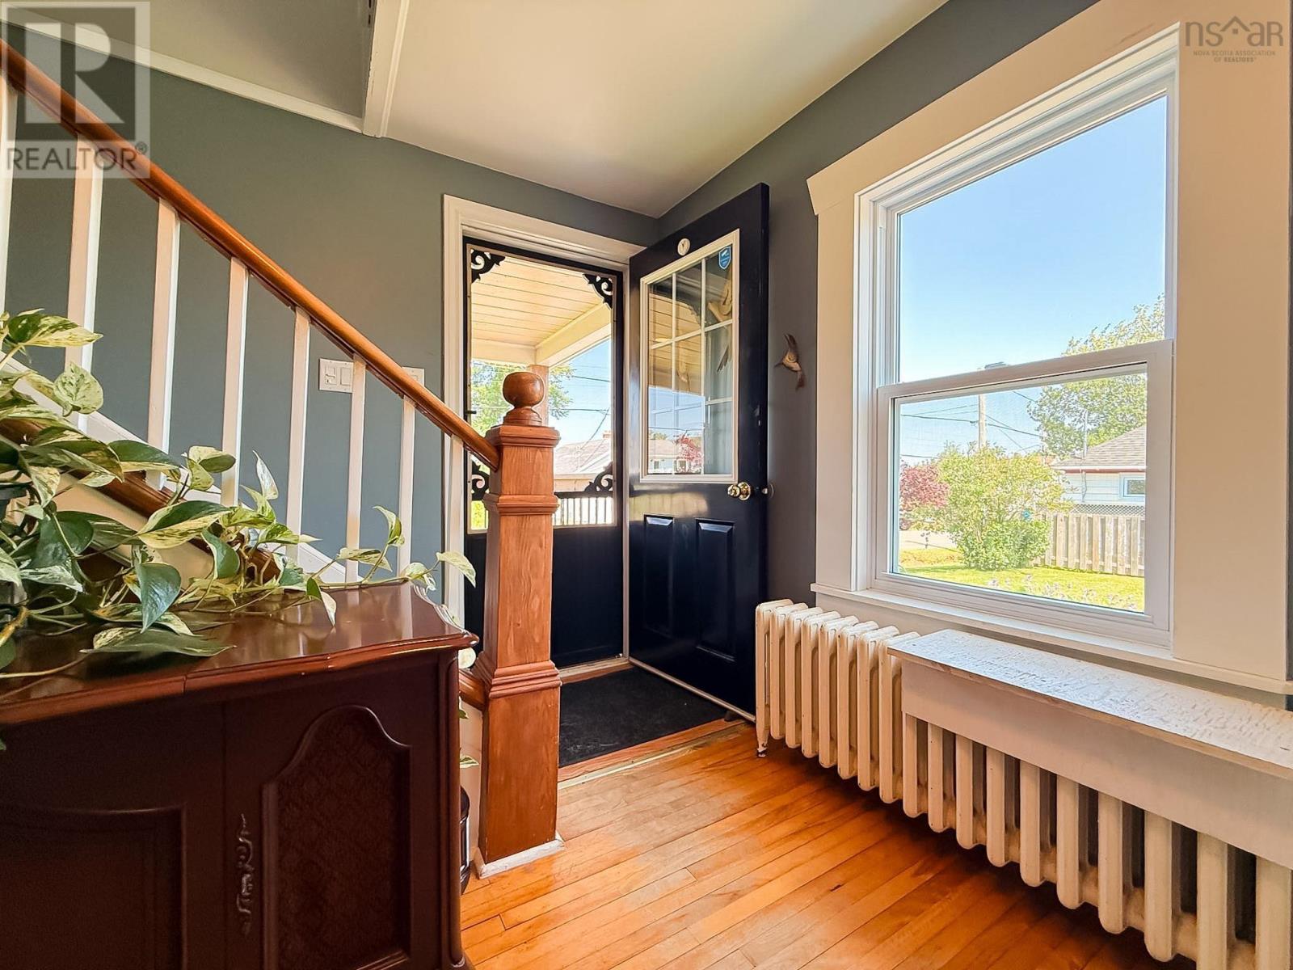
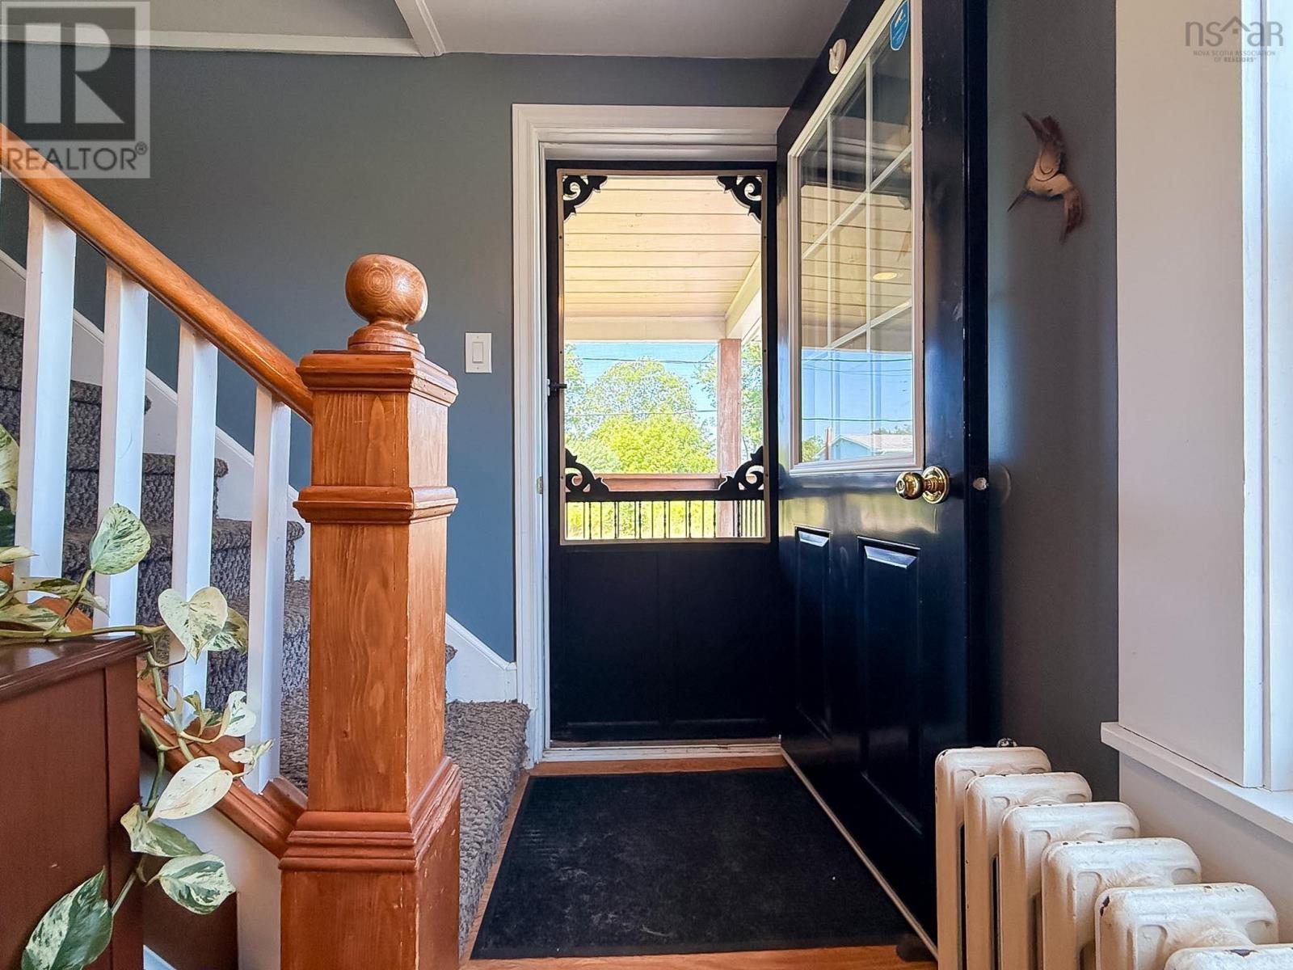
| Main Level | Foyer | 7.11x12.3 | ||
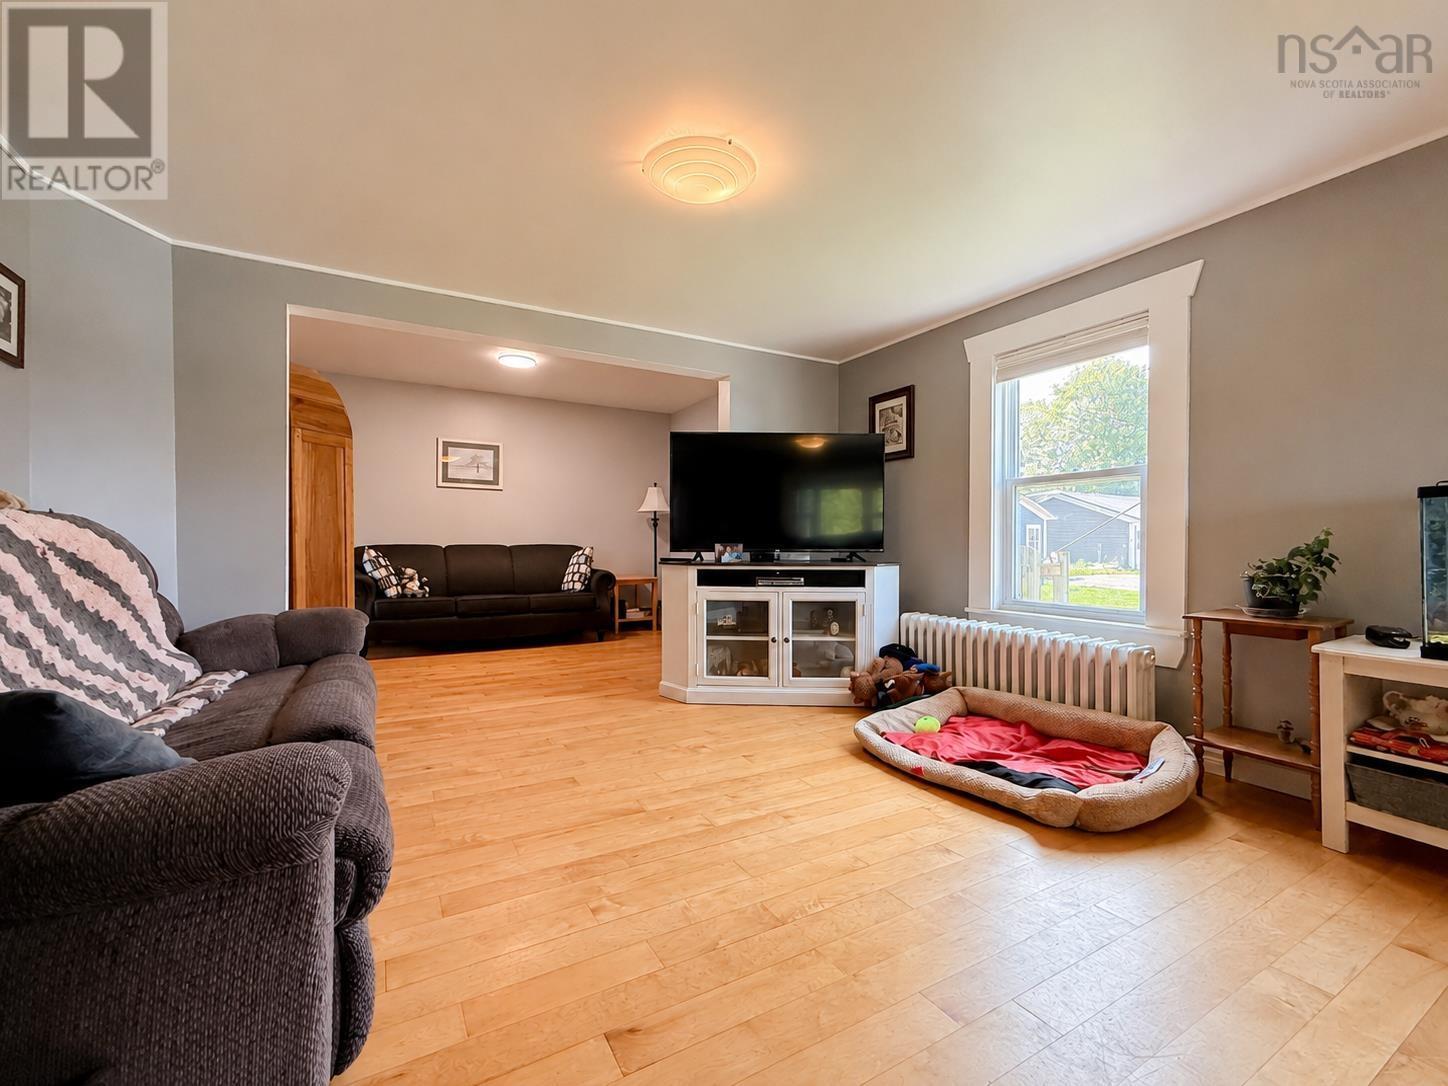
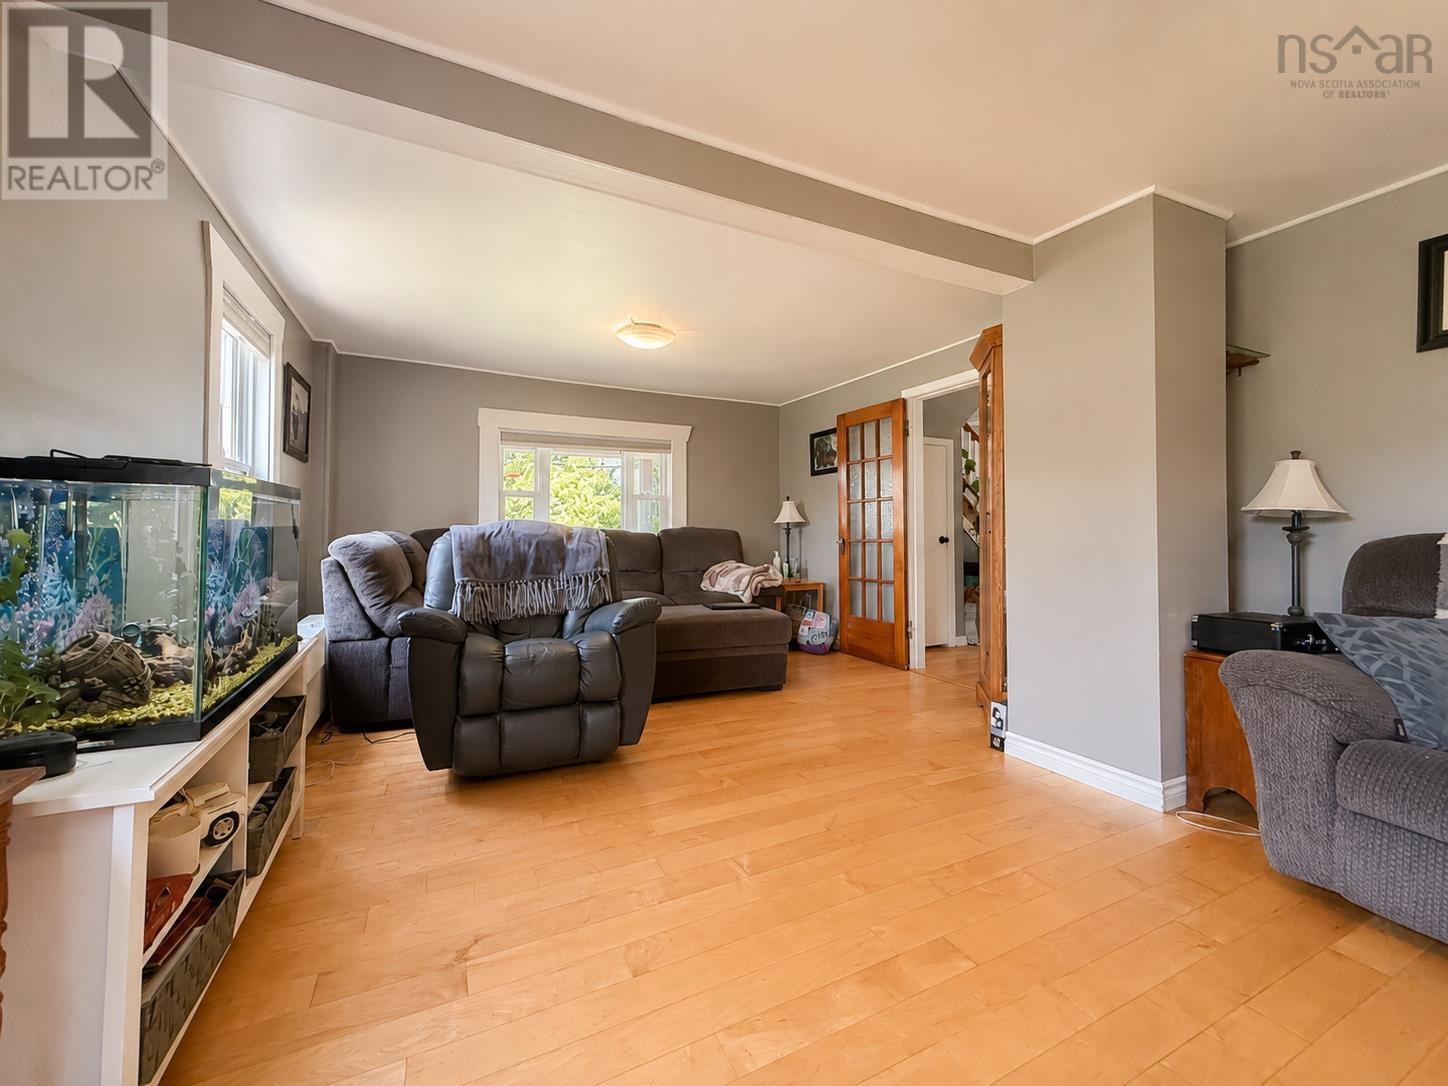
| Main Level | Living Room | 12.7x30 | ||
| Main Level | Laundry Room | 3.2x5.7 |
https://www.realtor.ca/real-estate/30139550/55-monteith-avenue-sydney-sydney
Contact us for more information

The trademarks REALTOR®, REALTORS®, and the REALTOR® logo are controlled by The Canadian Real Estate Association (CREA) and identify real estate professionals who are members of CREA. The trademarks MLS®, Multiple Listing Service® and the associated logos are owned by The Canadian Real Estate Association (CREA) and identify the quality of services provided by real estate professionals who are members of CREA. The trademark DDF® is owned by The Canadian Real Estate Association (CREA) and identifies CREA's Data Distribution Facility (DDF®)