Find Us On

Find Us On

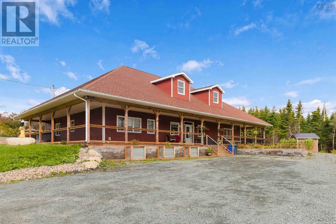
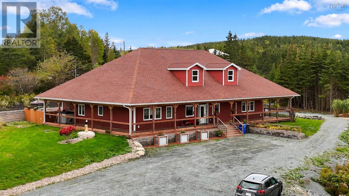
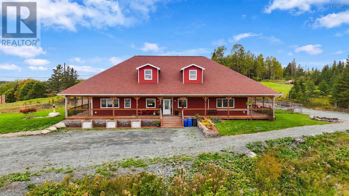
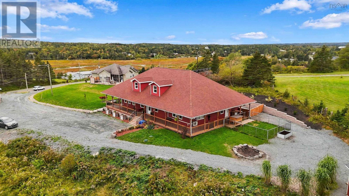
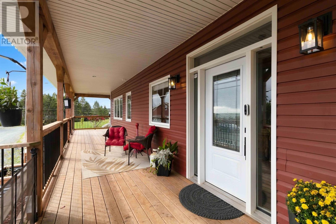
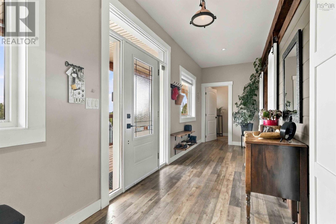
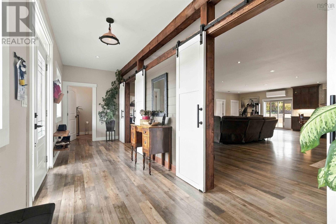
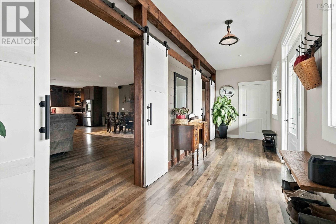
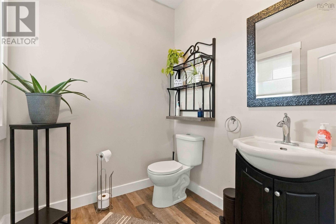
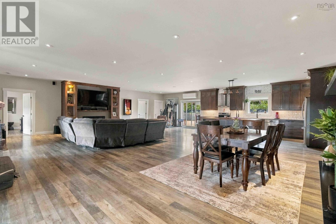
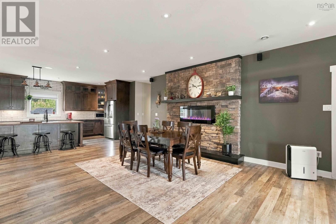
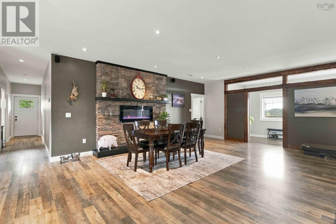
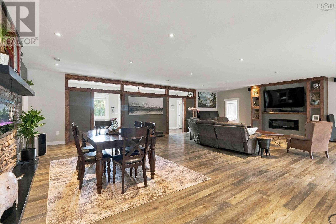
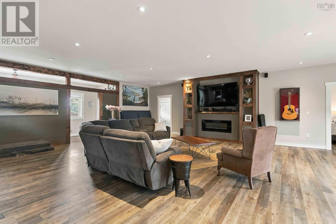
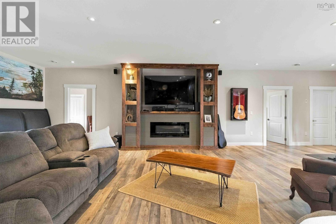
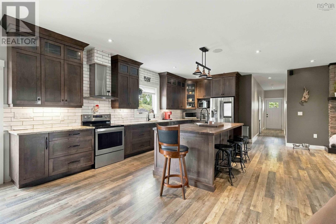
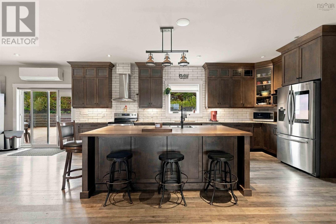
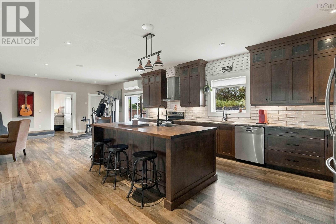
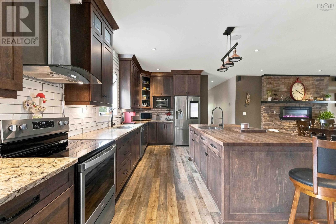
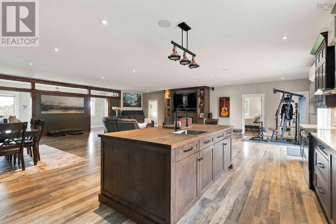
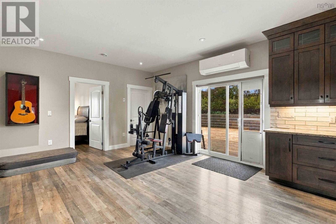
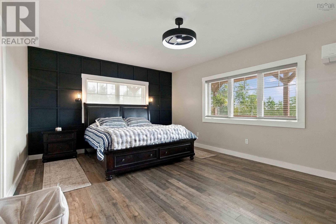
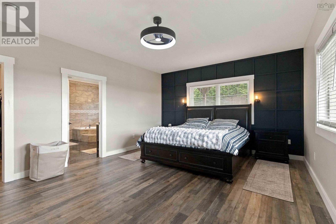
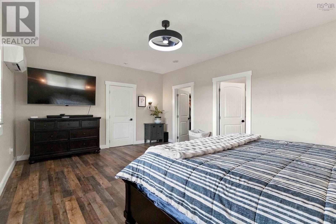
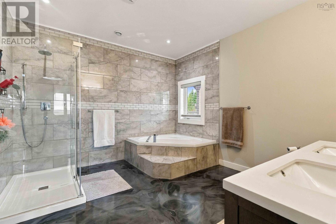
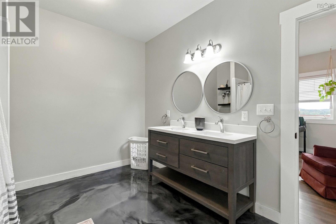
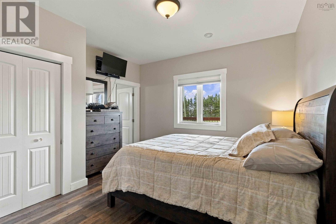
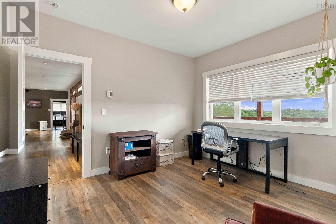
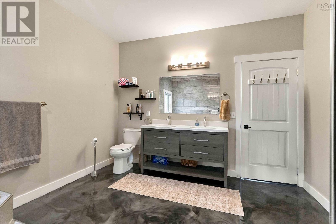
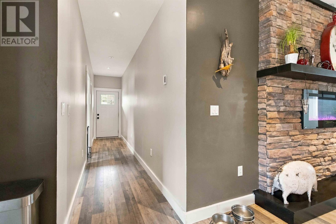
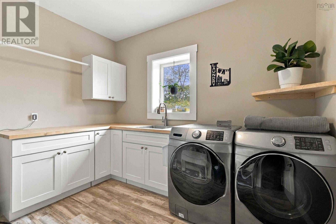
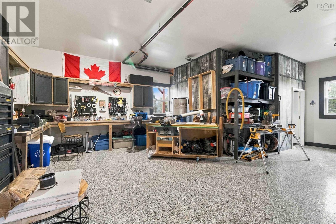
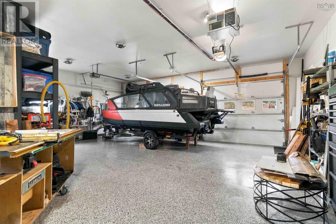
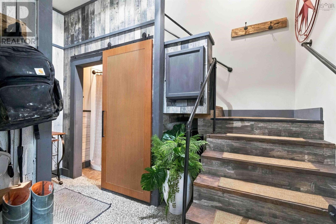
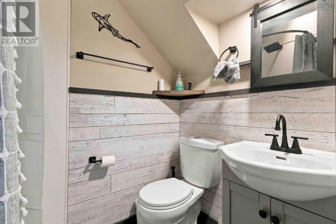
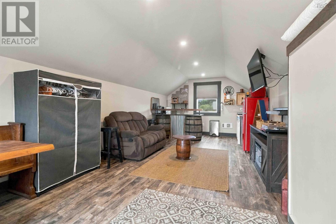
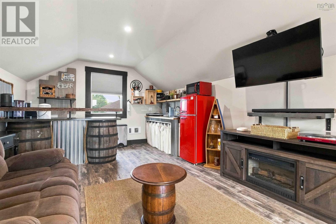
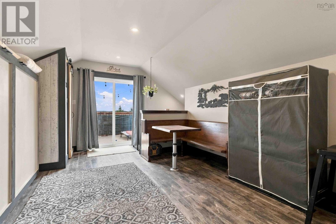
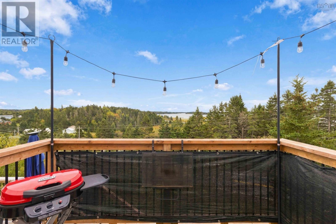
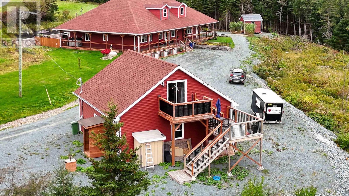
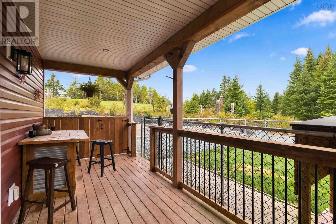
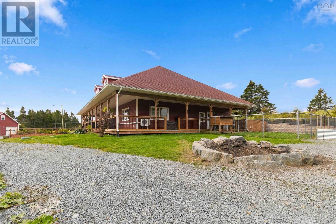
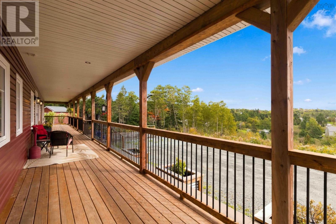
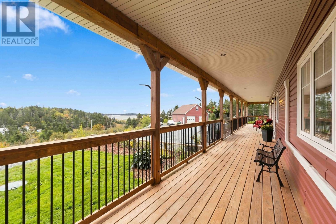
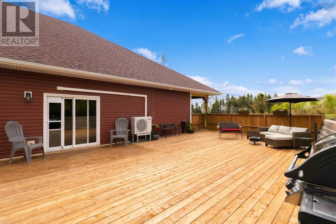
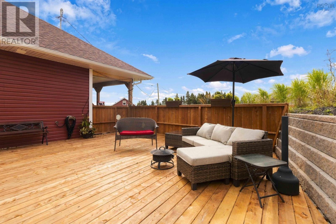
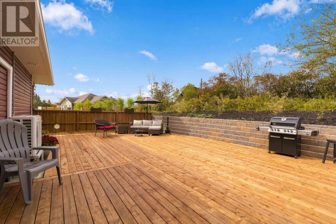
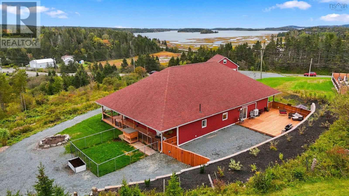
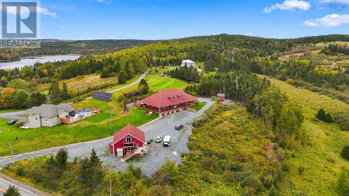
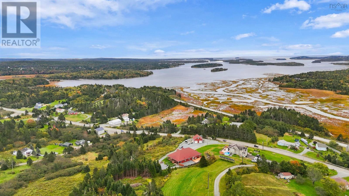
Stunning six-year old 3000 sq. ft. custom open-concept home perched upon just under two acres in the picturesque seaside community of Head of Chezzetcook, with ocean views and featuring a layout that connects and effortlessly flows between the kitchen, living room, dining area and to the outside patio. The impressive wrap-around deck is covered on three sides, culminating in an expansive 38 x 26 deck off the back. The bold timber-frame theme continues into the large foyer that features a lovely half-bath. Dual barn doors provide privacy and protection from the elements when desired; opening-up to reveal a remarkable bright and airy 34 x 34 Great Room. Fireplaces adorn both the Living Room and Dining area; each also providing additional heat, with additional heating and cooling provided by a heat pump. Primary bedroom, with generous walk-in closet and private en suite, is located on the opposite side of the house from the two additional bedrooms that enjoy en suite privileges for the full bath, making for a great family layout, or when hosting guests. Quality fixtures & finishes throughout; including in-floor heat, 25-year warranty laminate flooring, and thoughtful epoxy floors in both bathrooms. Kitchen features granite countertops with walnut topping the eat-at island. All appliances are included. The detached 30 x 30 double garage is soundproofed, has its own well and holding tank, 200 amps, and epoxy floor. Above is a turn-key fully finished loft providing options for short-term vacation rental income or overflow for extra guests. The 12 x 30 space features a Murphy bed, 3-pc bath and a multi-level deck with elevated views of Chezzetcook Inlet. GenerLink in place; fully fenced yard and 12 x 12 storage shed. Please ensure you view the drone video available at Realtor.ca. (id:65465)
| MLS® Number | 202623783 |
| Property Type | Single Family |
| Community Name | Head Of Chezzetcook |
| Amenities Near By | Park, Playground, Shopping, Place Of Worship, Beach |
| Community Features | School Bus |
| Features | Walk-in Closet |
| Structure | Shed |
| View Type | Harbour |
| Bathroom Total | 2 |
| Bedrooms Above Ground | 3 |
| Bedrooms Total | 3 |
| Appliances | Range - Electric, Dishwasher, Dryer, Washer, Freezer - Stand Up, Refrigerator, Water Purifier |
| Basement Type | None |
| Constructed Date | 2020 |
| Construction Style Attachment | Semi-detached |
| Cooling Type | Air Conditioned |
| Exterior Finish | Vinyl |
| Fireplace Present | Yes |
| Flooring Type | Concrete, Laminate |
| Foundation Type | Concrete Slab |
| Heating Fuel | Electric |
| Heating Type | Heat Pump, Ductless, In Floor Heating |
| Stories Total | 1 |
| Size Interior | 3,174 Sqft |
| Total Finished Area | 3174 Sqft |
| Type | House |
| Utility Water | Drilled Well |
| Garage | |
| Detached Garage | |
| Gravel | |
| Parking Space(s) |
| Acreage | Yes |
| Land Amenities | Park, Playground, Shopping, Place Of Worship, Beach |
| Landscape Features | Landscaped |
| Size Irregular | 1.7252 |
| Size Total | 1.7252 Ac |
| Size Total Text | 1.7252 Ac |
| Level | Type | Length | Width | Dimensions |
|---|---|---|---|---|
| Main Level | Living Room | 25.7 x 18.1 | ||
| Main Level | Dining Room | 13 x 11.5 | ||
| Main Level | Kitchen | 21.22 x 10.7 | ||
| Main Level | Primary Bedroom | 19.6 x 14.2 | ||
| Main Level | Bedroom | 12.5 x 12.3 | ||
| Main Level | Bedroom | 12.3 x 12.3 | ||
| Main Level | 4pc Bathroom | 12.3 x 9.6 | ||
| Main Level | Laundry Room | 10.9 x 8.9 | ||
| Main Level | Utility Room | 11.9 x 5.3 | ||
| Main Level | Storage | 9.3 x 8.3 |
https://www.realtor.ca/real-estate/30299580/5645-highway-7-head-of-chezzetcook-head-of-chezzetcook
Contact us for more information

The trademarks REALTOR®, REALTORS®, and the REALTOR® logo are controlled by The Canadian Real Estate Association (CREA) and identify real estate professionals who are members of CREA. The trademarks MLS®, Multiple Listing Service® and the associated logos are owned by The Canadian Real Estate Association (CREA) and identify the quality of services provided by real estate professionals who are members of CREA. The trademark DDF® is owned by The Canadian Real Estate Association (CREA) and identifies CREA's Data Distribution Facility (DDF®)