info@realtornavjot.ca

Navjot Singh | Punjabi-Indian Realtor, Halifax & Nearby Areas, NS
Find Us On

info@realtornavjot.ca
Navjot Singh | Punjabi-Indian Realtor, Halifax & Nearby Areas, NS
Find Us On

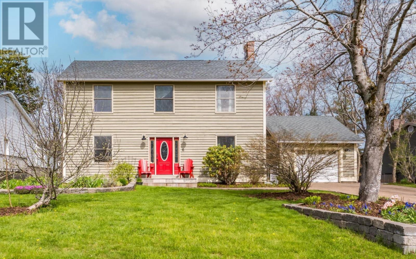
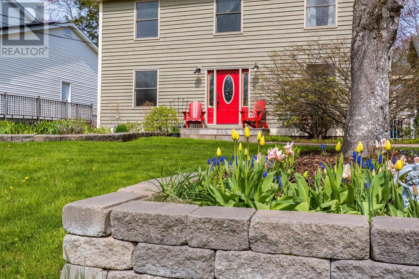
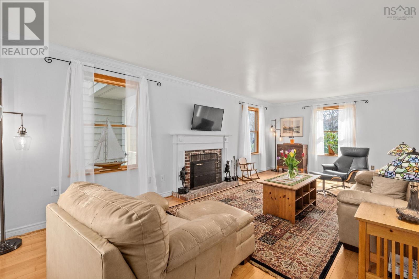
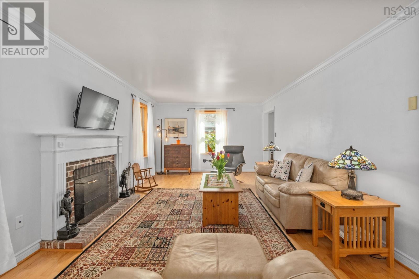
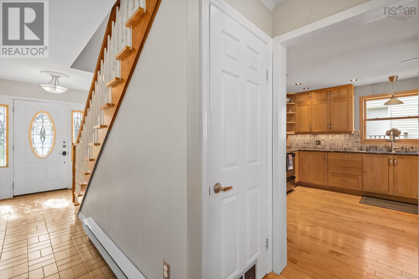
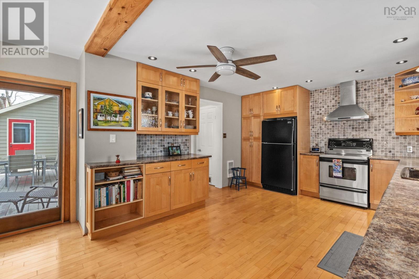
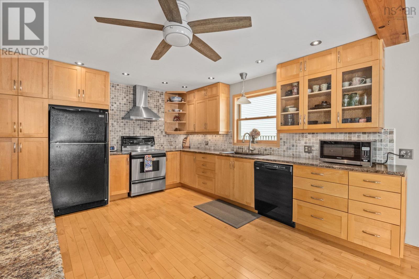
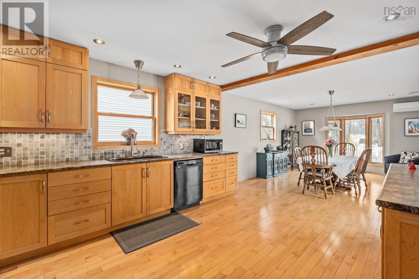
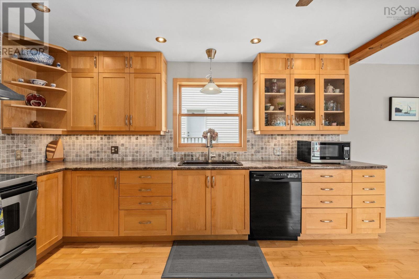
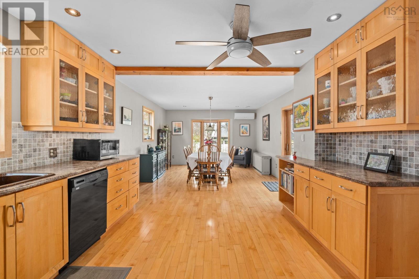
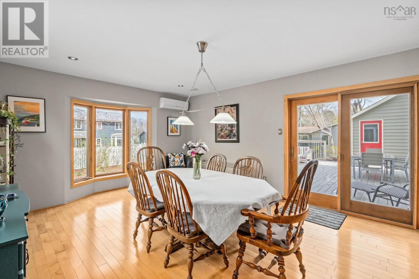
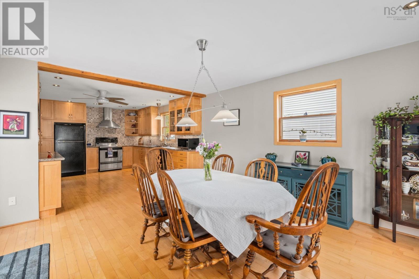
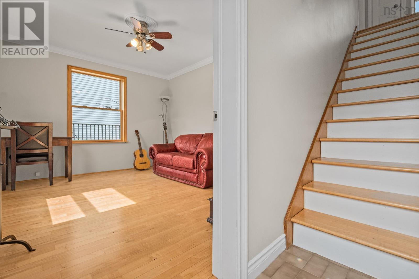
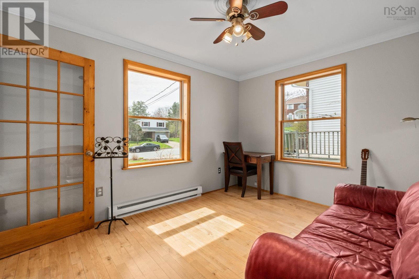
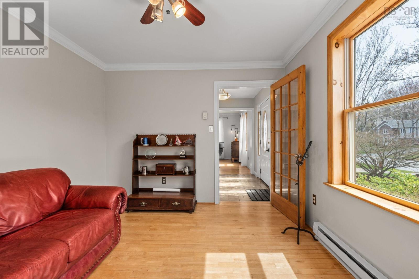
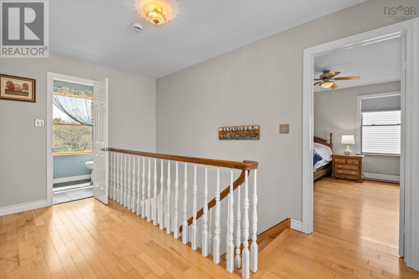
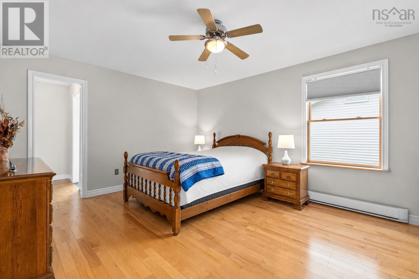
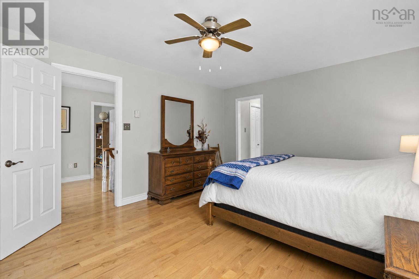
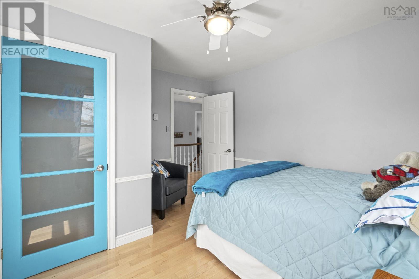
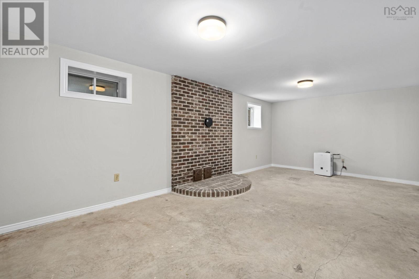
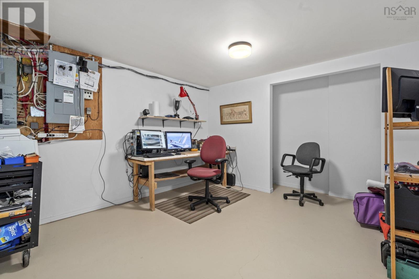
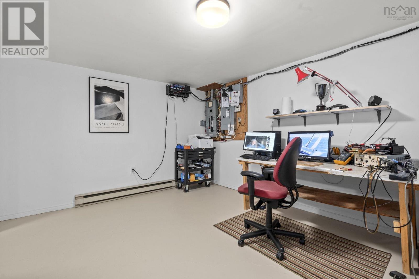
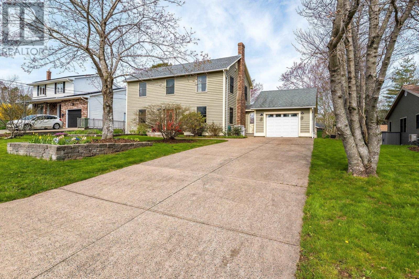
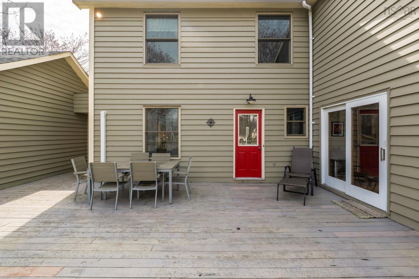
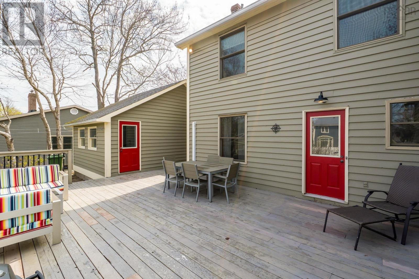
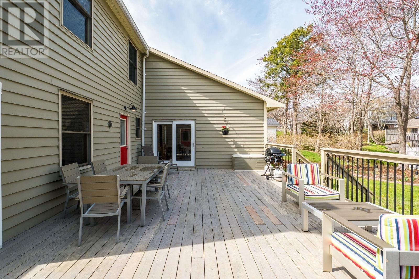
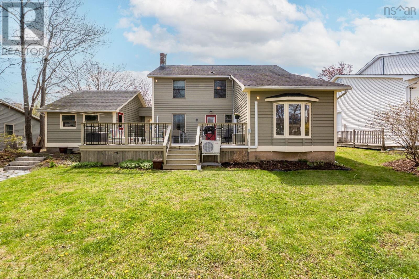
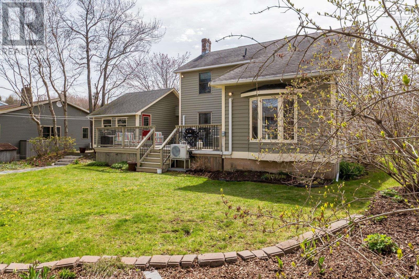
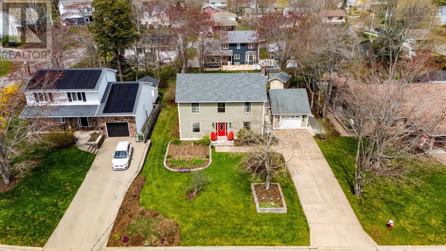
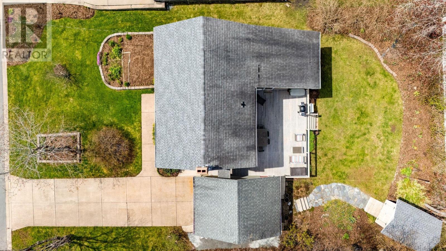
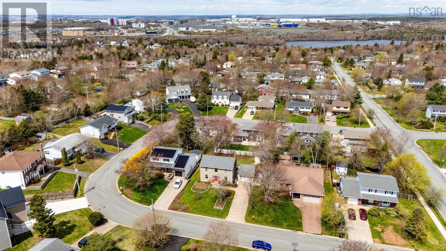
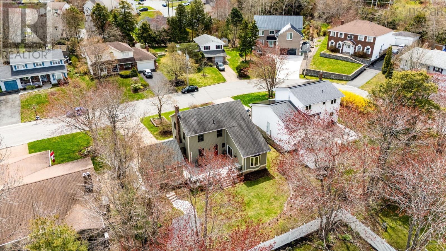
Offered to market for the first time in 36 years, this beautifully maintained home presents a rare opportunity to settle into one of Dartmouths most sought-after neighbourhoods. Lovingly cared for over the years, the home features three bedrooms and bright, inviting living spaces designed for comfortable everyday living. The spacious eat-in kitchen flows seamlessly into the generous living and dining areas, where large windows fill the home with natural light. Hardwood floors throughout add warmth and timeless character. Downstairs offers a blank canvas with endless potential, complete with a washroom and laundry area, and rec room which was previously used as an additional bedroom. Outside, the pride of ownership is immediately evident. The meticulously landscaped gardens create a private, picturesque setting that is every bit as impressive as the interior. Located within a highly regarded school district and just minutes from parks, shopping, and everyday amenities, this is a home where location and lifestyle come together effortlessly. (id:65465)
| MLS® Number | 202611456 |
| Property Type | Single Family |
| Neigbourhood | Keystone Village |
| Community Name | Dartmouth |
| Amenities Near By | Playground, Public Transit, Shopping, Place Of Worship |
| Community Features | Recreational Facilities, School Bus |
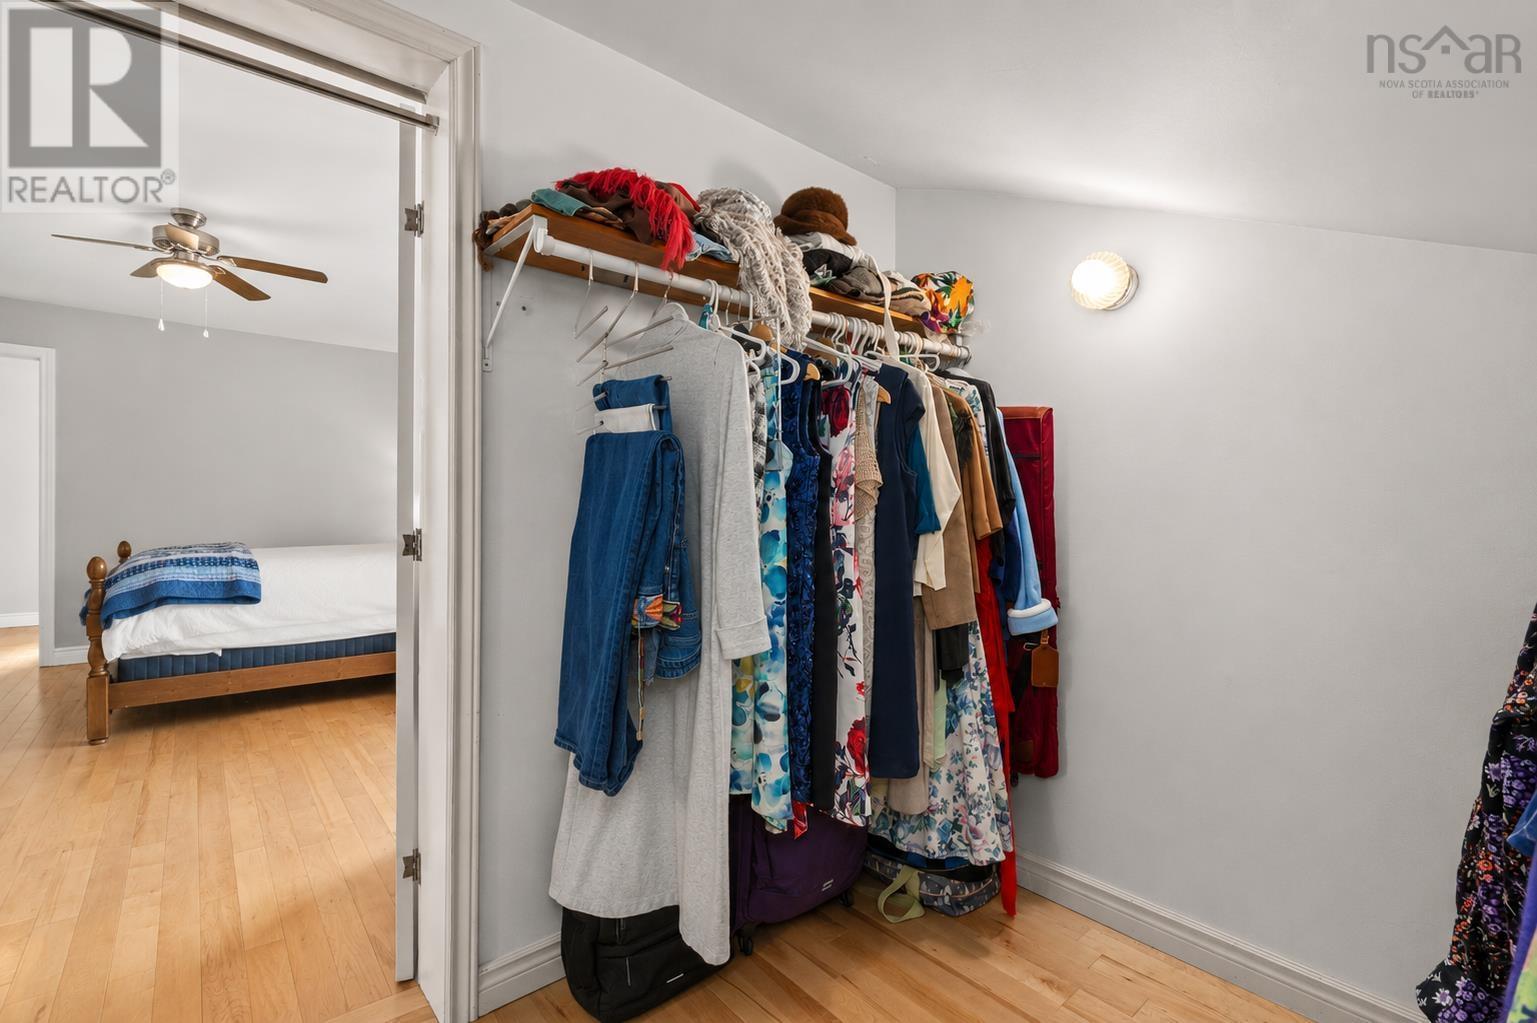
| Features | Level, Walk-in Closet |
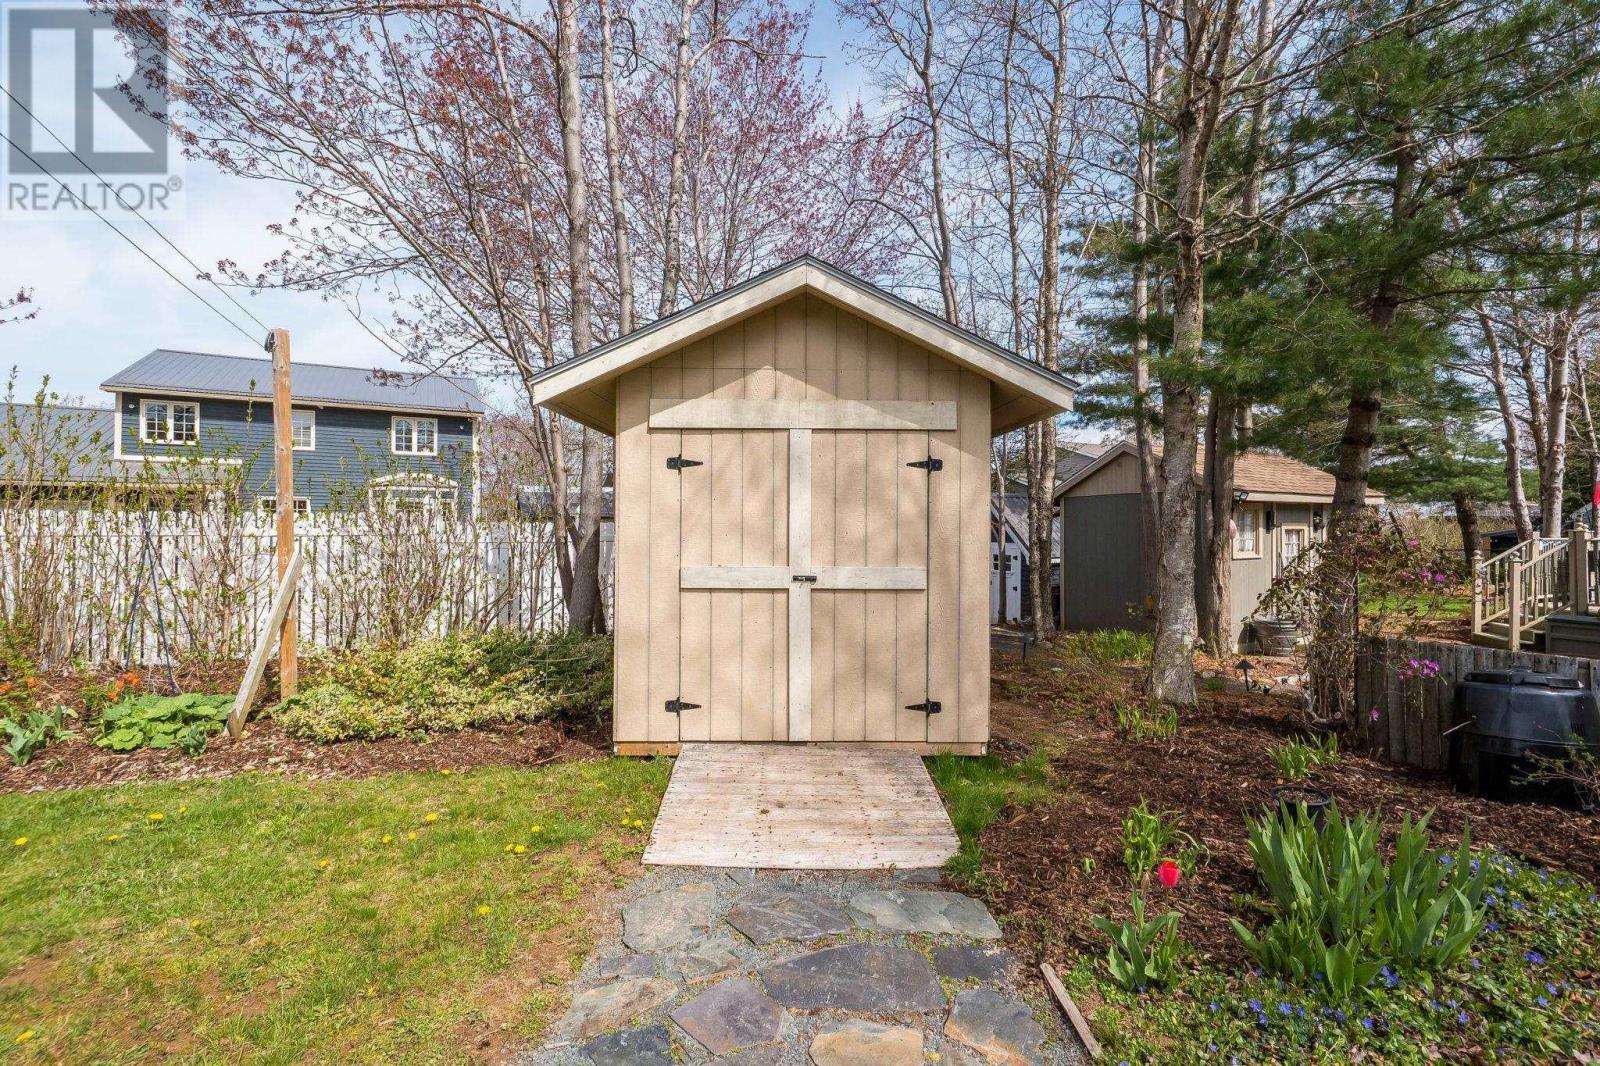
| Structure | Shed |
| Bathroom Total | 4 |
| Bedrooms Above Ground | 3 |
| Bedrooms Total | 3 |
| Appliances | Stove, Dishwasher, Dryer, Washer, Freezer - Chest, Refrigerator |
| Basement Development | Finished |
| Basement Type | Full (finished) |
| Constructed Date | 1985 |
| Construction Style Attachment | Detached |
| Cooling Type | Heat Pump |
| Exterior Finish | Wood Siding |
| Flooring Type | Ceramic Tile, Hardwood, Tile, Other |
| Foundation Type | Poured Concrete |
| Half Bath Total | 2 |
| Stories Total | 2 |
| Size Interior | 2,570 Sqft |
| Total Finished Area | 2570 Sqft |
| Type | House |
| Utility Water | Municipal Water |
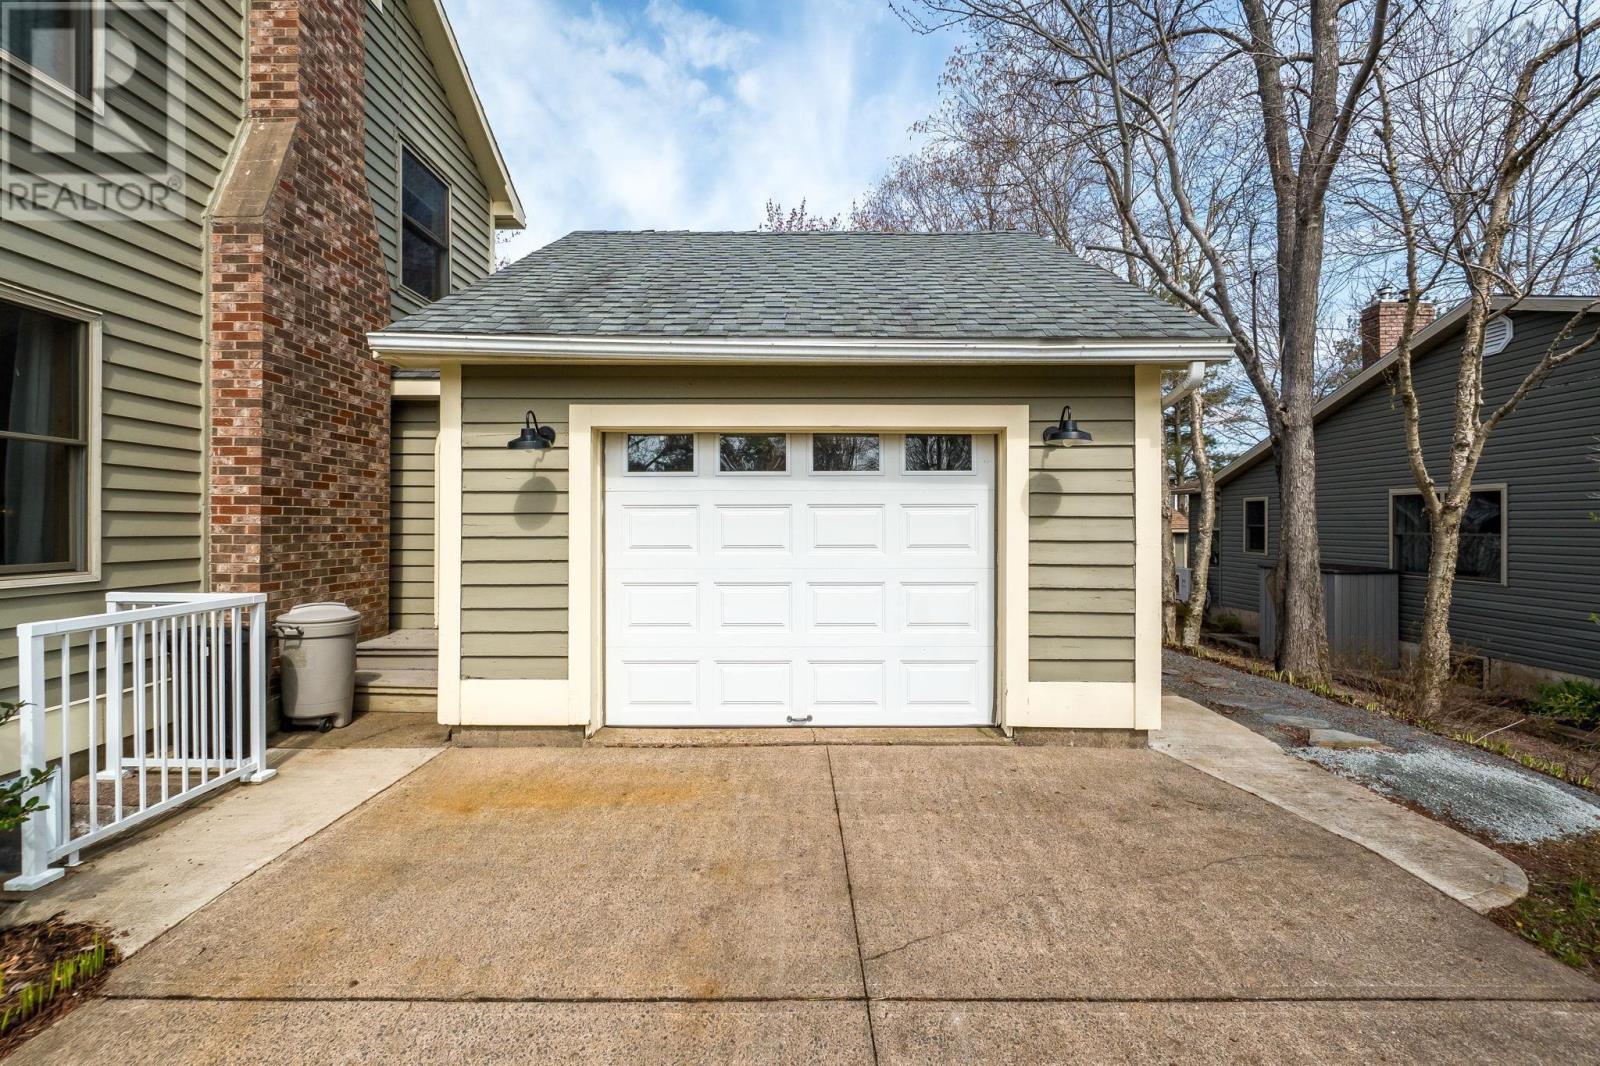
| Garage | |
| Detached Garage | |
| Concrete |
| Acreage | No |
| Land Amenities | Playground, Public Transit, Shopping, Place Of Worship |
| Landscape Features | Landscaped |
| Sewer | Municipal Sewage System |
| Size Irregular | 0.2267 |
| Size Total | 0.2267 Ac |
| Size Total Text | 0.2267 Ac |
| Level | Type | Length | Width | Dimensions |
|---|---|---|---|---|
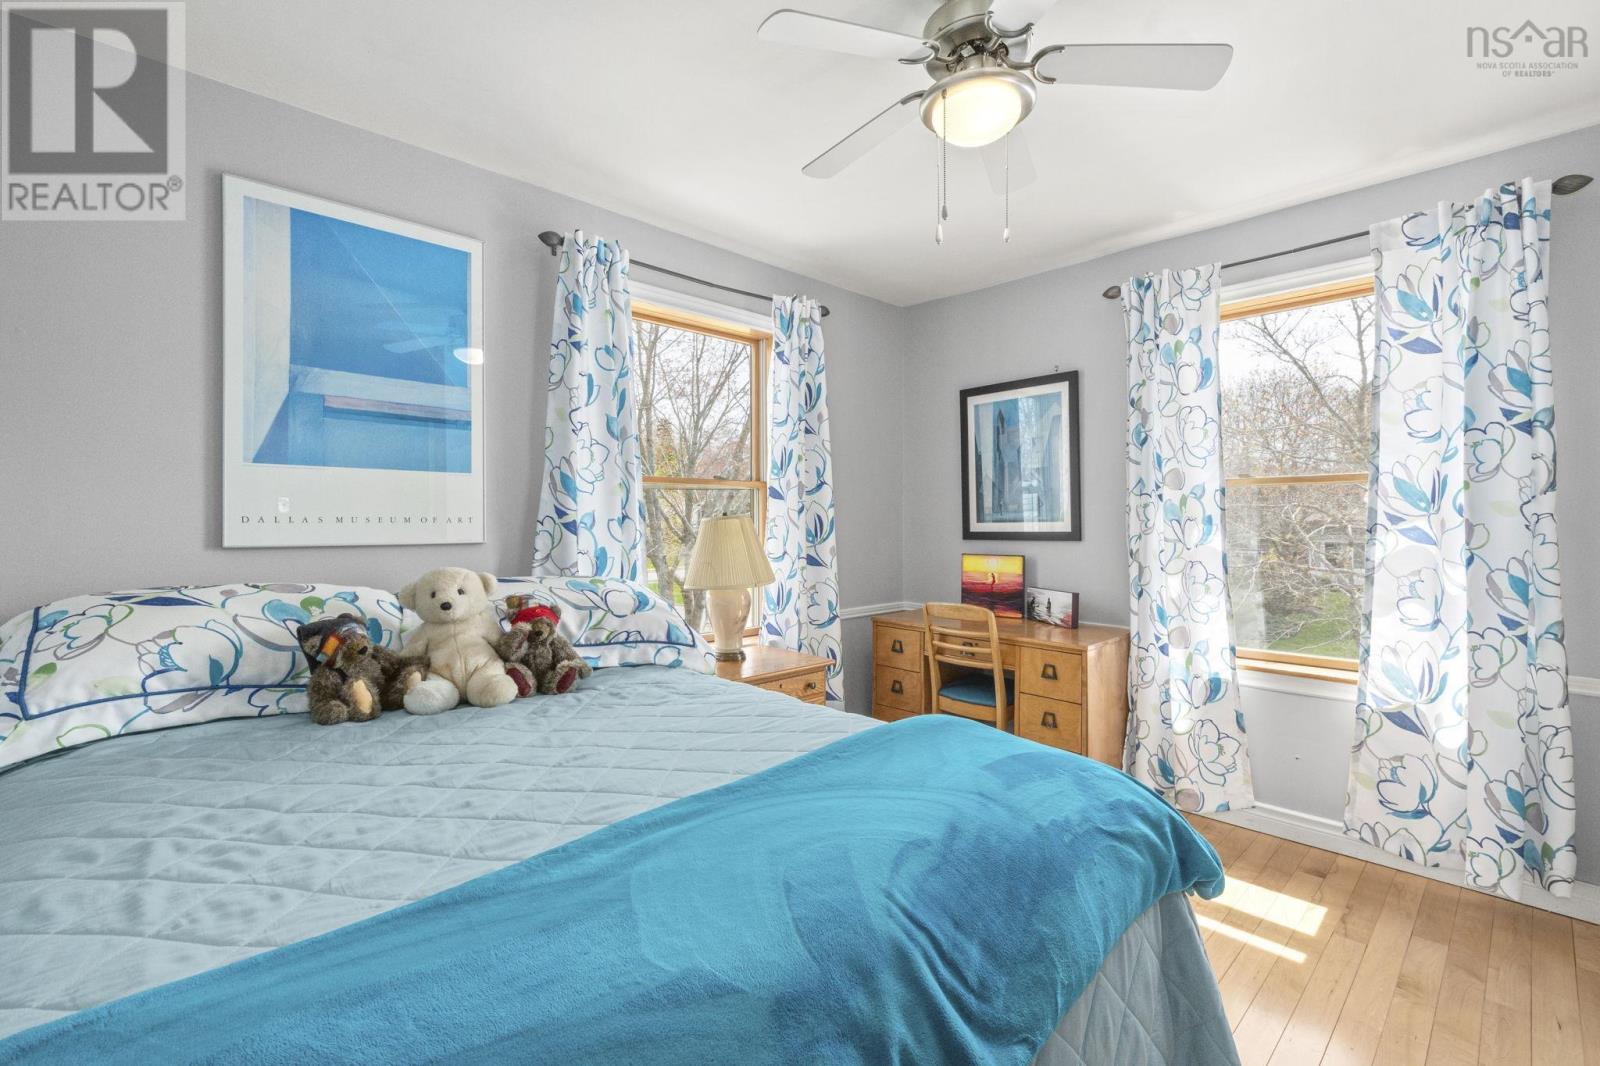
| Second Level | Primary Bedroom | 15.11 x 12.5 | ||
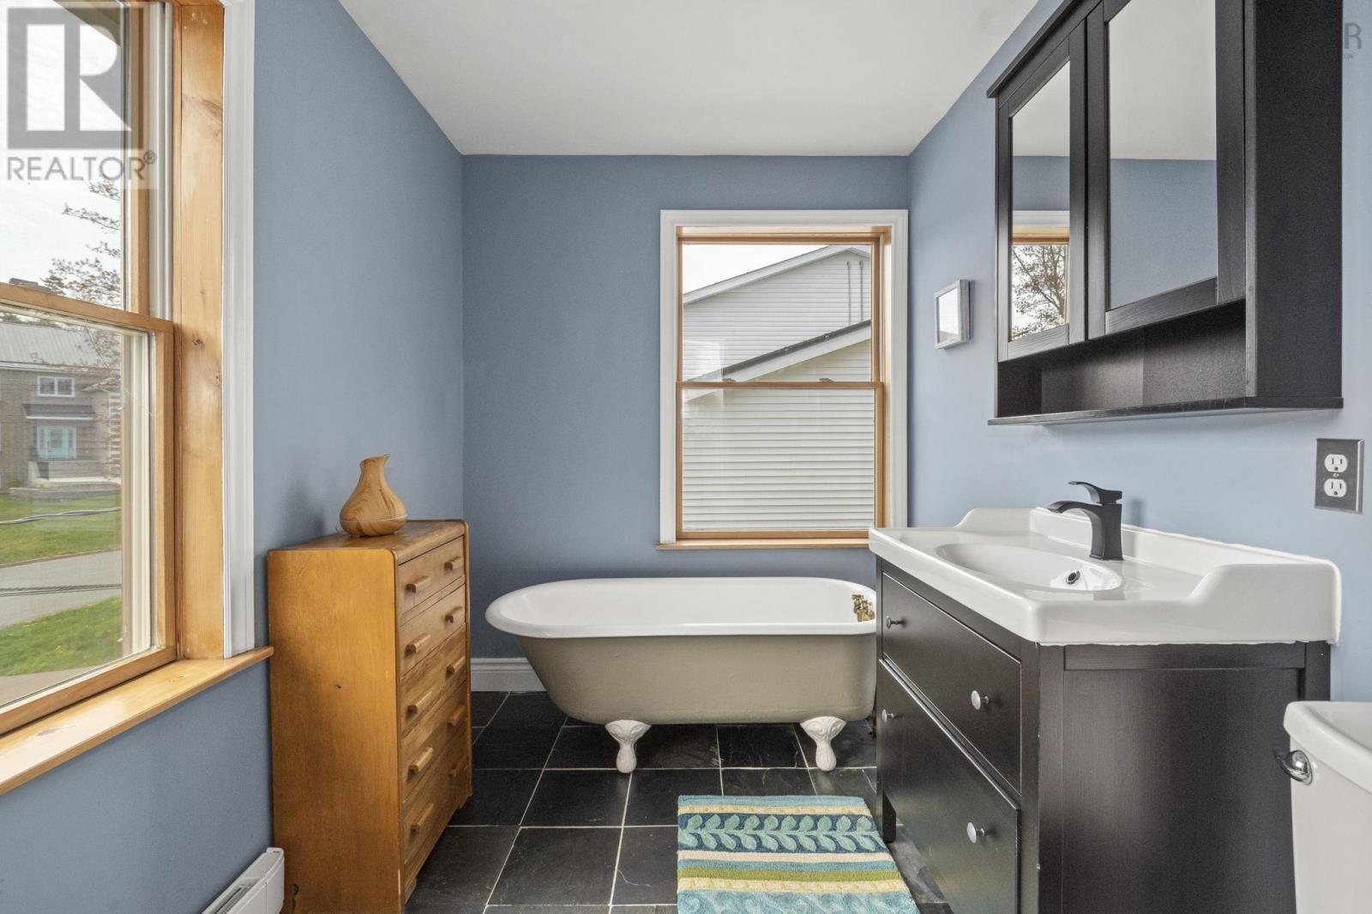
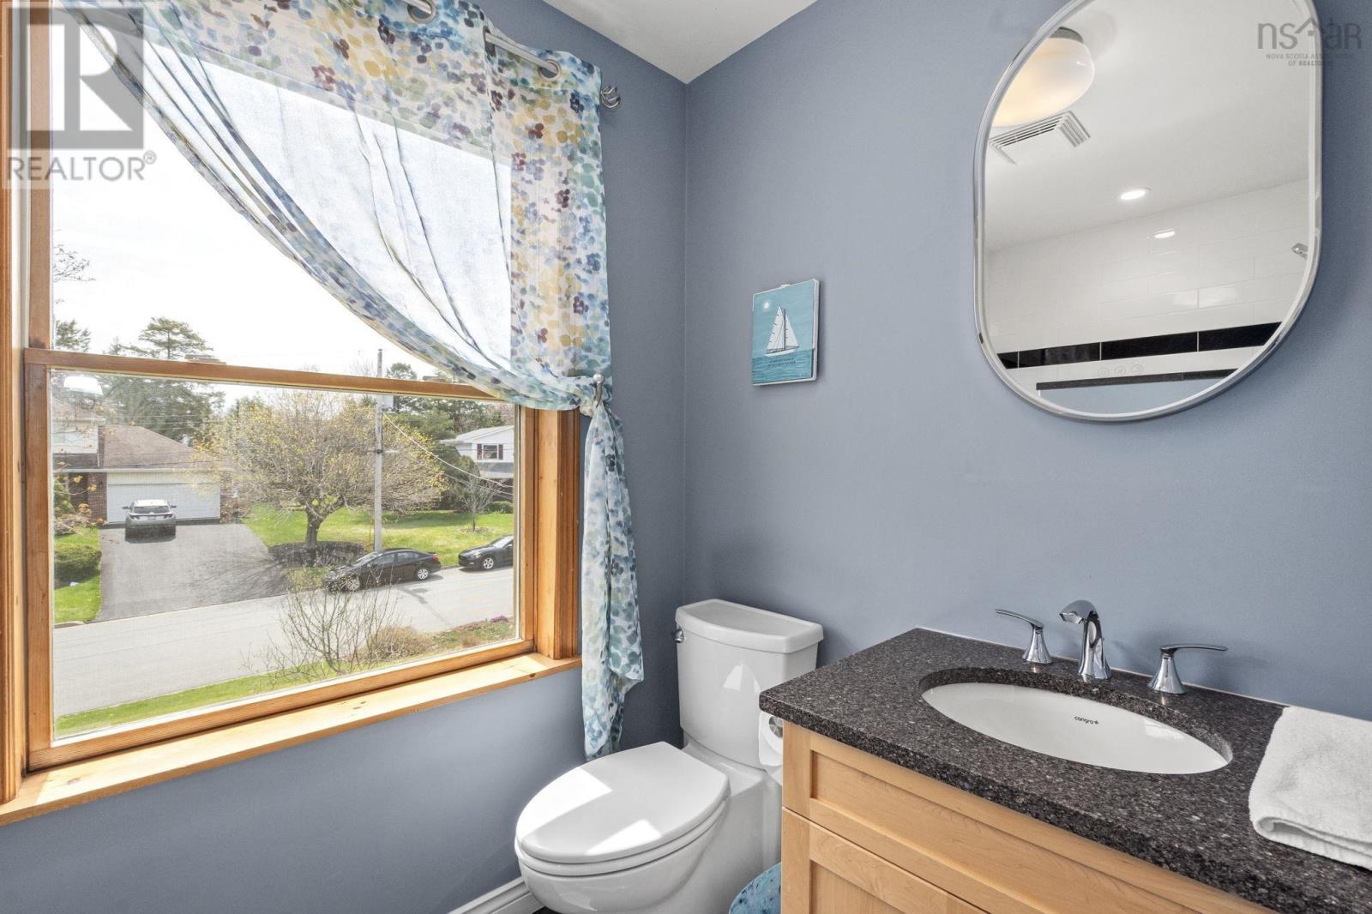
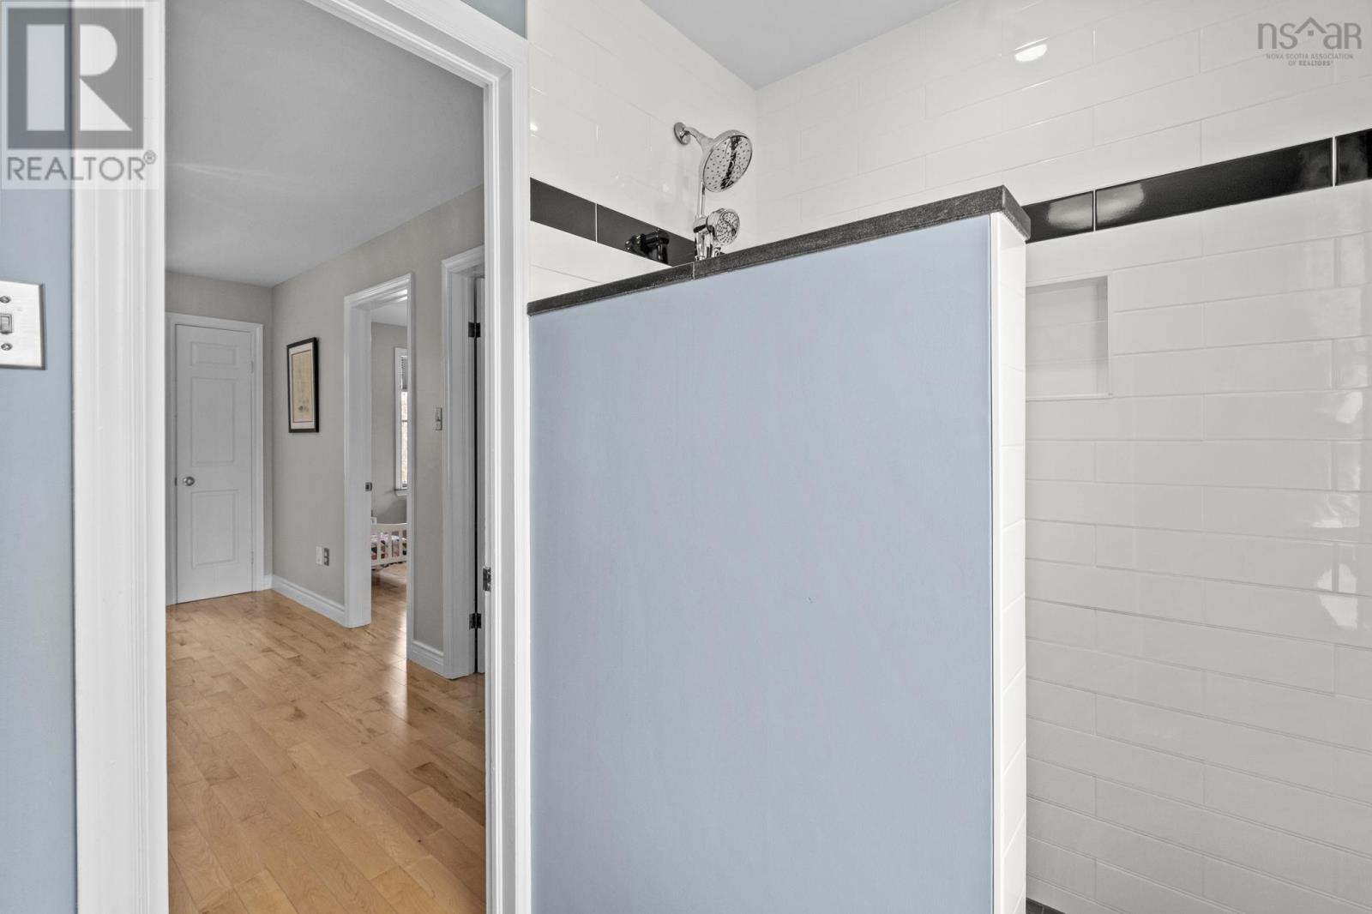
| Second Level | Ensuite (# Pieces 2-6) | 6.9 x 8 | ||
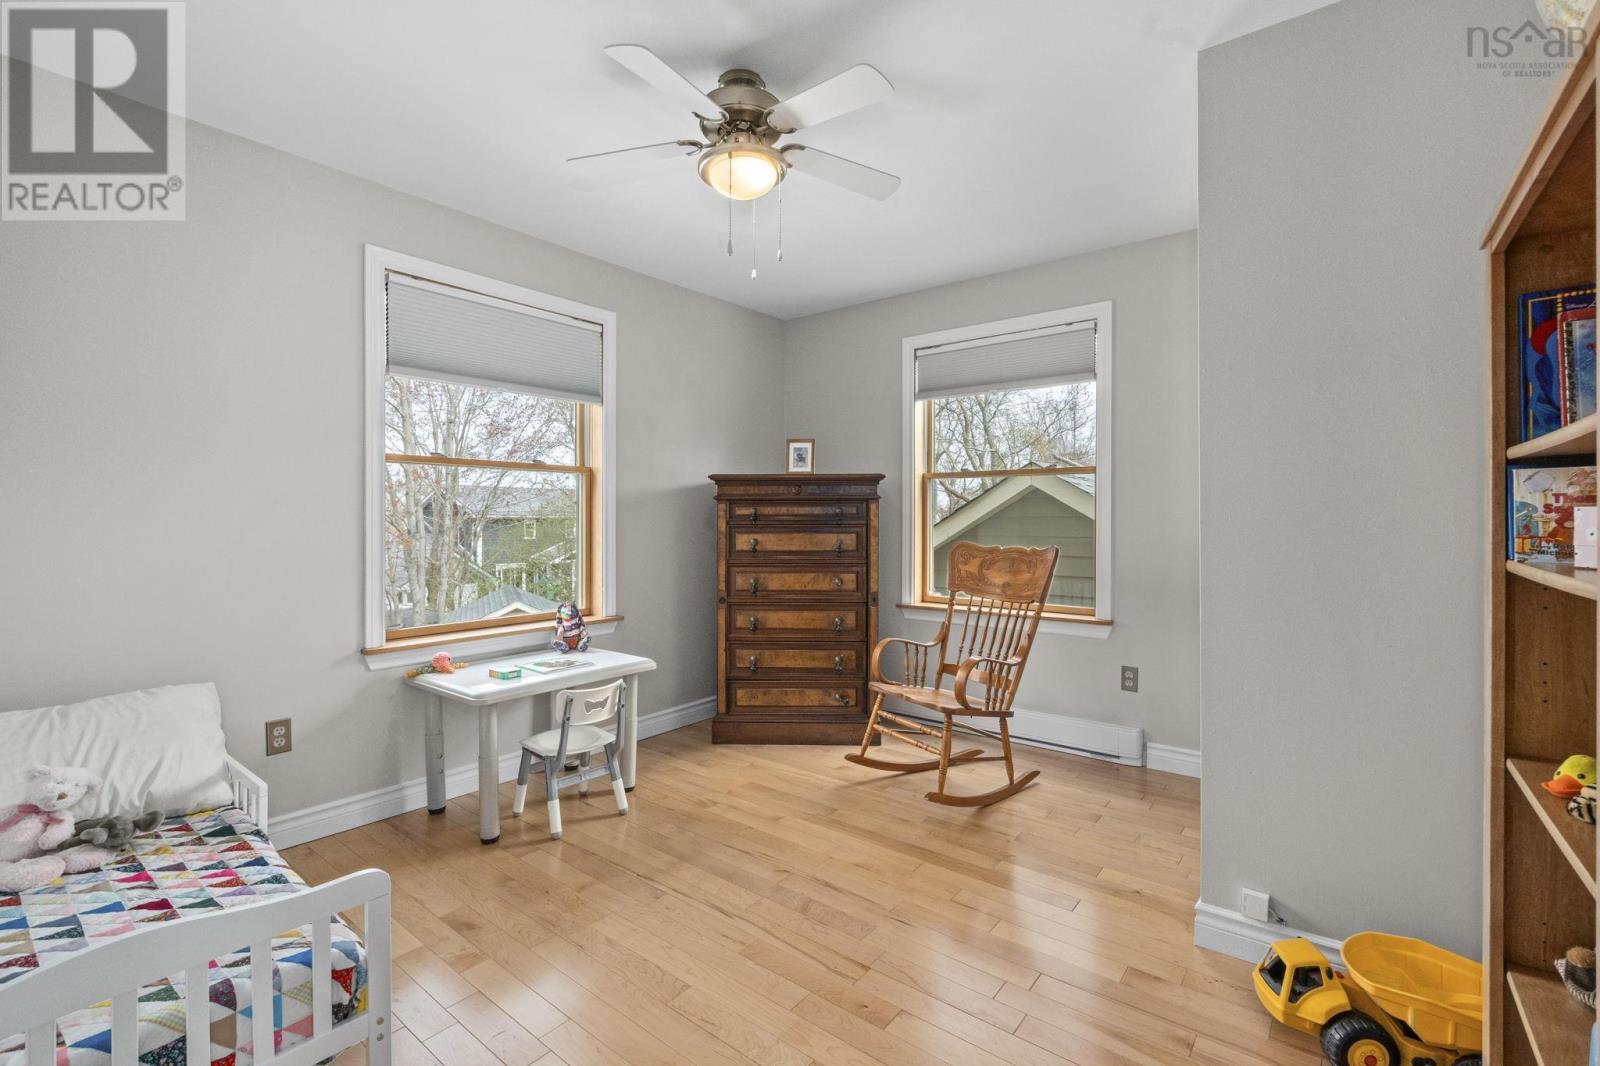
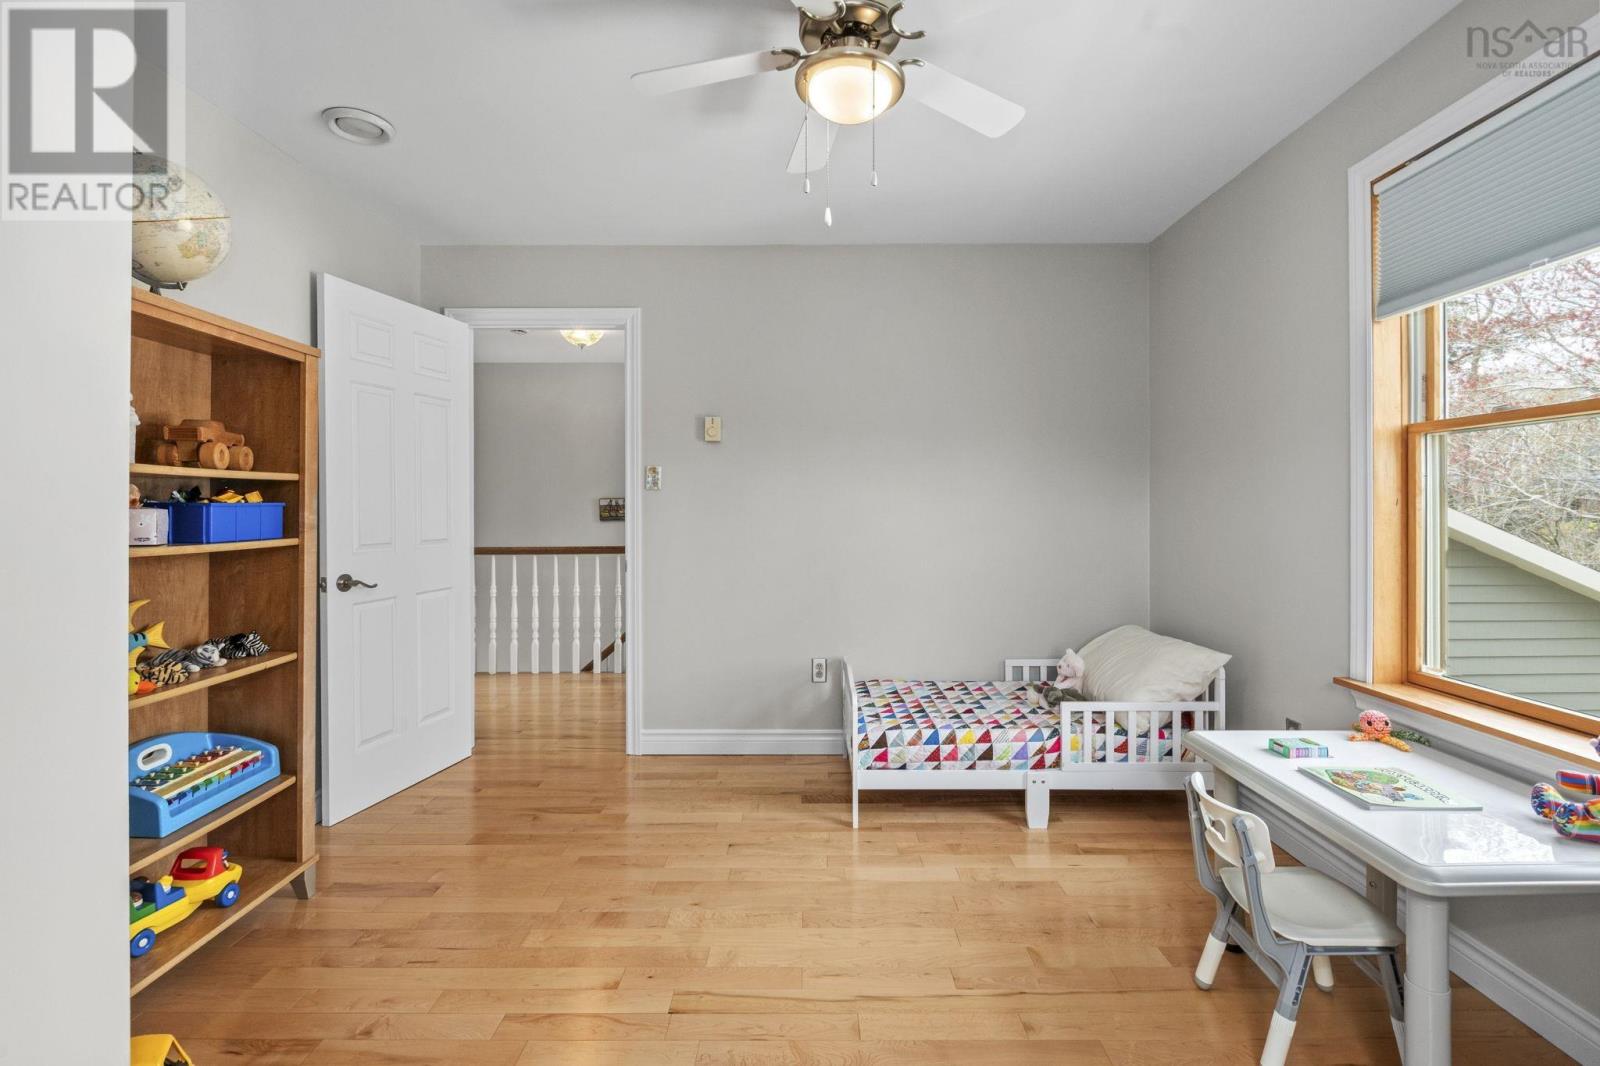
| Second Level | Bedroom | 11.5 x 12.2 | ||
| Second Level | Bedroom | 11.3 x 12.2 | ||
| Second Level | Bath (# Pieces 1-6) | 5.1 x 8.2 | ||
| Basement | Recreational, Games Room | 21.7 x 11.6 | ||
| Basement | Bath (# Pieces 1-6) | 3.8 x 6 | ||
| Basement | Bedroom | 12.2 x 11.5 | ||
| Basement | Laundry Room | 6.8 x 11.4 | ||
| Main Level | Foyer | 15.6 x 8.5 | ||
| Main Level | Kitchen | 14.5 x 12.2 | ||
| Main Level | Living Room | 10.4 x 12.3 | ||
| Main Level | Dining Room | 17. x 12.11 | ||
| Main Level | Family Room | 23. x 12.2 | ||
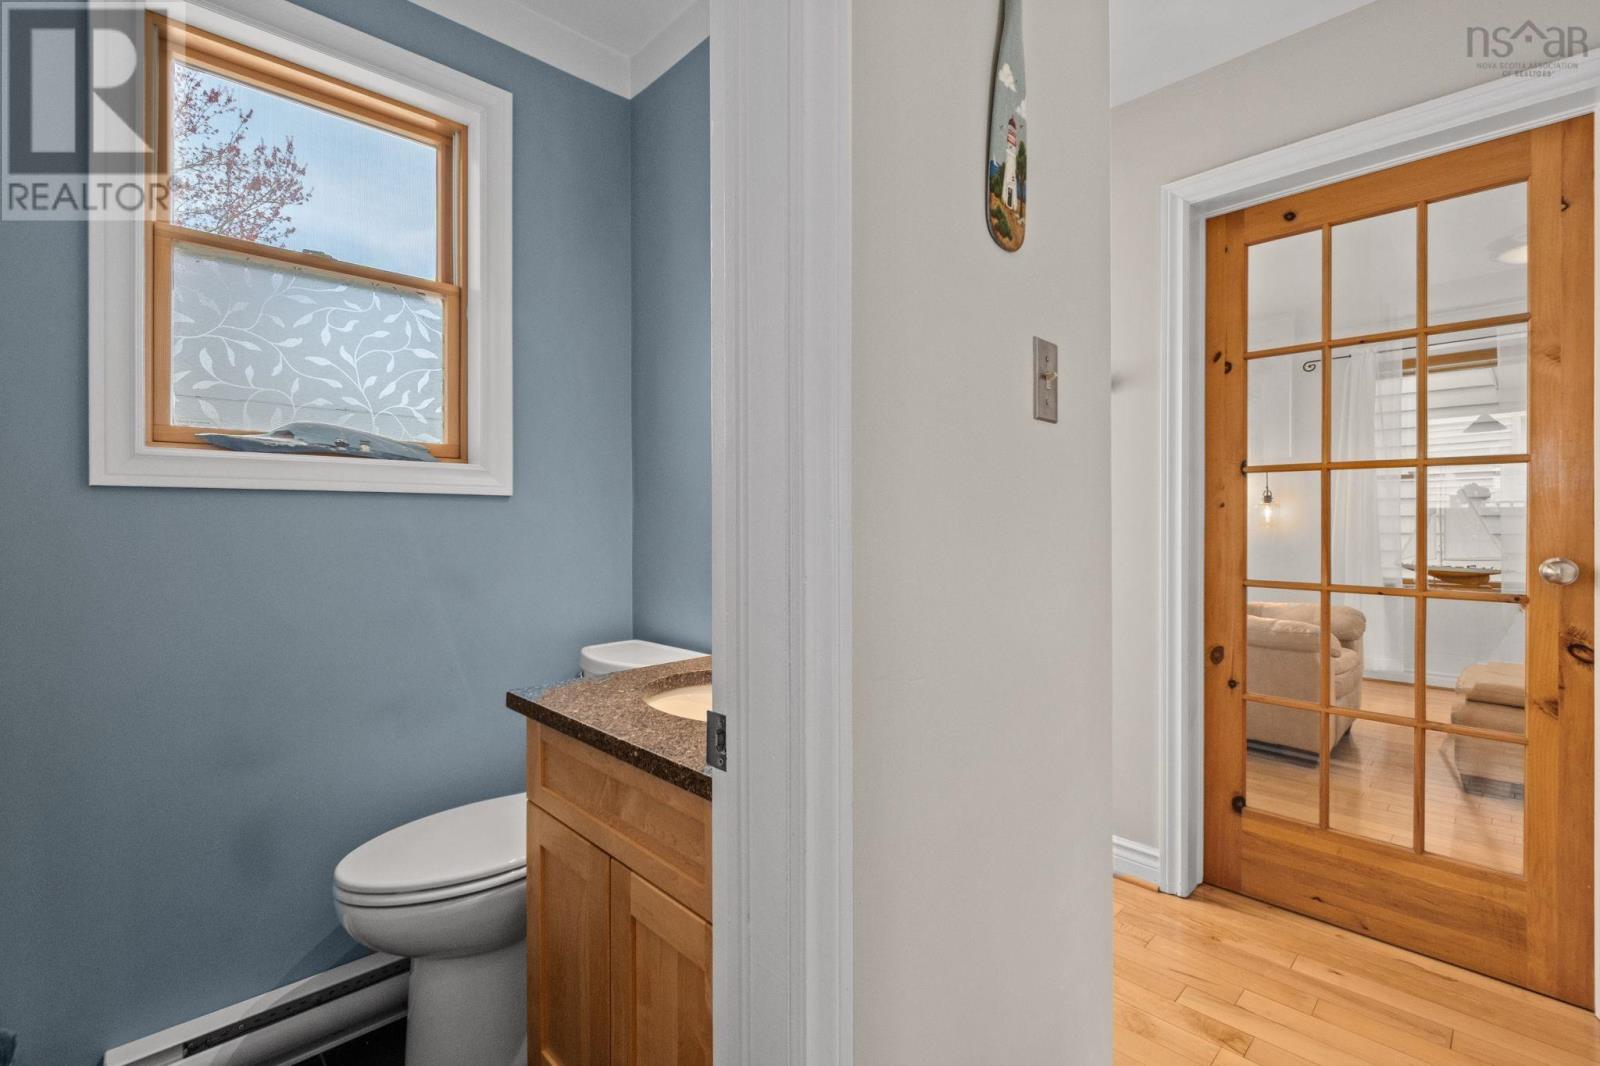
| Main Level | Bath (# Pieces 1-6) | 3.11 x 4.6 |
https://www.realtor.ca/real-estate/29776041/6-castleton-crescent-dartmouth-dartmouth
Contact us for more information

The trademarks REALTOR®, REALTORS®, and the REALTOR® logo are controlled by The Canadian Real Estate Association (CREA) and identify real estate professionals who are members of CREA. The trademarks MLS®, Multiple Listing Service® and the associated logos are owned by The Canadian Real Estate Association (CREA) and identify the quality of services provided by real estate professionals who are members of CREA. The trademark DDF® is owned by The Canadian Real Estate Association (CREA) and identifies CREA's Data Distribution Facility (DDF®)