info@realtornavjot.ca

Navjot Singh | Punjabi-Indian Realtor, Halifax & Nearby Areas, NS
Find Us On

info@realtornavjot.ca
Navjot Singh | Punjabi-Indian Realtor, Halifax & Nearby Areas, NS
Find Us On

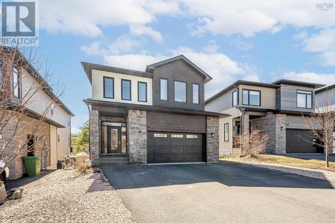
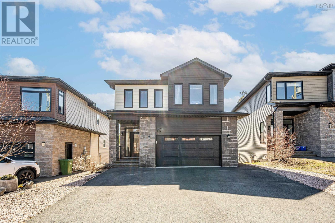
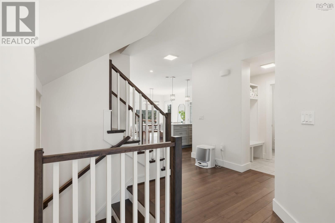
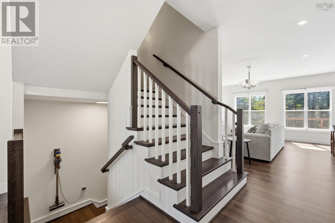
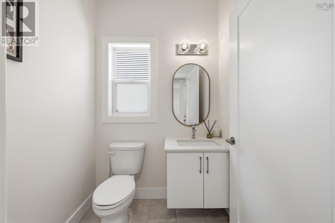
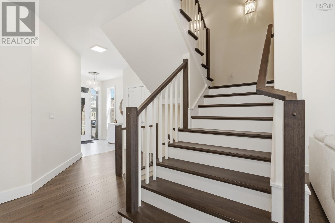
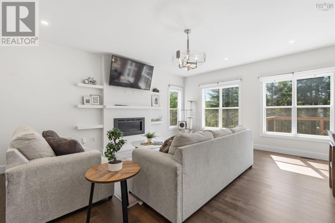
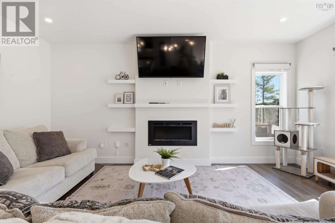
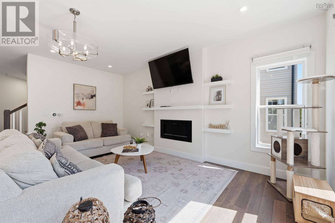
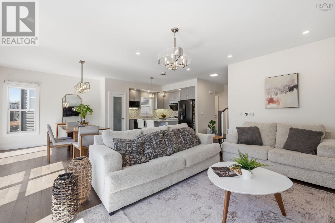
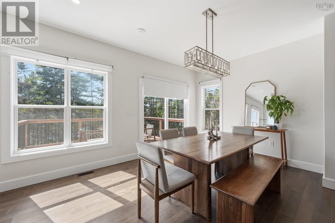
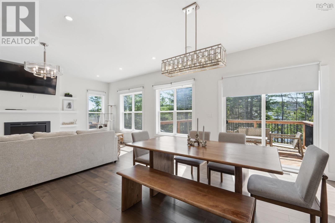
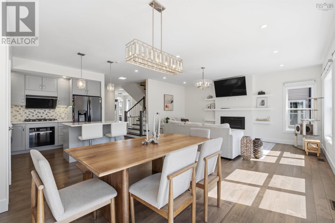
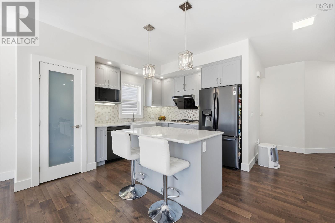
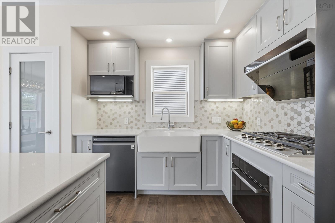
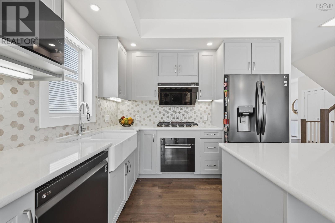
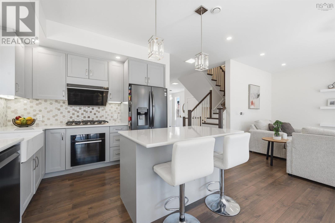
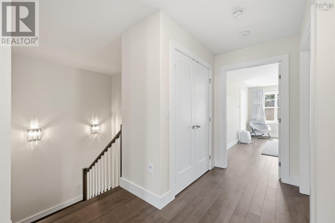
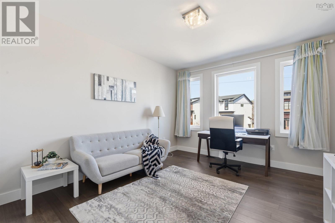
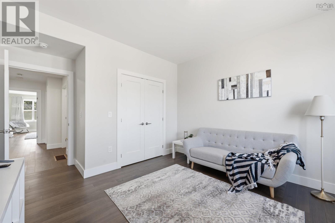
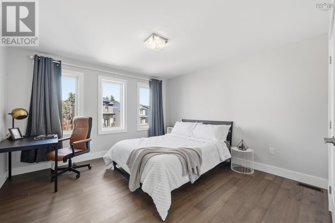
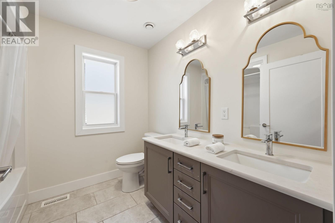
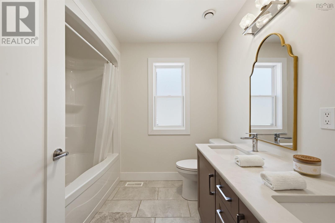
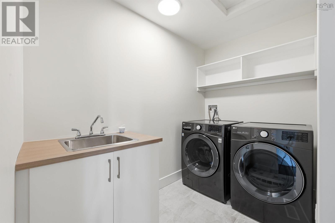
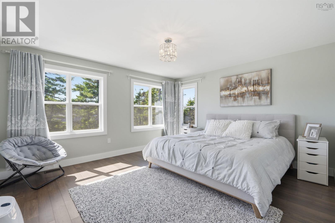
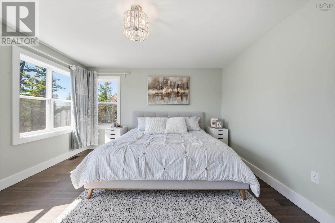
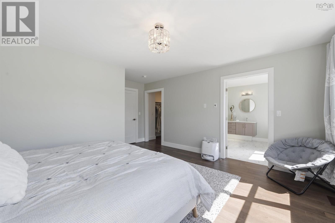
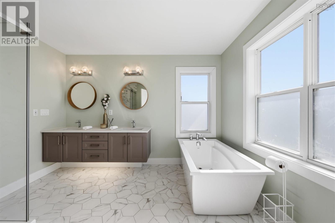
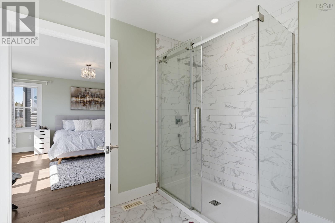
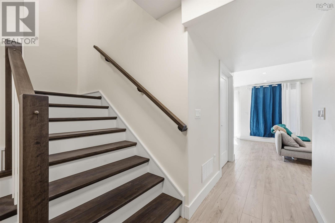
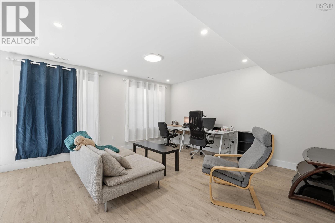
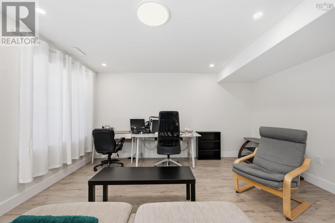
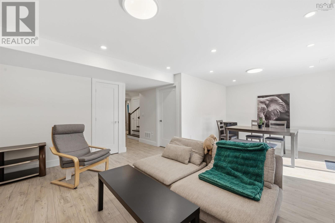
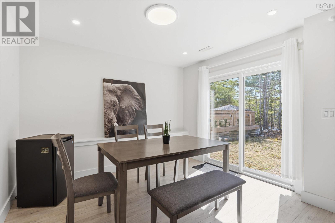
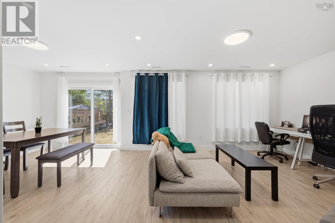
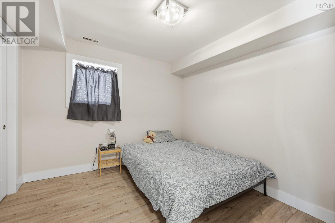
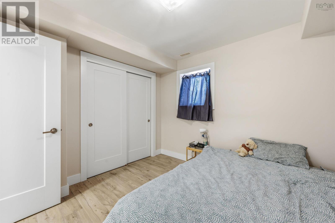
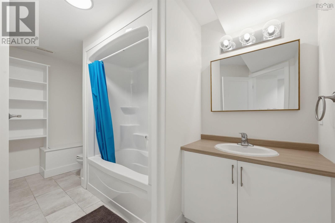
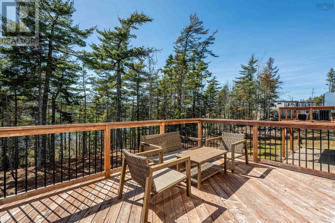
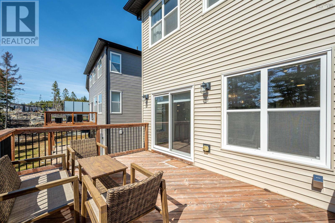
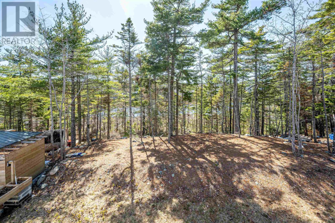
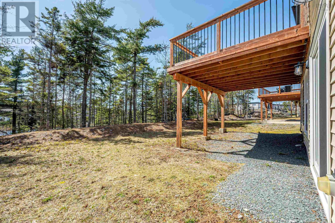
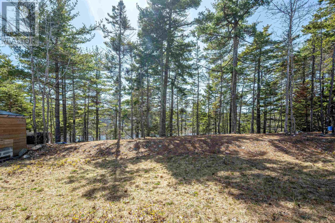
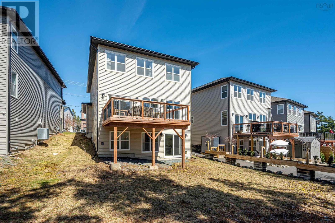
Welcome to 63 Elizabeth Doane Drive in very popular West Bedford. This six year old home features four bedrooms and four bathrooms spread over three levels with a total living area of approximately 3000 square feet. The upper floor features a large Primary bedroom with ensuite and two other bedrooms, a full bath and laundry. The main floor has a large kitchen, dining and living area with electric fireplace and a two piece bath. The lower level contains a bedroom, a three piece bath and a large recreation room and a walkout. The double car garage exits to a paved driveway. This quiet street is a short distance to shopping, schools, restaurants and Highway 102. (id:65465)
| MLS® Number | 202608314 |
| Property Type | Single Family |
| Community Name | Bedford |
| Amenities Near By | Playground, Public Transit |
| Community Features | School Bus |
| Bathroom Total | 4 |
| Bedrooms Above Ground | 3 |
| Bedrooms Below Ground | 1 |
| Bedrooms Total | 4 |
| Appliances | Range, Dishwasher, Dryer, Washer, Refrigerator |
| Constructed Date | 2021 |
| Construction Style Attachment | Detached |
| Cooling Type | Heat Pump |
| Exterior Finish | Brick, Stone, Vinyl |
| Fireplace Present | Yes |
| Flooring Type | Ceramic Tile, Hardwood, Laminate |
| Foundation Type | Poured Concrete |
| Half Bath Total | 1 |
| Stories Total | 2 |
| Size Interior | 3,006 Sqft |
| Total Finished Area | 3006 Sqft |
| Type | House |
| Utility Water | Municipal Water |
| Garage | |
| Paved Yard |
| Acreage | No |
| Land Amenities | Playground, Public Transit |
| Landscape Features | Landscaped |
| Sewer | Municipal Sewage System |
| Size Irregular | 0.1517 |
| Size Total | 0.1517 Ac |
| Size Total Text | 0.1517 Ac |
| Level | Type | Length | Width | Dimensions |
|---|---|---|---|---|
| Second Level | Primary Bedroom | 14.9 X 16.10 | ||
| Second Level | Ensuite (# Pieces 2-6) | 10.0 X 11.2 | ||
| Second Level | Other | 10.0 X 16.0 | ||
| Second Level | Laundry Room | 8.10 X 8.0 | ||
| Second Level | Bath (# Pieces 1-6) | 7.10 X 80 | ||
| Second Level | Bedroom | 12.8 X 15.6 | ||
| Basement | Recreational, Games Room | 24.7 x 14.10 | ||
| Basement | Bedroom | 10.3 x 10.5 | ||
| Basement | Bath (# Pieces 1-6) | 8.6 x 13.7 | ||
| Basement | Other | 8.0 x 10.7 | ||
| Main Level | Dining Room | 10.5 x 10.0 | ||
| Main Level | Living Room | 10.10 x 18.8 | ||
| Main Level | Kitchen | 10.0 x 13.2 | ||
| Main Level | Bath (# Pieces 1-6) | 4.0 x 4.0 | ||
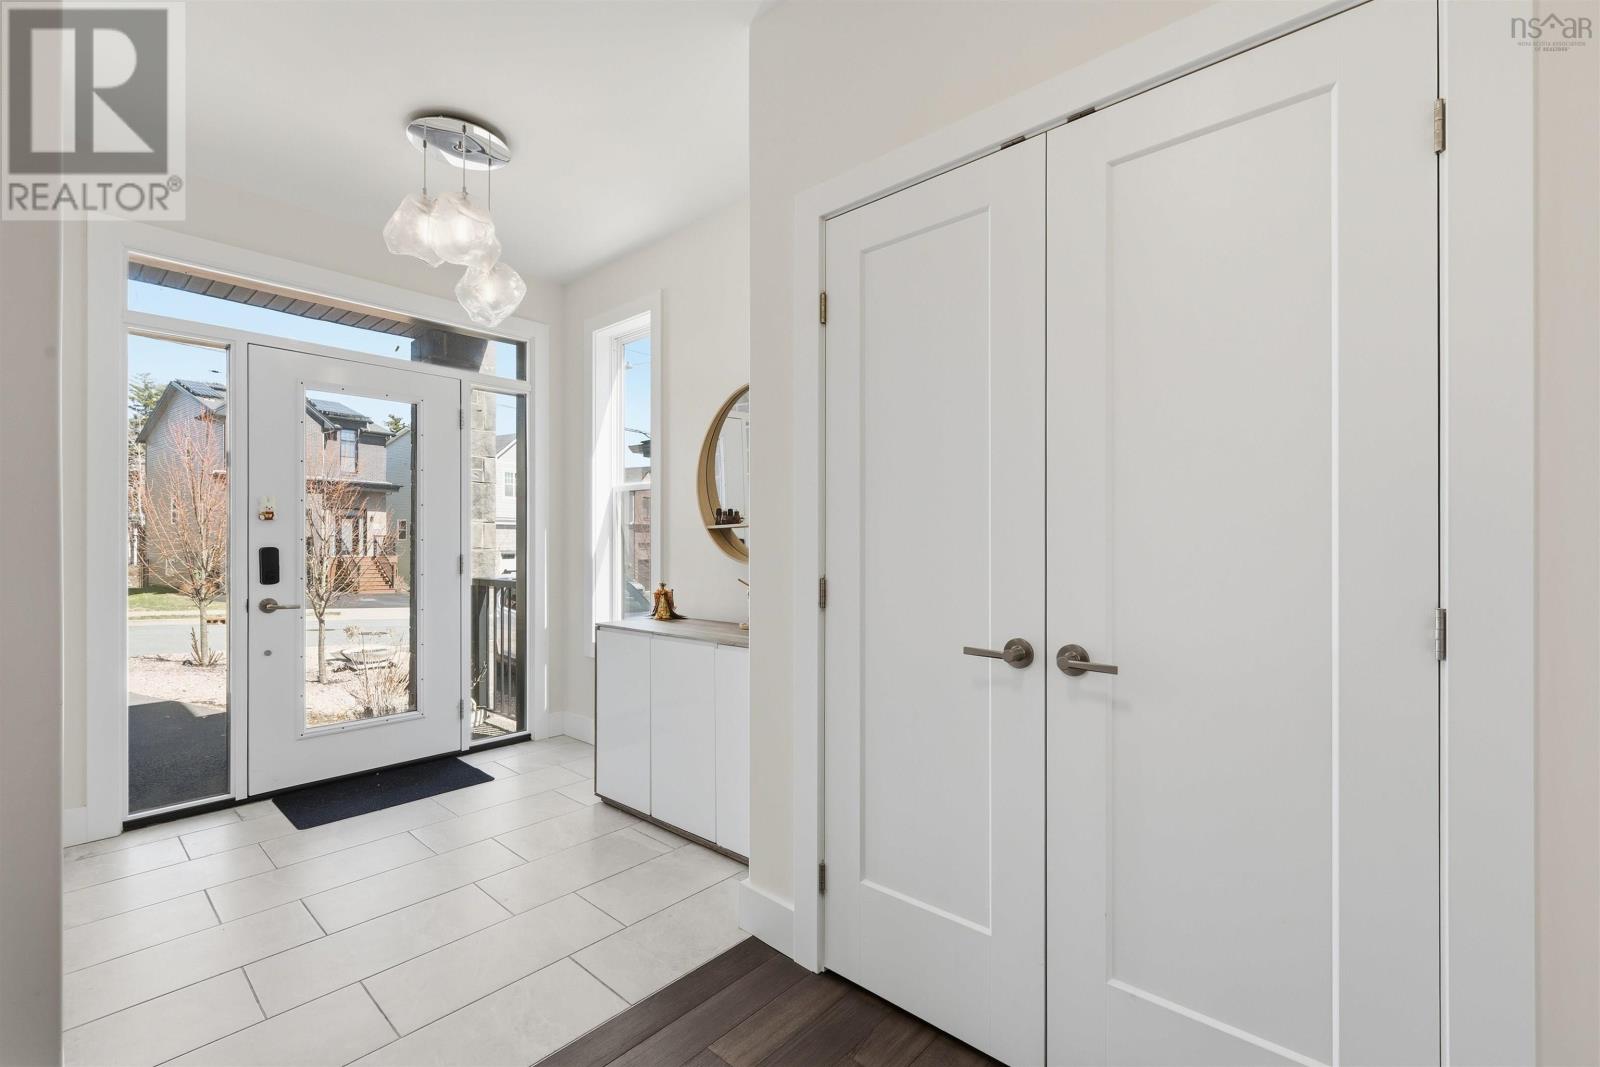
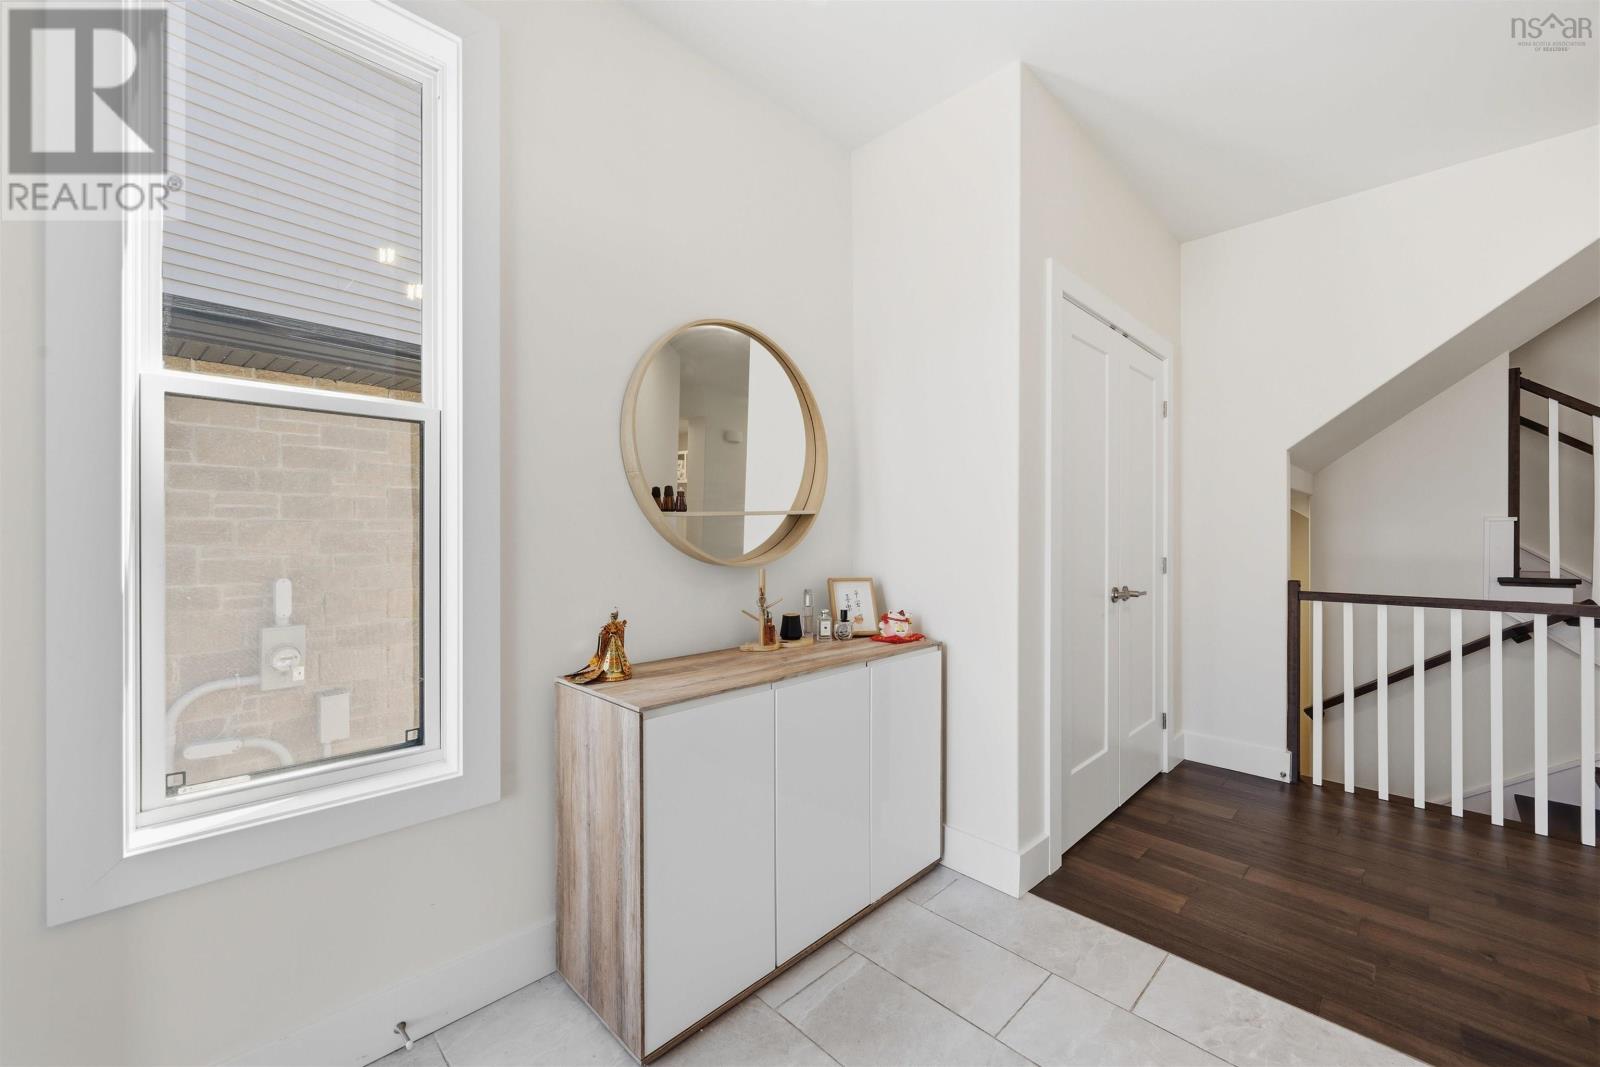
| Main Level | Foyer | 14.2 X 7.6 |
https://www.realtor.ca/real-estate/29645090/63-elizabeth-doane-drive-bedford-bedford
Contact us for more information

The trademarks REALTOR®, REALTORS®, and the REALTOR® logo are controlled by The Canadian Real Estate Association (CREA) and identify real estate professionals who are members of CREA. The trademarks MLS®, Multiple Listing Service® and the associated logos are owned by The Canadian Real Estate Association (CREA) and identify the quality of services provided by real estate professionals who are members of CREA. The trademark DDF® is owned by The Canadian Real Estate Association (CREA) and identifies CREA's Data Distribution Facility (DDF®)