Find Us On

Find Us On

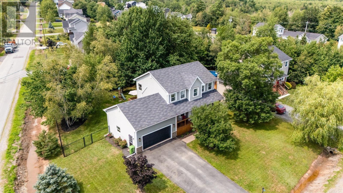
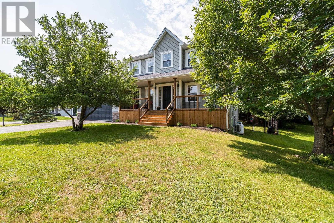
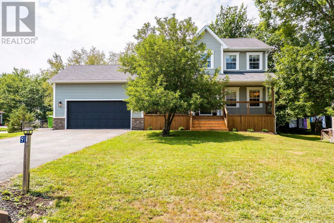
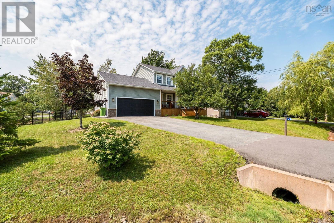
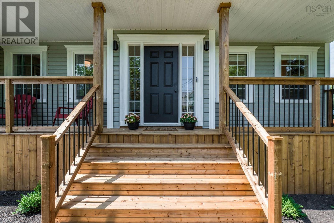
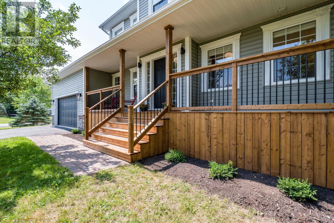
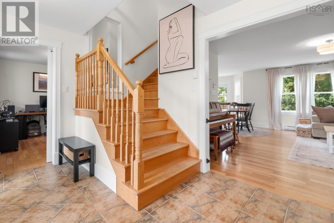
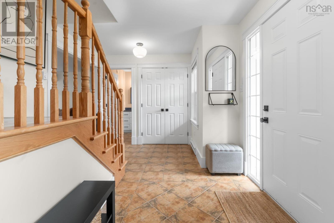
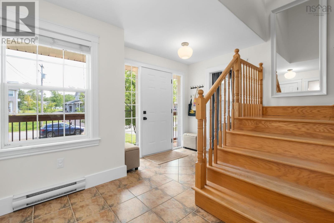
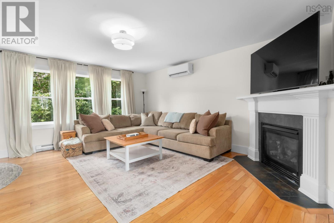
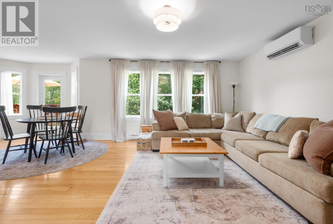
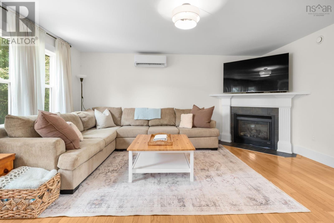
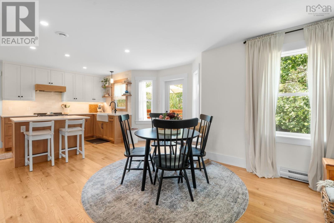
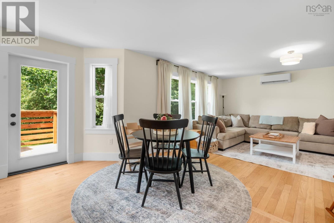
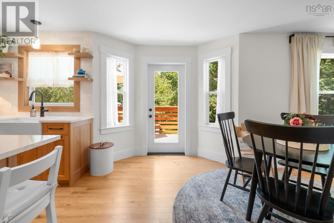
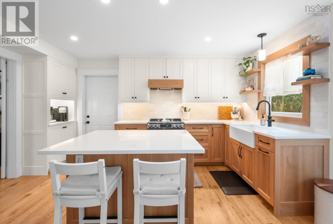
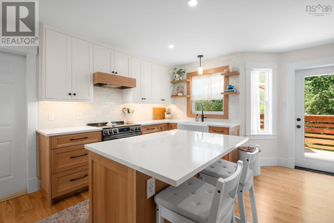
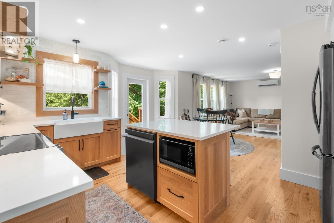
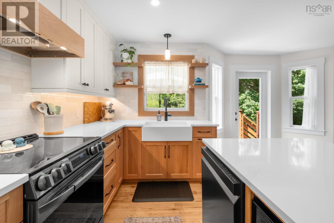
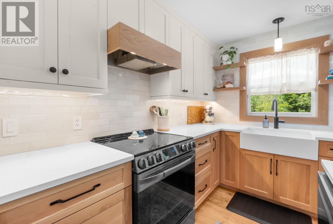
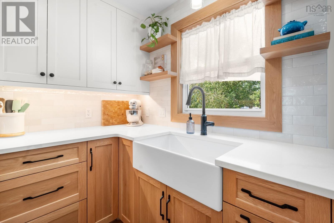
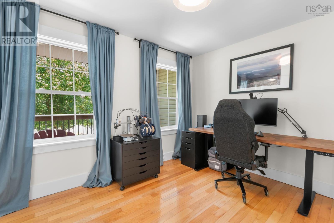
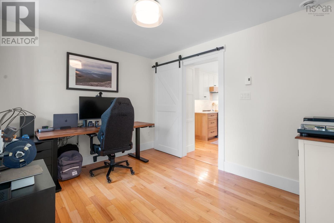
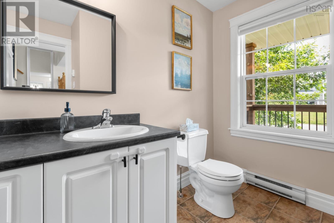
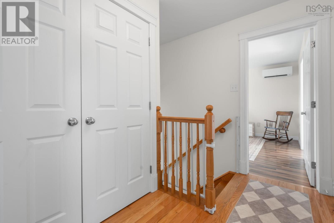
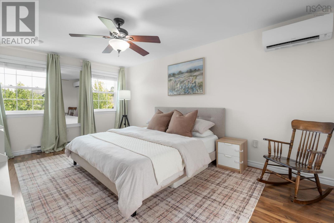
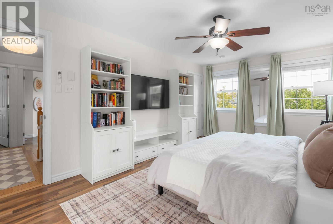
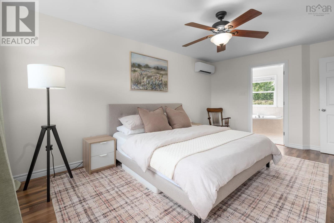
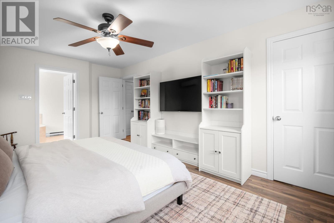
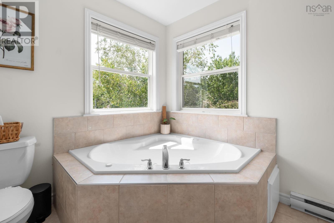
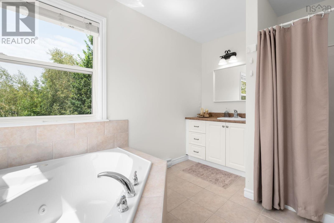
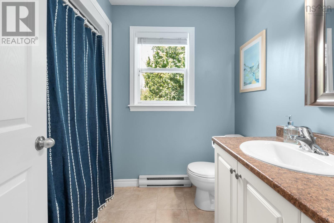
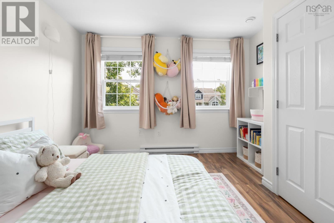
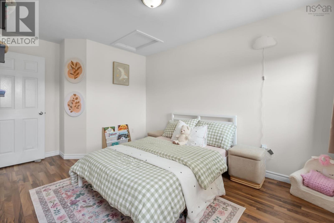
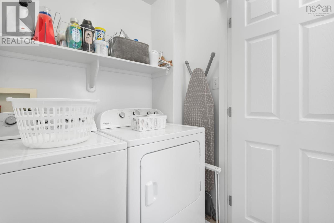
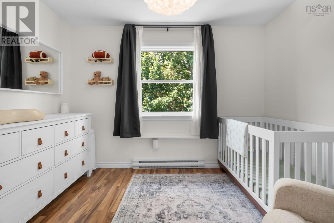
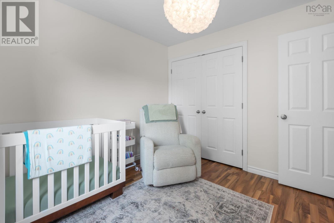
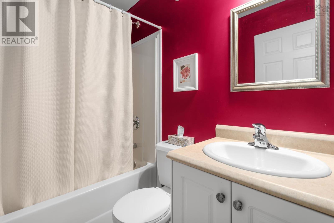
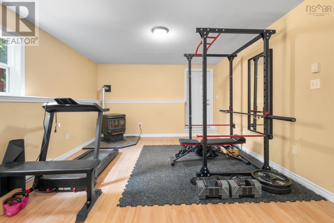
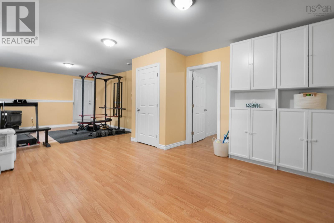
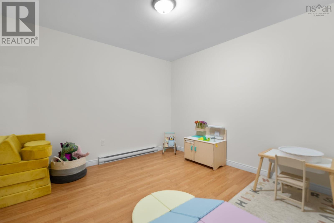
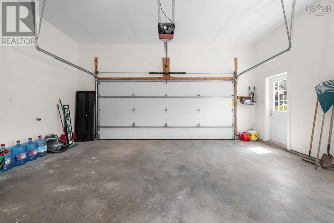
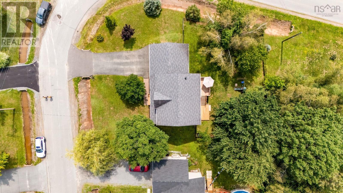
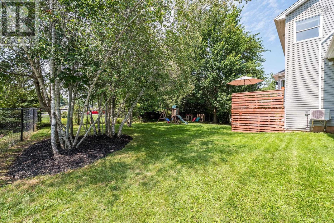
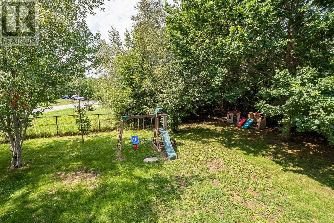
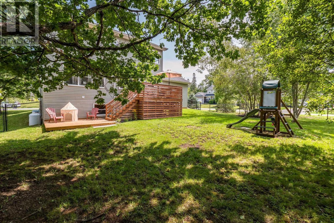
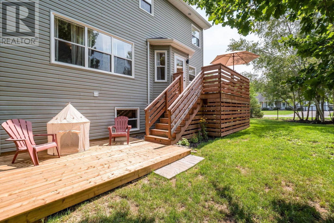
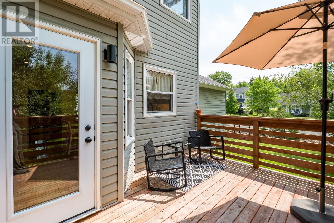
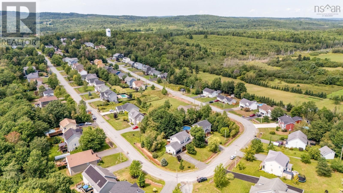
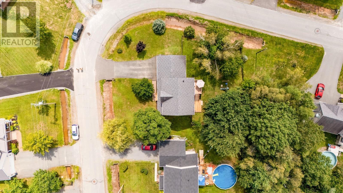
Welcome to this beautifully maintained 3-bedroom, 3½-bathroom two-storey home in the desirable community of Falmouth. Thoughtfully designed for both everyday family living and entertaining, this inviting home offers an abundance of flexible living space, stylish updates, and a gorgeous fully landscaped property. The newly renovated kitchen is a true showstopper, featuring a beautiful modern design and opening seamlessly into the bright, spacious open-concept living and dining areas. Patio doors off the kitchen lead directly to a spacious rear deck, creating an easy flow for outdoor dining and entertaining. A propane fireplace adds warmth and ambiance to the main living space. A dedicated home office, home gym, family room, and playroom provide plenty of flexible space for work, recreation, and growing families. Upstairs, the spacious primary suite offers a walk-in closet and private ensuite, creating a comfortable retreat at the end of the day. Two additional bedrooms, well-appointed bathrooms, and the convenience of a second-level laundry complete the bedroom level, keeping laundry close to where it's needed most. Outside, enjoy the covered front deck, perfect for morning coffee or relaxing while enjoying the neighbourhood. The completely fenced yard is ideal for children, pets, and outdoor entertaining. The property is beautifully landscaped with mature trees and established gardens, offering privacy and a wonderful sense of space. A double attached garage provides convenient parking and plenty of storage. Located in a fantastic neighbourhood, this home is close to Avon Valley Golf & Country Club, Ski Martock, restaurants, shopping, schools, and a wide range of amenities. Whether you're looking for an active lifestyle, a family-friendly community, or a home with room for everyone, this Falmouth property checks all the boxes. A wonderful combination of modern updates, versatile living spaces, convenient amenities, and an exceptional locationthis is a home you (id:65465)
| MLS® Number | 202620518 |
| Property Type | Single Family |
| Community Name | Falmouth |
| Amenities Near By | Golf Course, Park, Playground, Shopping, Place Of Worship |
| Community Features | Recreational Facilities, School Bus |
| Equipment Type | Propane Tank |
| Features | Level |
| Rental Equipment Type | Propane Tank |
| Bathroom Total | 4 |
| Bedrooms Above Ground | 3 |
| Bedrooms Total | 3 |
| Appliances | Oven - Electric, Dishwasher, Dryer - Electric, Washer, Refrigerator |
| Basement Development | Finished |
| Basement Features | Walk Out |
| Basement Type | Full (finished) |
| Construction Style Attachment | Detached |
| Cooling Type | Air Conditioned |
| Exterior Finish | Vinyl |
| Fireplace Present | Yes |
| Flooring Type | Hardwood, Laminate, Tile |
| Foundation Type | Poured Concrete |
| Half Bath Total | 1 |
| Heating Fuel | Electric, Pellet, Propane |
| Heating Type | Baseboard Heaters, Heat Pump, Ductless |
| Stories Total | 2 |
| Size Interior | 2,268 Sqft |
| Total Finished Area | 2268 Sqft |
| Type | House |
| Utility Water | Municipal Water |
| Garage | |
| Attached Garage | |
| Heated Garage | |
| Paved Yard |
| Acreage | No |
| Land Amenities | Golf Course, Park, Playground, Shopping, Place Of Worship |
| Landscape Features | Landscaped |
| Sewer | Municipal Sewage System |
| Size Irregular | 0.2577 |
| Size Total | 0.2577 Ac |
| Size Total Text | 0.2577 Ac |
| Level | Type | Length | Width | Dimensions |
|---|---|---|---|---|
| Second Level | 4pc Bathroom | 6.8x8.1 | ||
| Second Level | 4pc Ensuite Bath | 7.10x11.2 | ||
| Second Level | Bedroom | 14.8x11.4 | ||
| Second Level | Bedroom | 10.1x10.10 | ||
| Second Level | Primary Bedroom | 17.2x11.4 | ||
| Basement | 4pc Bathroom | 4.11x7.9 | ||
| Basement | Den | 10.7x11.4 | ||
| Basement | Family Room | 12.7x30.4 | ||
| Basement | Storage | 5.6x10.9 | ||
| Basement | Utility Room | 5.4x7.2 | ||
| Main Level | 2pc Bathroom | 7.11x6.7 | ||
| Main Level | Kitchen | 14.8x11.2 | ||
| Main Level | Living Room | 16.8x14.9 | ||
| Main Level | Den | 9.11x11.4 |
https://www.realtor.ca/real-estate/30152539/91-halewood-drive-falmouth-falmouth
Contact us for more information

The trademarks REALTOR®, REALTORS®, and the REALTOR® logo are controlled by The Canadian Real Estate Association (CREA) and identify real estate professionals who are members of CREA. The trademarks MLS®, Multiple Listing Service® and the associated logos are owned by The Canadian Real Estate Association (CREA) and identify the quality of services provided by real estate professionals who are members of CREA. The trademark DDF® is owned by The Canadian Real Estate Association (CREA) and identifies CREA's Data Distribution Facility (DDF®)