Find Us On

Find Us On

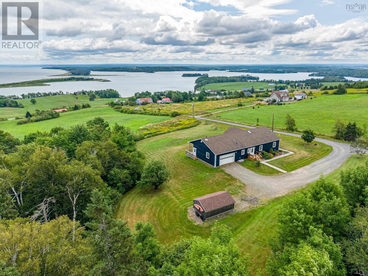
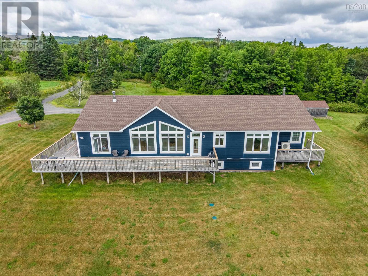
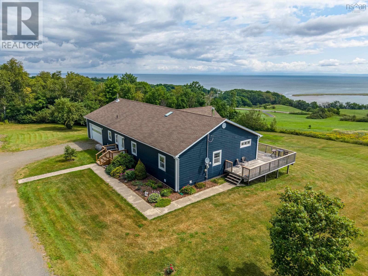
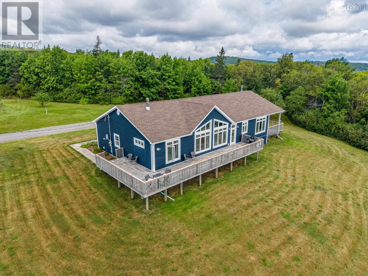
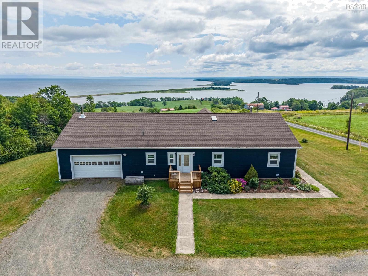
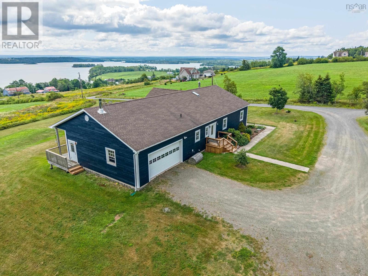
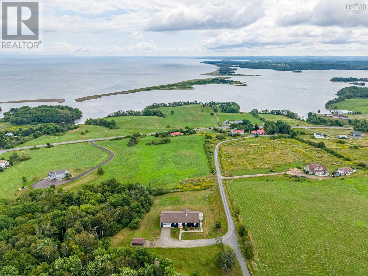
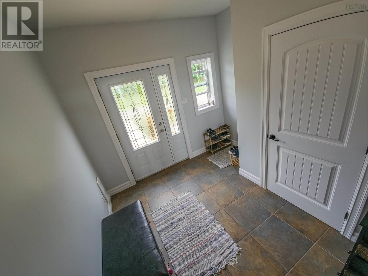
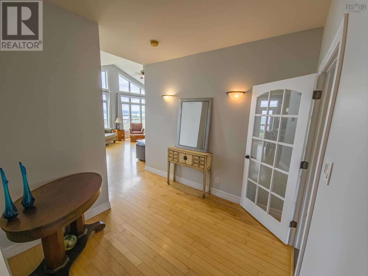
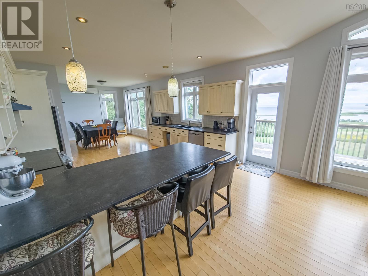
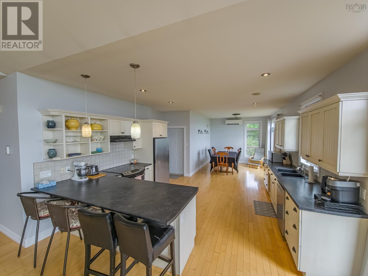
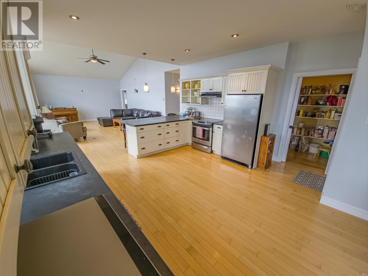
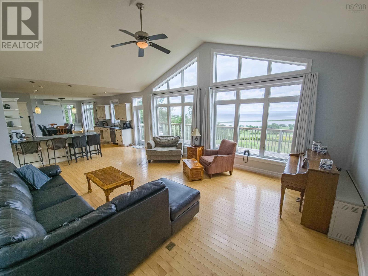
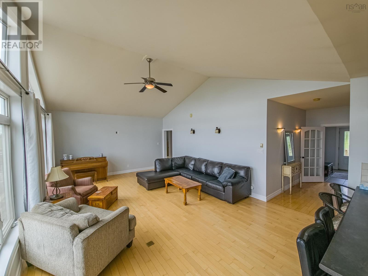
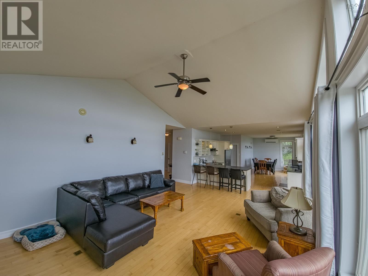
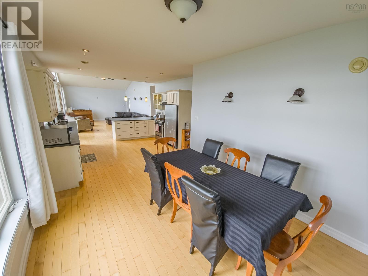
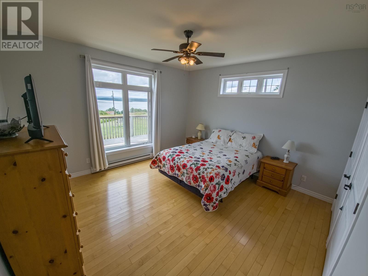
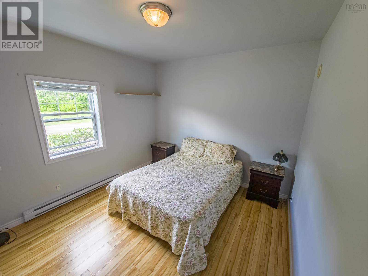
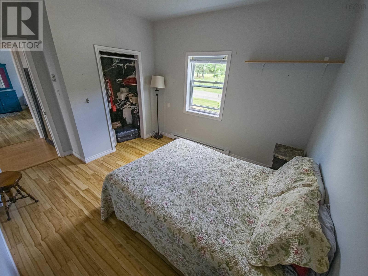
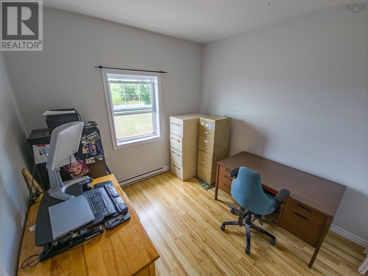
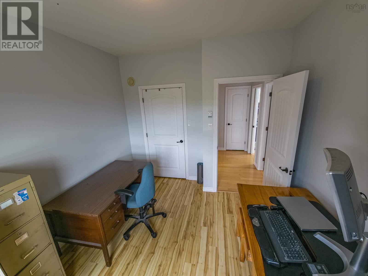
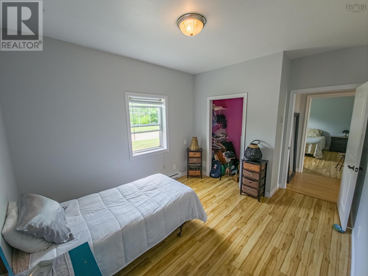
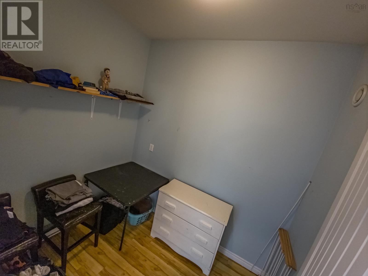
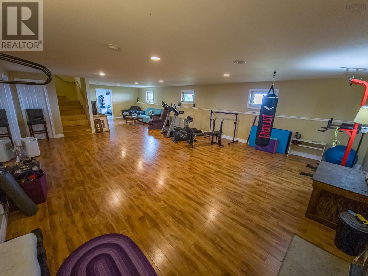
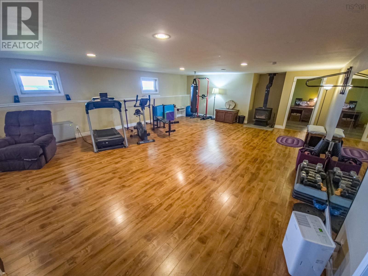
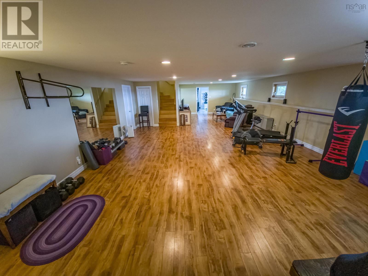
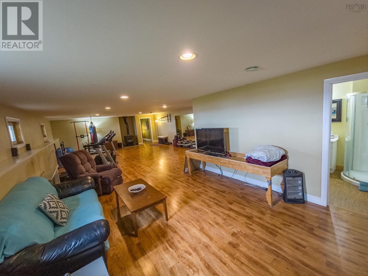
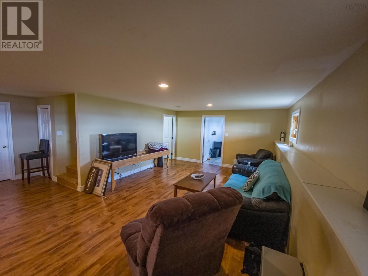
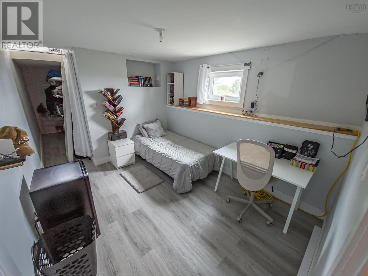
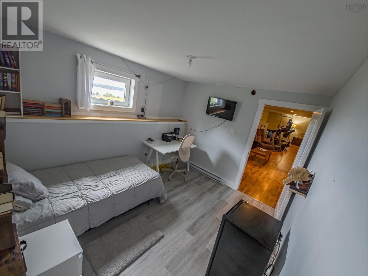
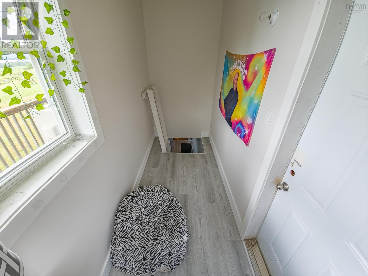
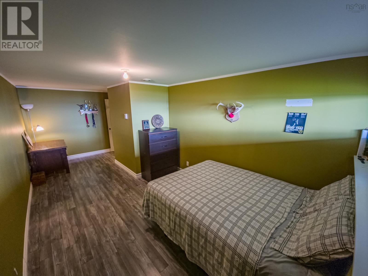
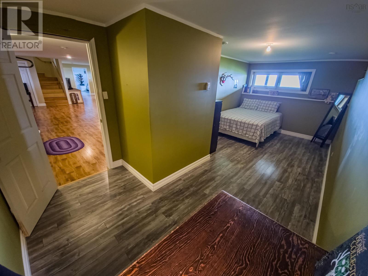
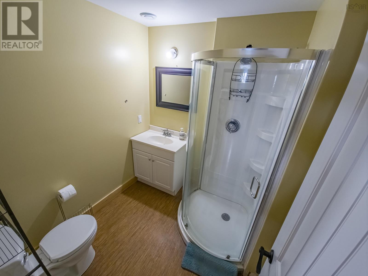
Captivating views of St. George's Bay & Mahoney's beach and beyond - attractively planned home with generous-sized rooms, located on landscaped acreage (3.5 acres) with space to garden and just 9 minutes to the university town of Antigonish - Foyer (mud room) entry from the back to the main living area with open concept kitchen, dining and living room - 4 bedrooms (1 currently used as home office) and 1.5 baths, large pantry - lower level with very spacious family room with woodstove, 2 additional bedrooms and bathroom plus a massive utility room (amazing storage area) - this property is perched at the top of a hill, accessed through a shared driveway with minimal maintenance fees - front and side decks - family friendly neighborhood - reasonable closing time! (id:65465)
| MLS® Number | 202620847 |
| Property Type | Single Family |
| Community Name | Harbour Centre |
| Amenities Near By | Golf Course, Public Transit, Place Of Worship, Beach |
| Community Features | School Bus |
| Features | Sloping |
| Structure | Shed |
| View Type | Harbour, Ocean View |
| Bathroom Total | 3 |
| Bedrooms Above Ground | 4 |
| Bedrooms Below Ground | 2 |
| Bedrooms Total | 6 |
| Appliances | Stove, Dishwasher, Dryer, Washer, Refrigerator |
| Architectural Style | Bungalow |
| Basement Development | Partially Finished |
| Basement Type | Full (partially Finished) |
| Constructed Date | 2010 |
| Construction Style Attachment | Detached |
| Exterior Finish | Concrete Siding |
| Flooring Type | Hardwood, Laminate, Tile |
| Foundation Type | Poured Concrete |
| Half Bath Total | 1 |
| Heating Fuel | Electric |
| Heating Type | Baseboard Heaters |
| Stories Total | 1 |
| Size Interior | 3,250 Sqft |
| Total Finished Area | 3250 Sqft |
| Type | House |
| Utility Water | Shared Well |
| Garage | |
| Detached Garage | |
| Gravel | |
| Shared |
| Acreage | Yes |
| Land Amenities | Golf Course, Public Transit, Place Of Worship, Beach |
| Sewer | Septic System |
| Size Irregular | 3.58 |
| Size Total | 3.58 Ac |
| Size Total Text | 3.58 Ac |
| Level | Type | Length | Width | Dimensions |
|---|---|---|---|---|
| Lower Level | Family Room | 22 x 31 | ||
| Lower Level | Bedroom | 22 x 10-3 x 5 | ||
| Lower Level | Bedroom | 12 x 10.4 | ||
| Lower Level | Utility Room | 52 x 14 | ||
| Lower Level | 3pc Bathroom | 6.6 x 6 | ||
| Lower Level | Other | closet12.4 x 3 | ||
| Main Level | Foyer | 10 x 9.9 + 8 x 9 | ||
| Main Level | Eat In Kitchen | 14.8 x 14 | ||
| Main Level | Dining Nook | 12.7 x 11 | ||
| Main Level | Living Room | 18 x 16 | ||
| Main Level | Primary Bedroom | 13.4 x 14 | ||
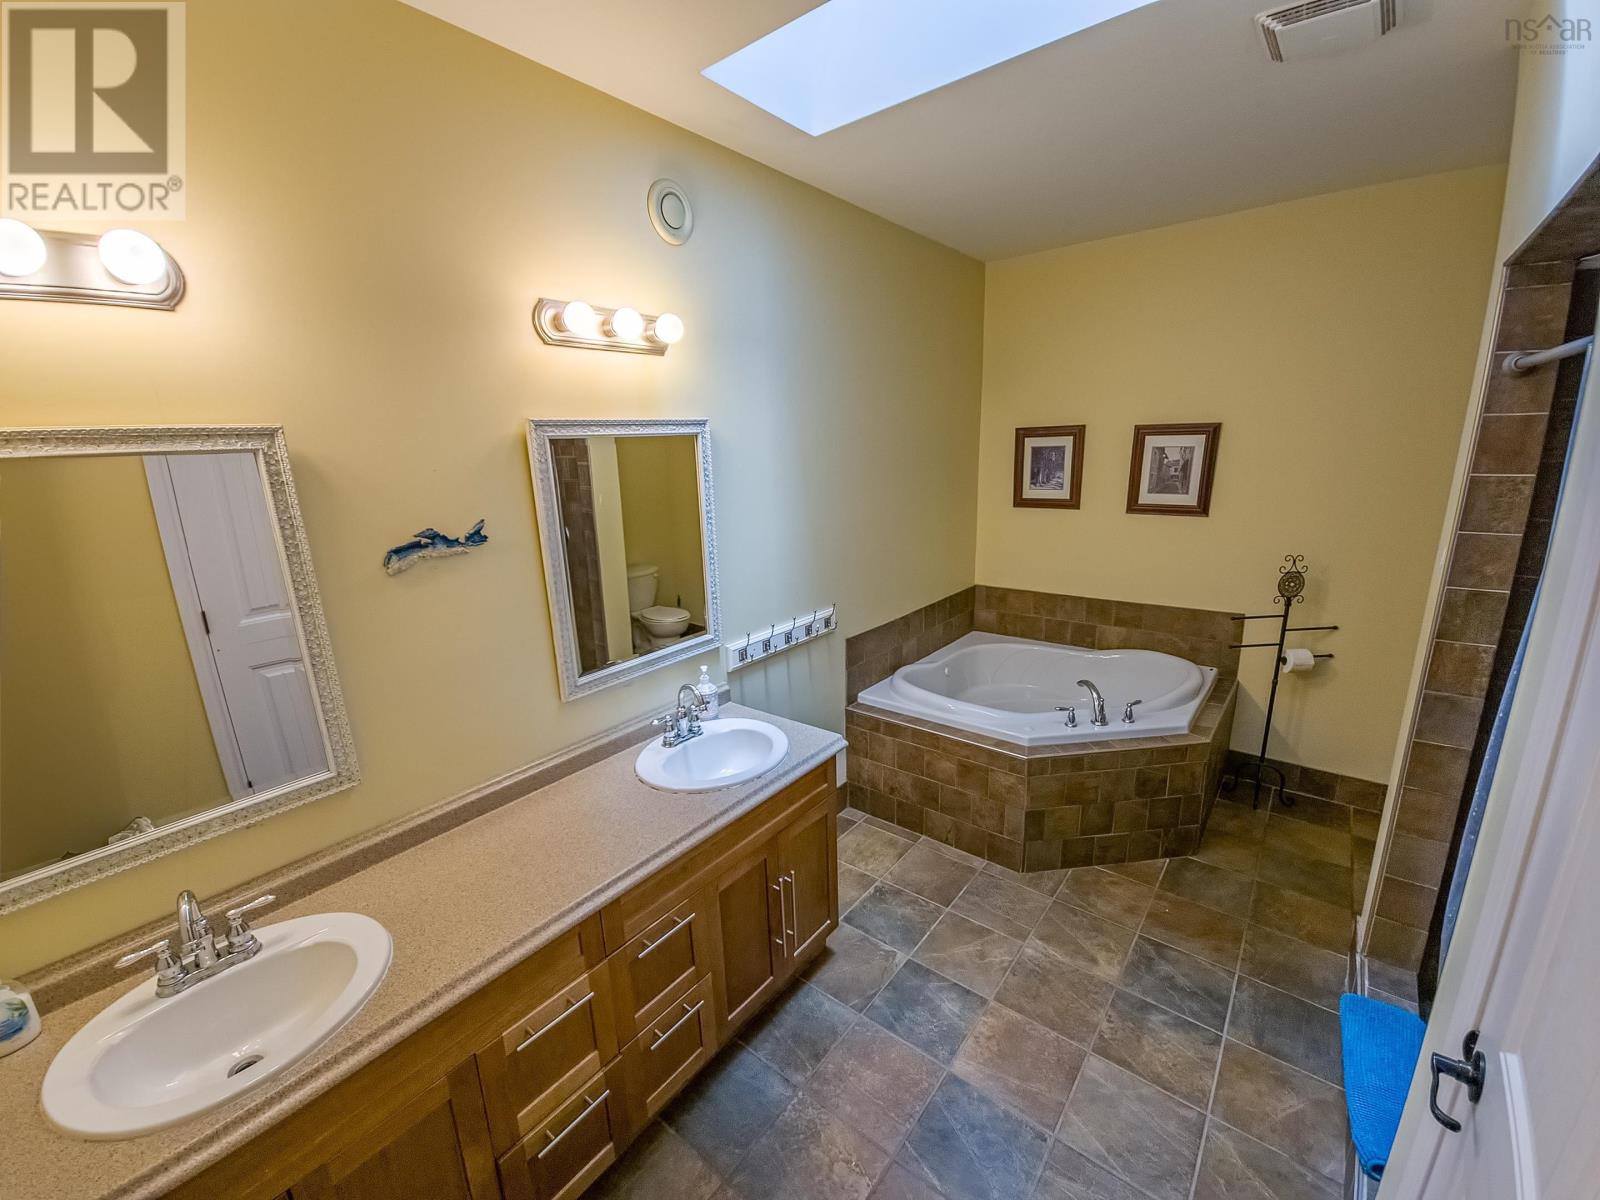
| Main Level | 4pc Bathroom | 13.3 x 10 | ||
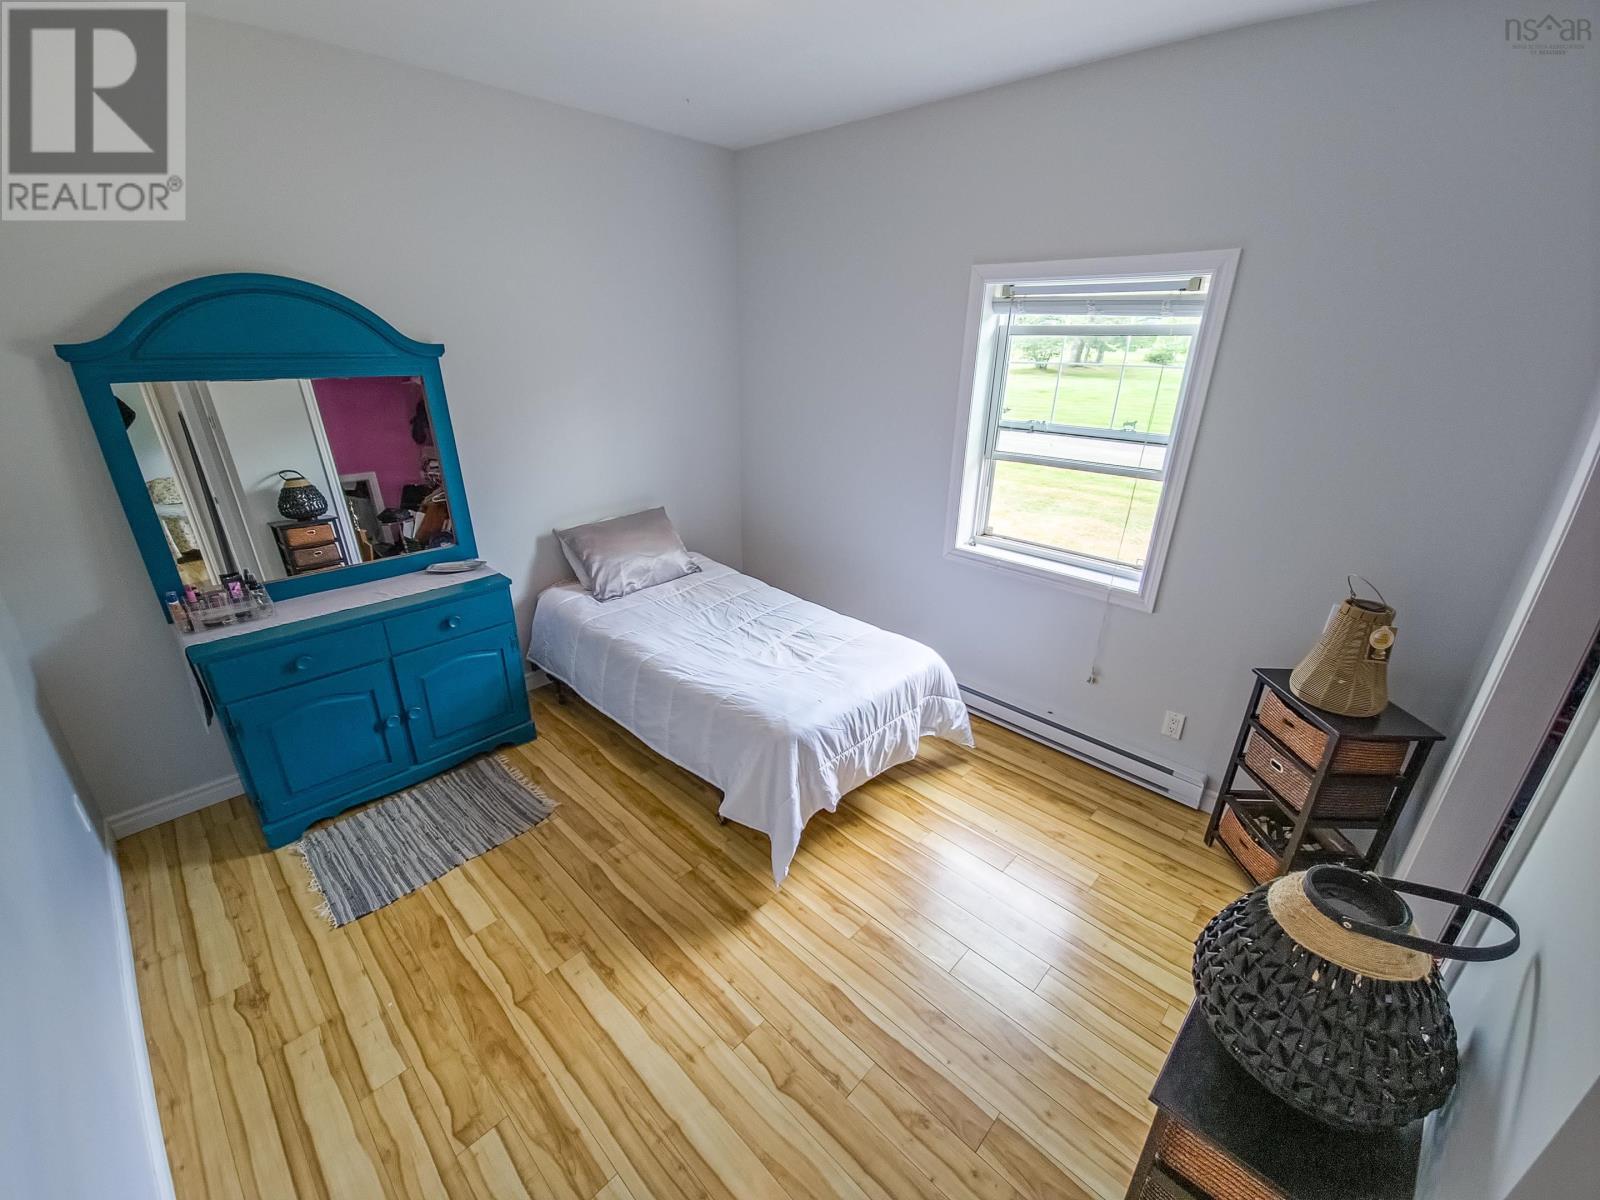
| Main Level | Bedroom | 9.9 10 | ||
| Main Level | Bedroom | 10.7 x 13.6 | ||
| Main Level | Other | office 6.2 x 8 | ||
| Main Level | Bedroom | 10.9 x 11.8 | ||
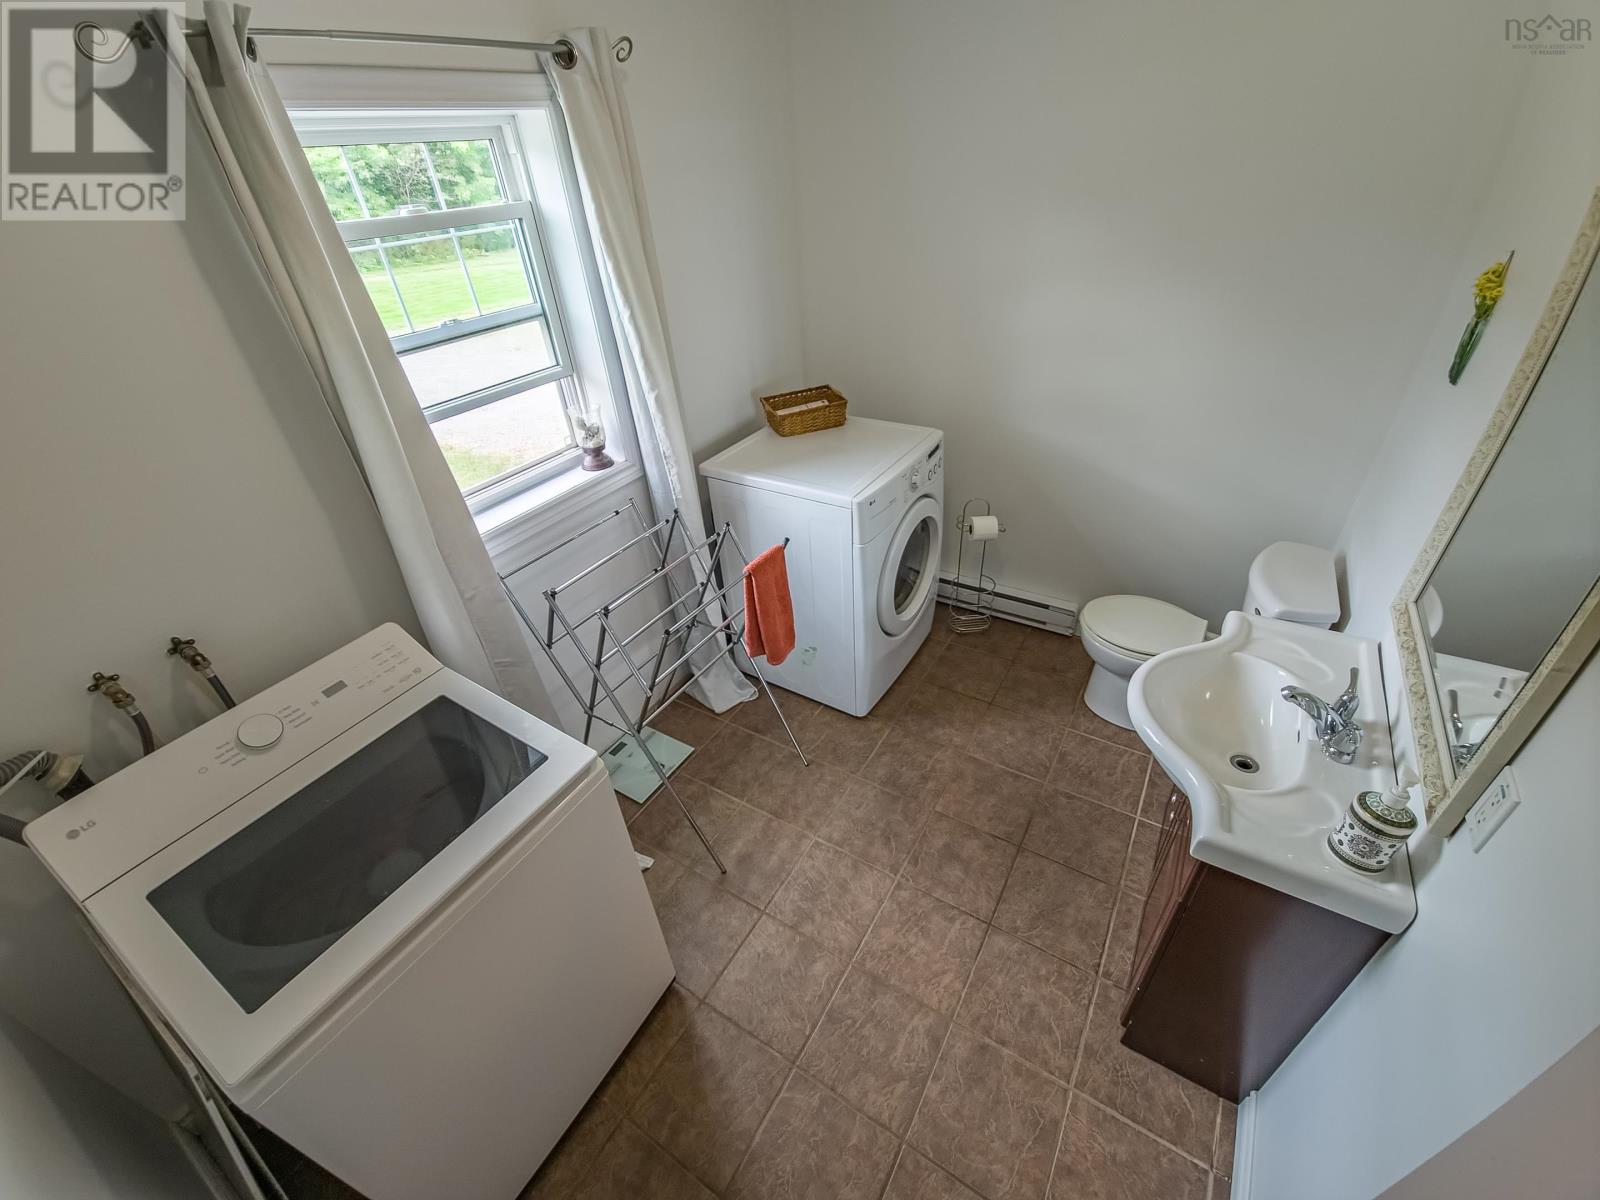
| Main Level | Laundry / Bath | 8 x 10 | ||
| Main Level | Other | pantry 5.3 x 7.3 |
https://www.realtor.ca/real-estate/30167433/92-hammer-mountain-road-harbour-centre-harbour-centre
Contact us for more information

The trademarks REALTOR®, REALTORS®, and the REALTOR® logo are controlled by The Canadian Real Estate Association (CREA) and identify real estate professionals who are members of CREA. The trademarks MLS®, Multiple Listing Service® and the associated logos are owned by The Canadian Real Estate Association (CREA) and identify the quality of services provided by real estate professionals who are members of CREA. The trademark DDF® is owned by The Canadian Real Estate Association (CREA) and identifies CREA's Data Distribution Facility (DDF®)