Find Us On

Find Us On

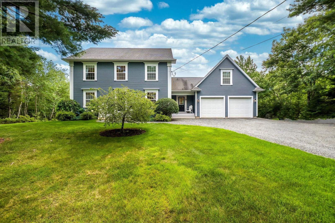
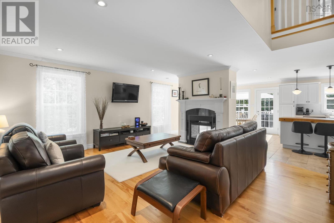
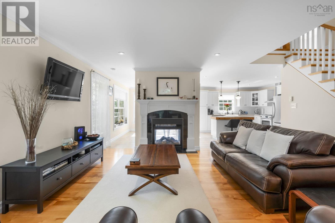
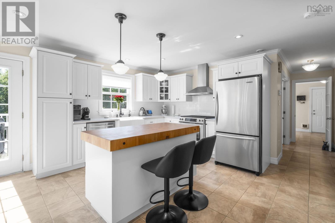
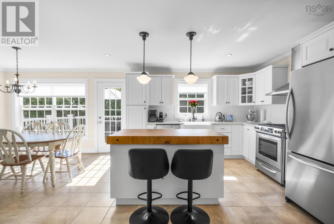
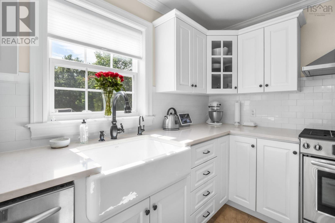
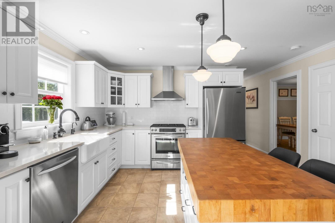
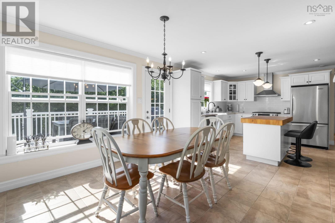
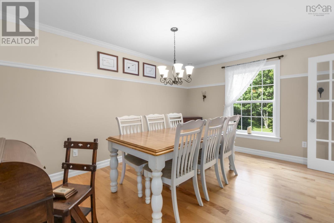
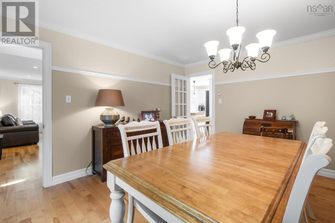
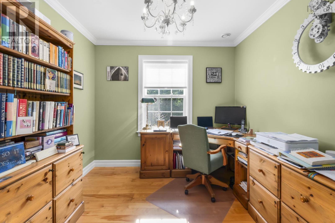
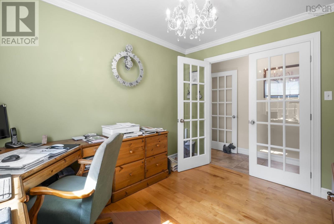
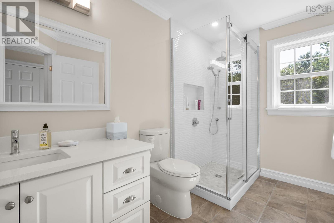
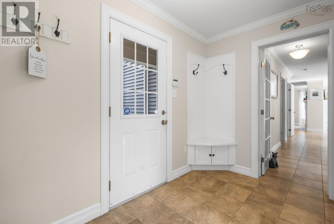
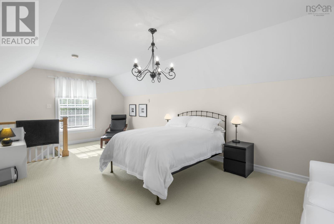
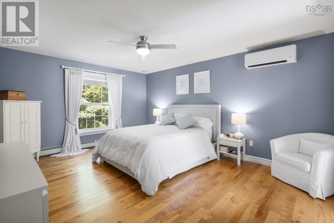
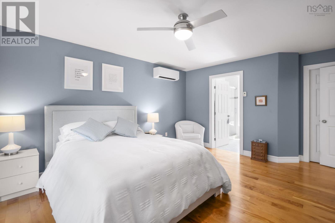
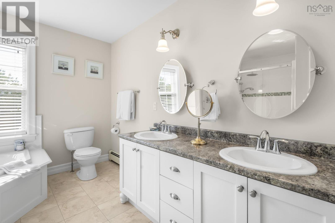
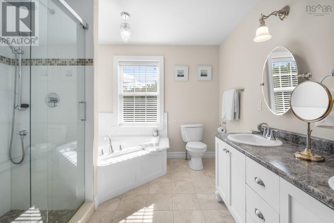
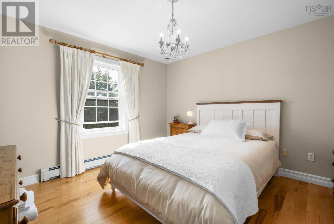
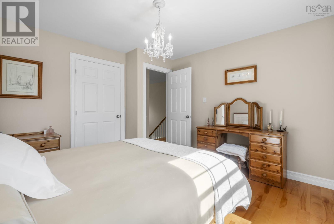
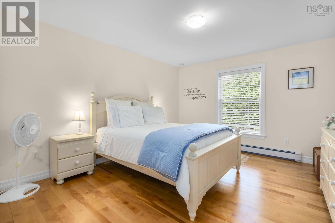
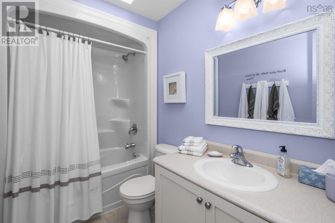
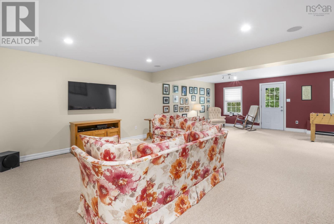
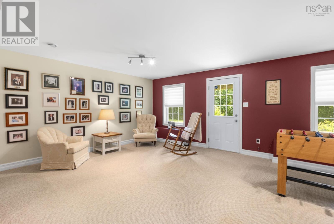
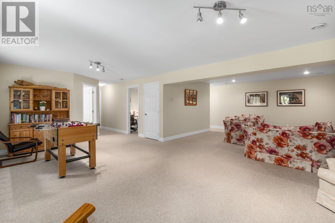
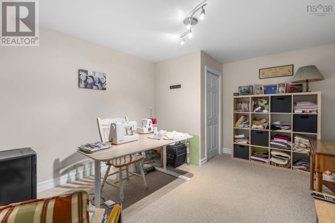
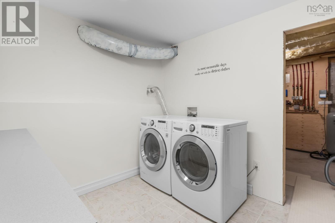
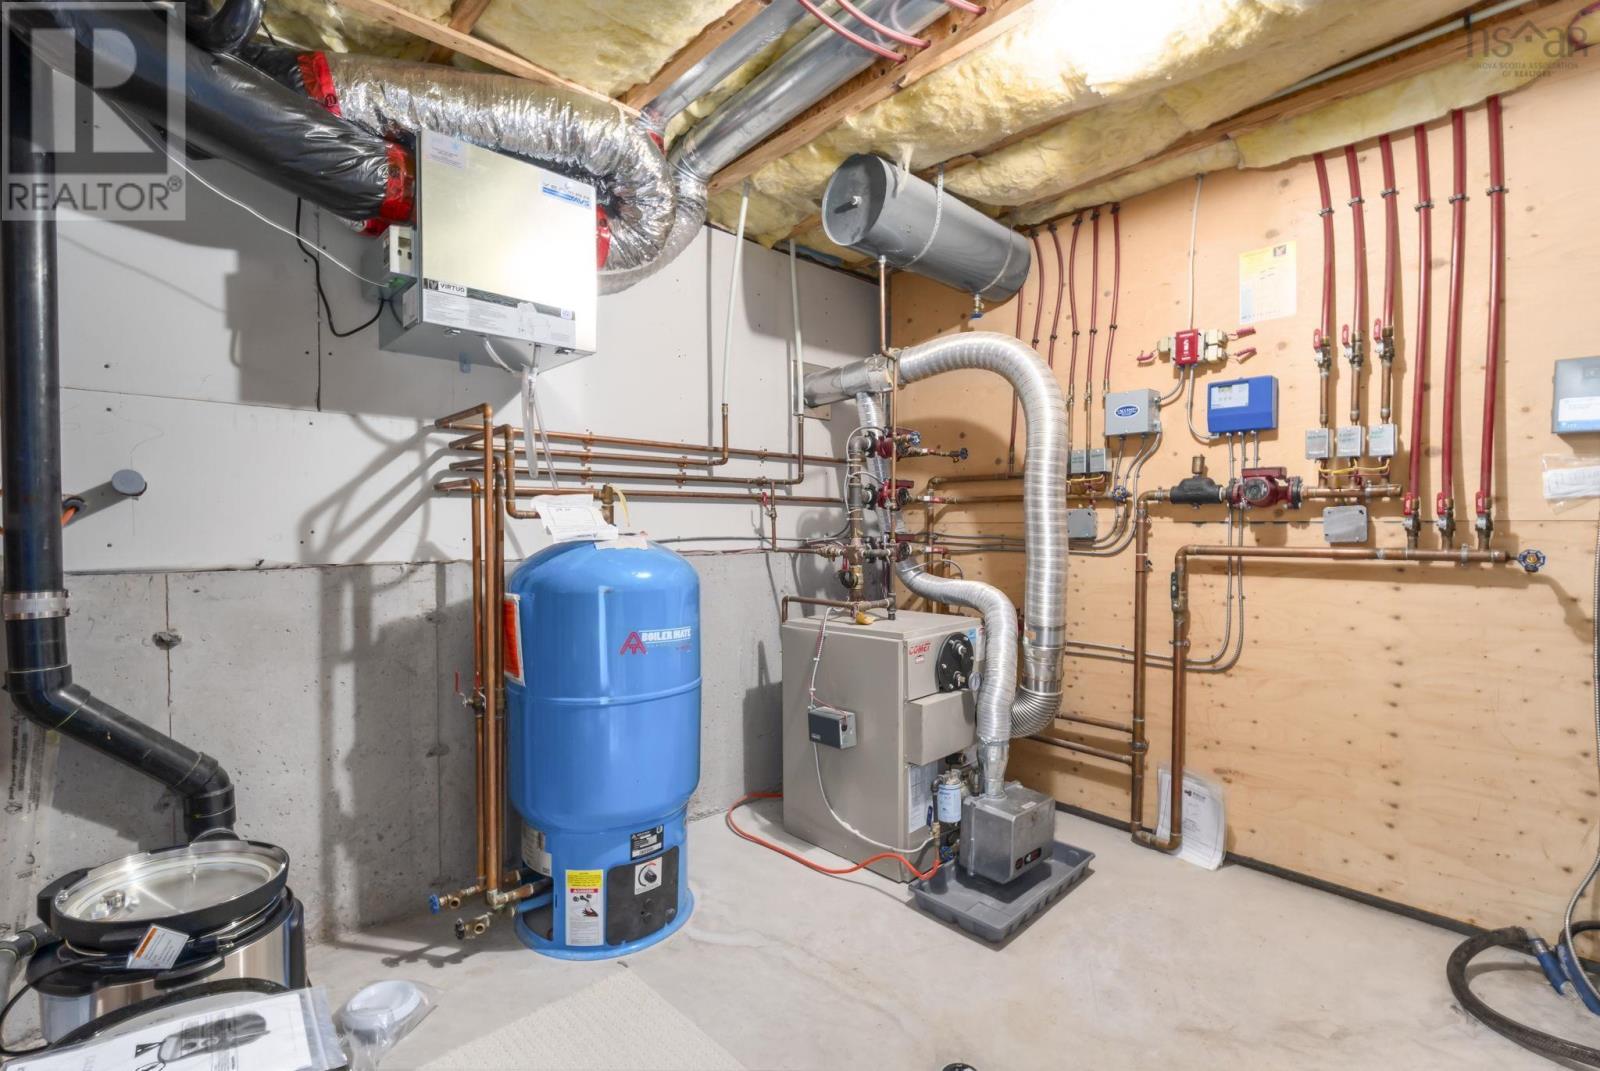
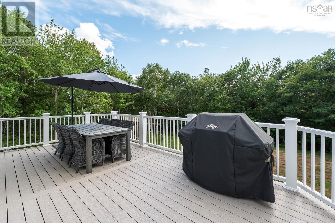
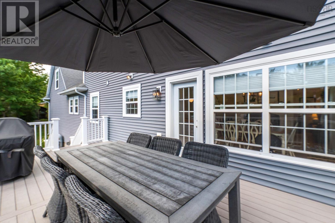
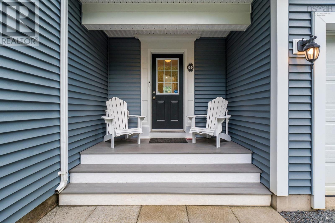
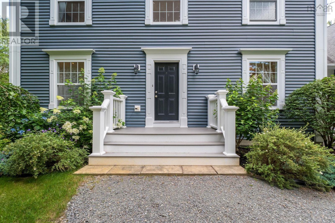
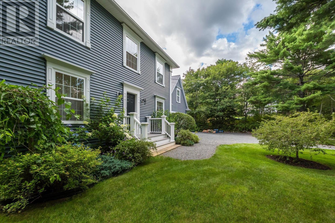
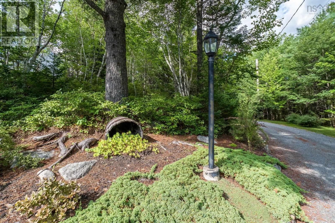
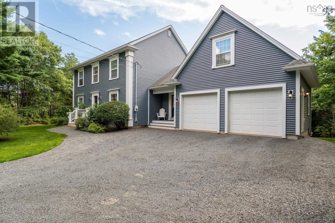
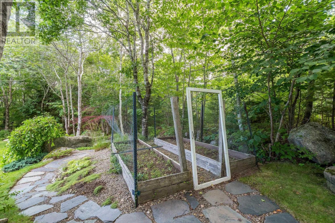
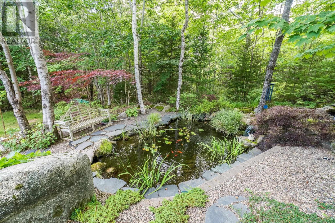
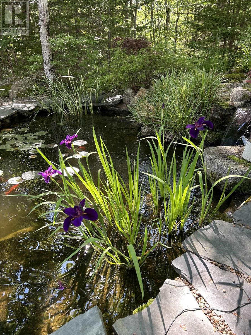
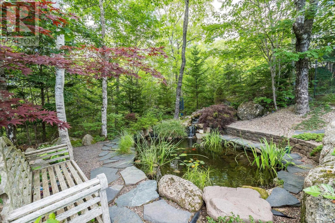
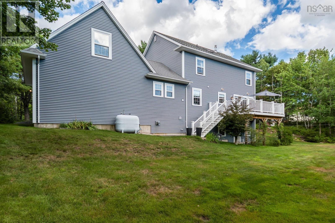
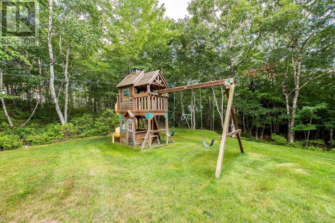
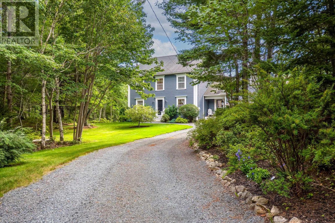
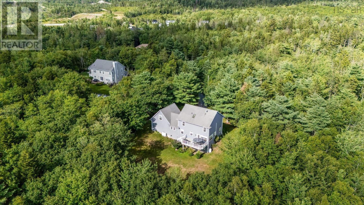
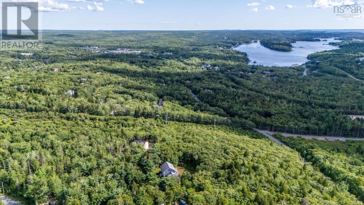
This custom-built home sits on 1.8 private acres and offers a backyard oasis complete with a running goldfish pond! Inside, the stunning kitchen features quartz countertops, a farmhouse sink with reverse osmosis, subway tile backsplash, and butcher-block island. A double-sided fireplace connects the welcoming living and dining areas, complemented by hardwood floors, in-floor radiant heat, and abundant natural light. Upstairs are three bedrooms, including a spacious primary suite with a 5-piece ensuite and huge walk-in closet, plus another full bathroom. A large loft-style bedroom just off the main floor is ideal for a teenager, In-laws or guests with a beautiful renovated bathroom nearby. The lower level adds a rec room, office, storage, and generous laundry room. Upgrades include an AZEK back deck and front steps, Firman generator with dedicated panel, heat pump, air exchanger, and cold-water tank. Located in sought-after St. Margarets Bay Village, within walking distance of English and French schools and Rails to Trails, and only 15 minutes from Bayers Lake. (id:65465)
| MLS® Number | 202620835 |
| Property Type | Single Family |
| Community Name | Upper Tantallon |
| Amenities Near By | Playground, Place Of Worship |
| Community Features | School Bus |
| Equipment Type | Propane Tank |
| Features | Treed, Level, Walk-in Closet |
| Rental Equipment Type | Propane Tank |
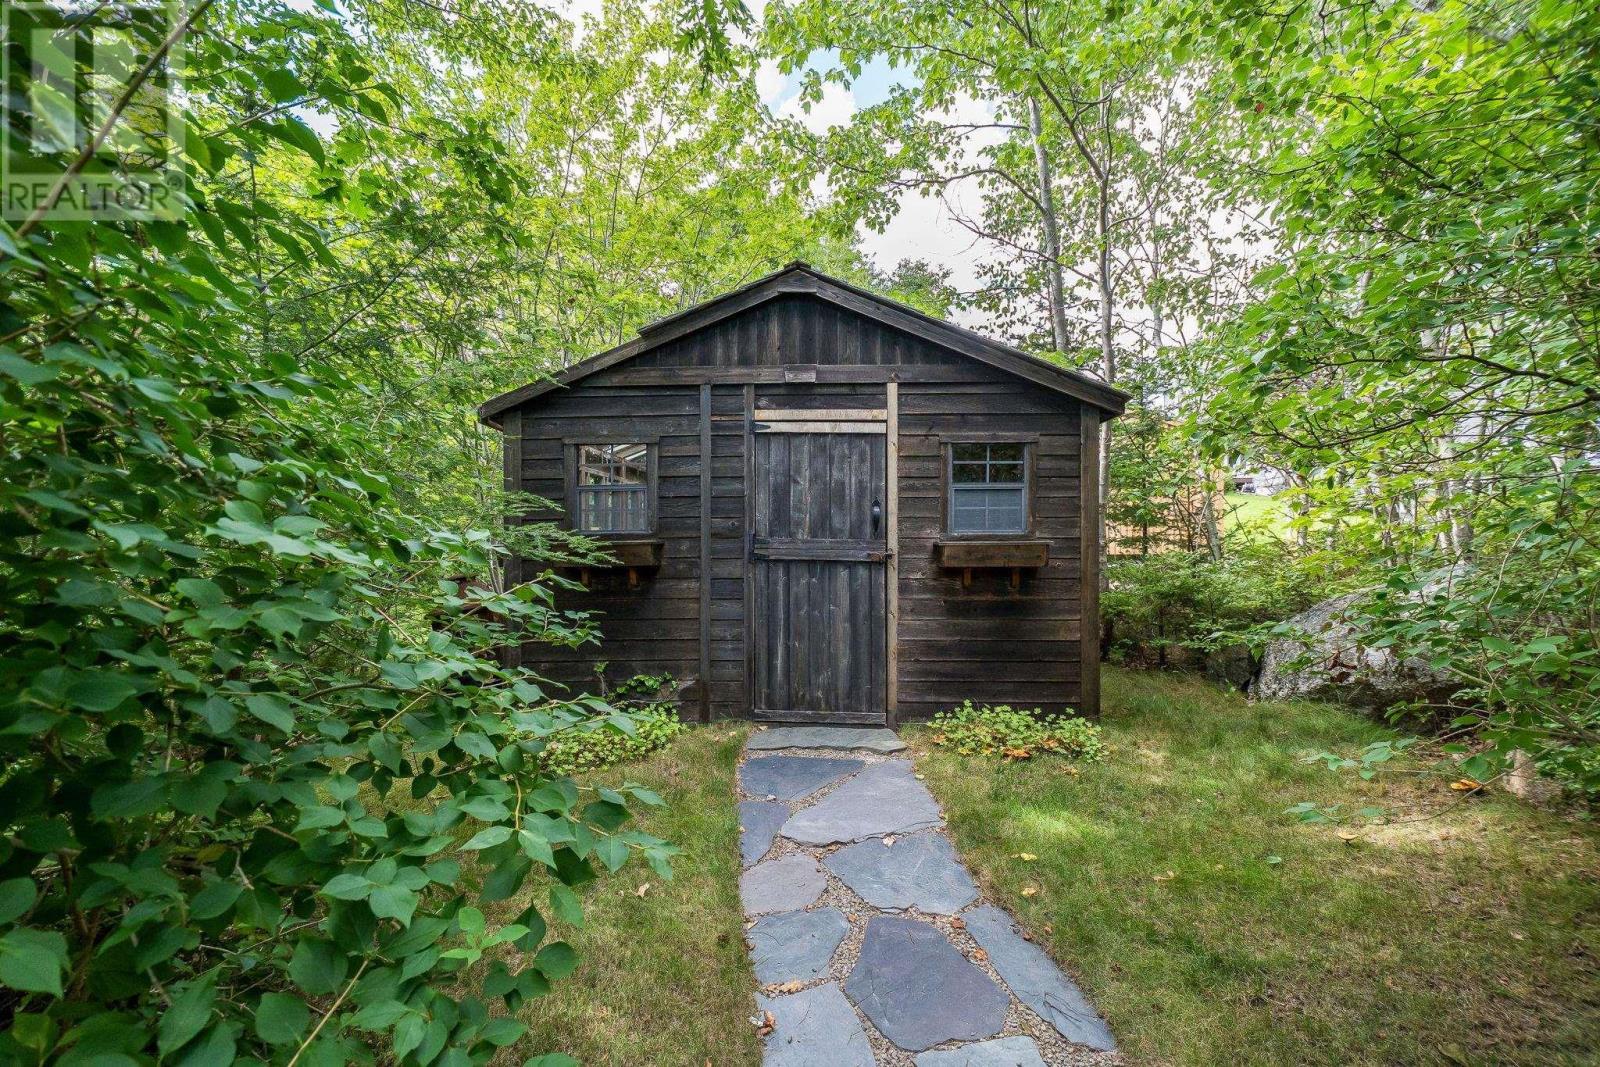
| Structure | Shed |
| Bathroom Total | 3 |
| Bedrooms Above Ground | 4 |
| Bedrooms Total | 4 |
| Appliances | Oven - Electric, Oven - Propane, Gas Stove(s), Dishwasher, Microwave, Refrigerator |
| Constructed Date | 2007 |
| Construction Style Attachment | Detached |
| Cooling Type | Air Conditioned, Wall Unit |
| Exterior Finish | Aluminum Siding, Vinyl |
| Fireplace Present | Yes |
| Flooring Type | Carpeted, Ceramic Tile, Hardwood, Porcelain Tile |
| Foundation Type | Poured Concrete |
| Heating Fuel | Electric, Oil, Propane |
| Heating Type | Baseboard Heaters, Heat Pump, Ductless, In Floor Heating, Radiant Heat |
| Stories Total | 2 |
| Size Interior | 3,244 Sqft |
| Total Finished Area | 3244 Sqft |
| Type | House |
| Utility Water | Drilled Well |
| Garage | |
| Attached Garage | |
| Heated Garage | |
| Gravel |
| Acreage | Yes |
| Land Amenities | Playground, Place Of Worship |
| Landscape Features | Landscaped |
| Sewer | Septic System |
| Size Irregular | 1.8602 |
| Size Total | 1.8602 Ac |
| Size Total Text | 1.8602 Ac |
| Level | Type | Length | Width | Dimensions |
|---|---|---|---|---|
| Second Level | Bedroom | 23x11.10 | ||
| Second Level | Primary Bedroom | 13.2x18.1/3.6 | ||
| Second Level | 5pc Ensuite Bath | 5 pc | ||
| Second Level | 4pc Bathroom | 4 pc /3.6 | ||
| Second Level | Bedroom | 11.9x12.2 /3.6 | ||
| Second Level | Bedroom | 12x14.1 /3.6 | ||
| Basement | Recreational, Games Room | 25.7x28.4 /3.4 | ||
| Basement | Laundry Room | 9.1x9.8 | ||
| Basement | Utility Room | 9.1x10.4 | ||
| Basement | Storage | 9.1x5.9/3.2 | ||
| Basement | Den | 11.4x13.10 | ||
| Main Level | Kitchen | 24x14.6 | ||
| Main Level | Dining Room | 12x14.3 | ||
| Main Level | Living Room | 16.9x16.9 | ||
| Main Level | Den | 8.10x10.7/3.4 | ||
| Main Level | 3pc Bathroom | 3 pc |
https://www.realtor.ca/real-estate/30167341/95-hurshman-drive-upper-tantallon-upper-tantallon
Contact us for more information

The trademarks REALTOR®, REALTORS®, and the REALTOR® logo are controlled by The Canadian Real Estate Association (CREA) and identify real estate professionals who are members of CREA. The trademarks MLS®, Multiple Listing Service® and the associated logos are owned by The Canadian Real Estate Association (CREA) and identify the quality of services provided by real estate professionals who are members of CREA. The trademark DDF® is owned by The Canadian Real Estate Association (CREA) and identifies CREA's Data Distribution Facility (DDF®)