Find Us On

Find Us On

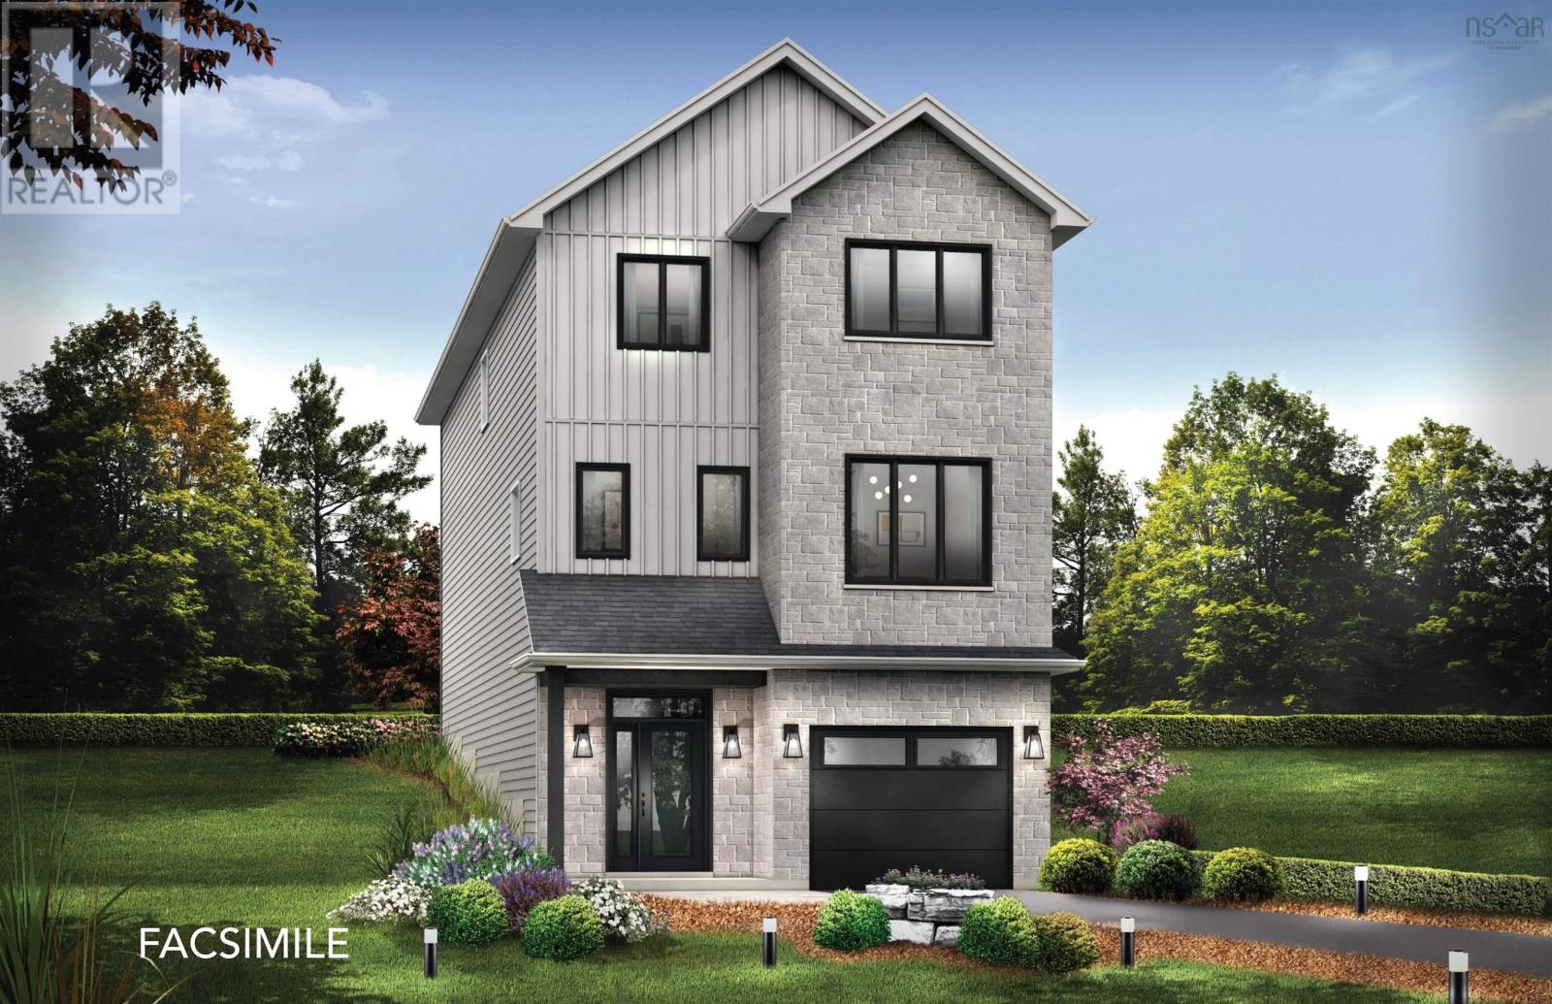
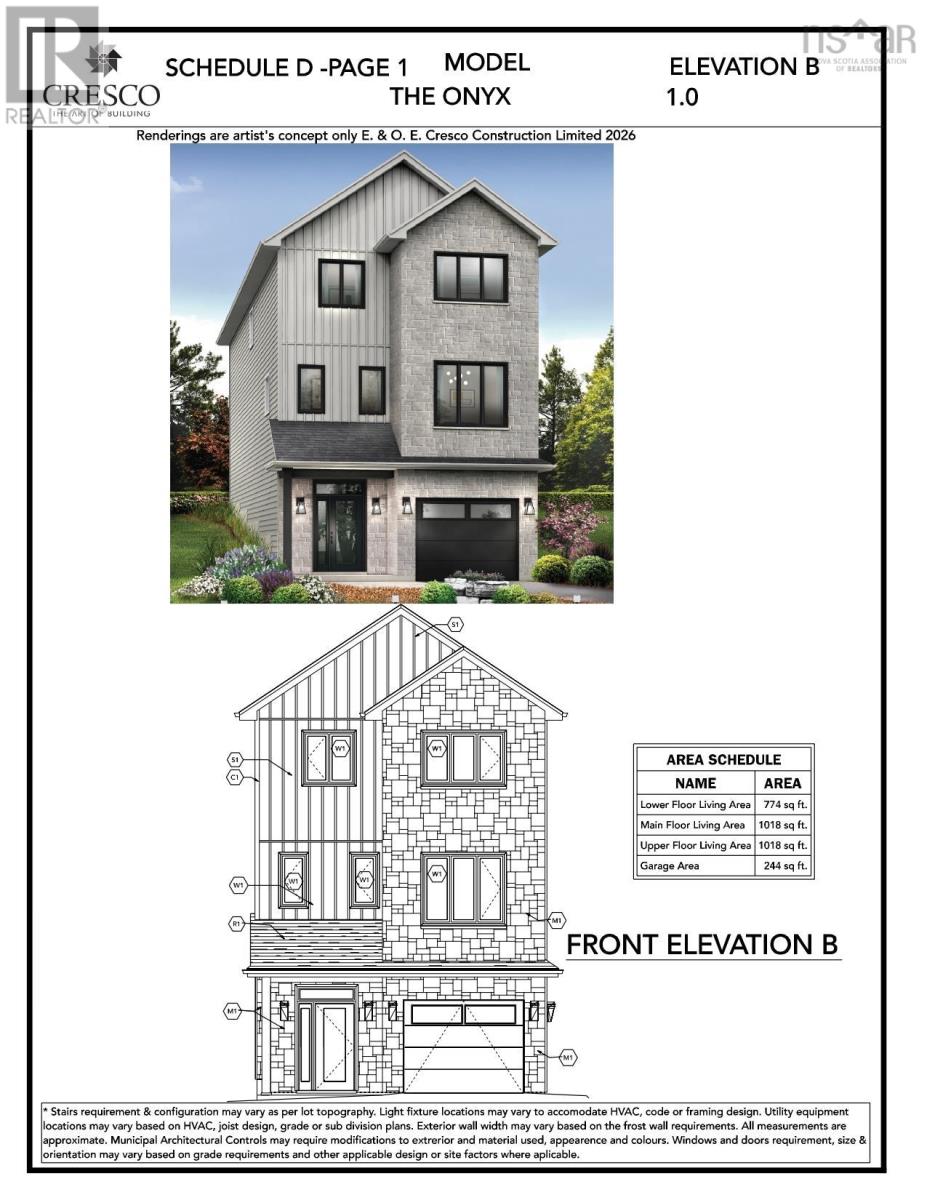
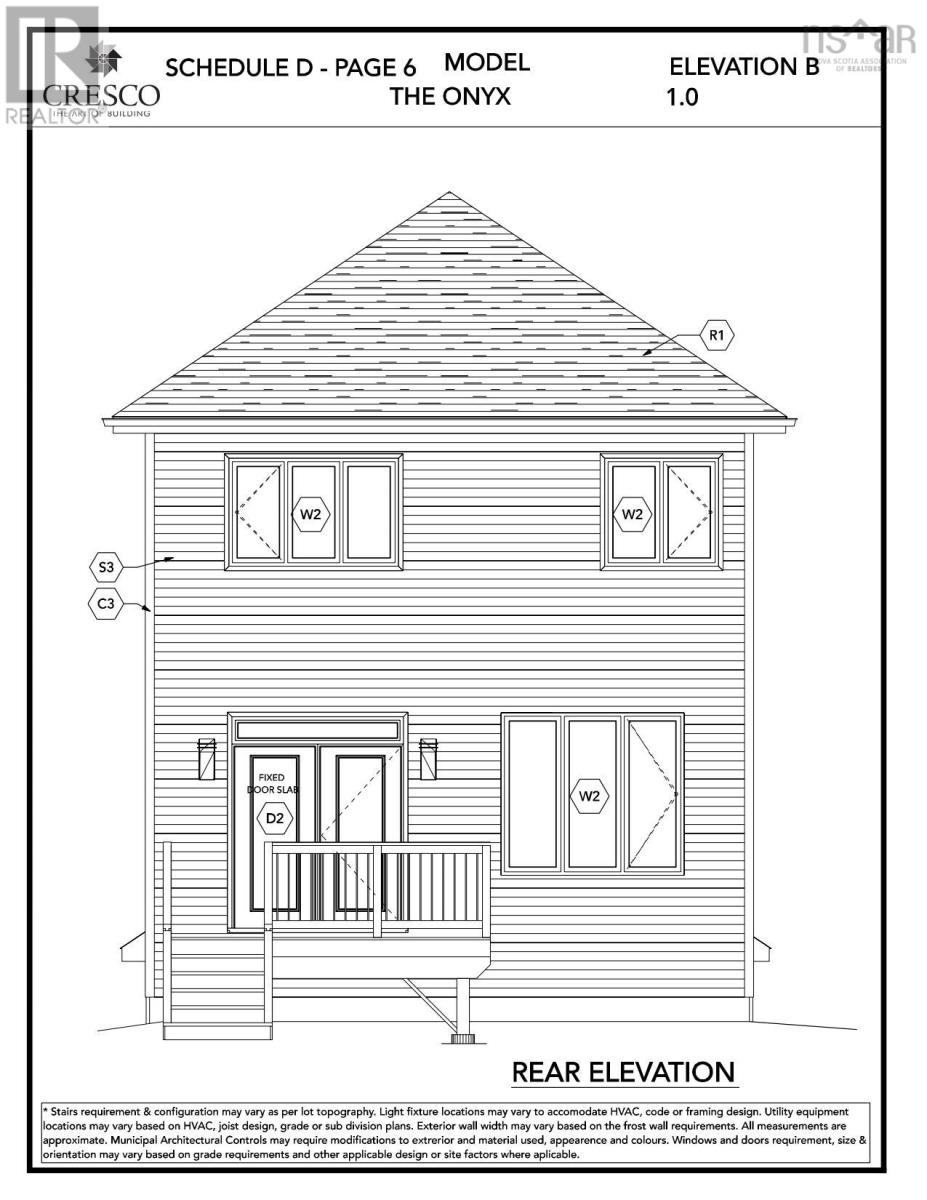
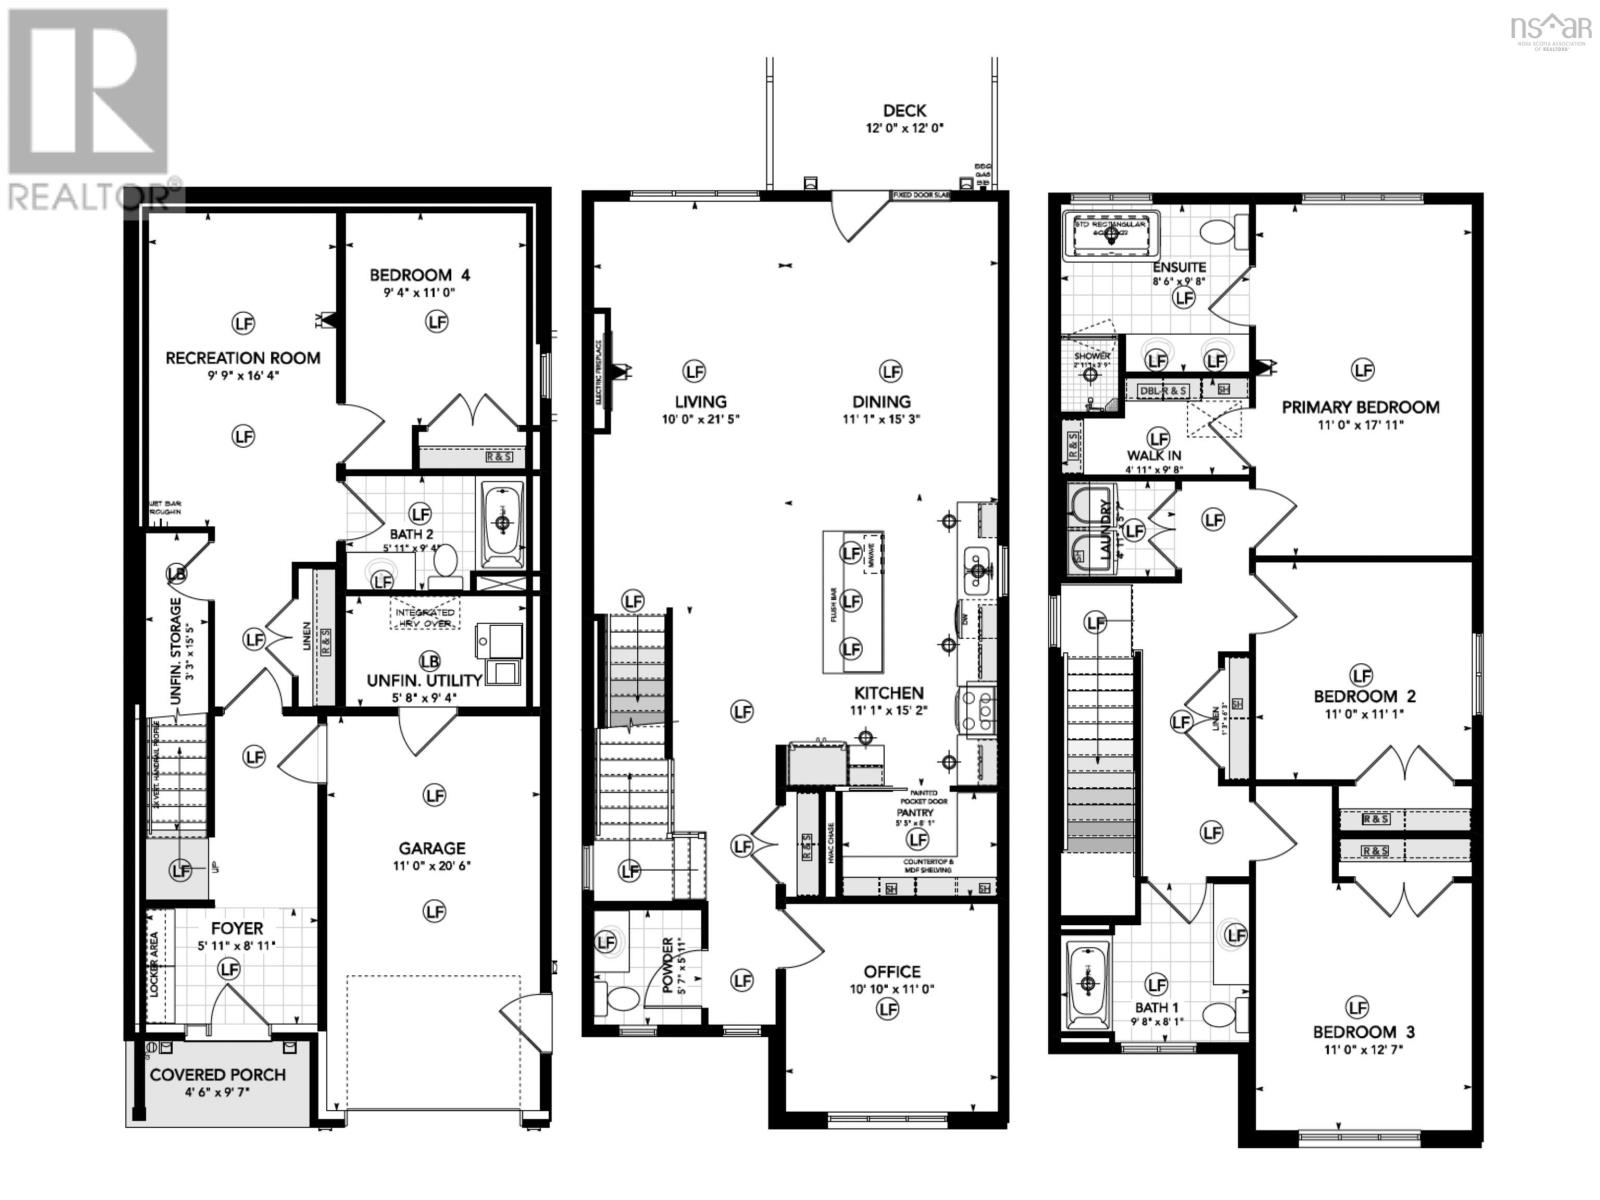
**BUYER INCENTIVE receive a free 5PC appliance package when closing prior to December 21 2026** Cresco introduces The Onyx on Garvey Court, the last cul-de-sac in this phase of The Parks of West Bedford. With 2,810 SQ FT of living space, 4 bedrooms, and 3.5 bathrooms, this design is made for buyers who want serious main-floor presence and clearly defined living zones. The main level delivers in a big way with 9ft ceilings and multiples paces that actually work for real life: a open concept living room, dining room, and kitchen with walk-in pantry plus an office . Whether youre hosting, working from home, or spreading out as a family, this floor plan gives you options. Upstairs features 3 bedrooms, led by a standout primary suite with a custom tiled shower, freestanding tub, double sinks, and a walk-in closet that feels like a retreat. The lower level is designed to feel separate and private, offering its own tucked-away space. Here youll find a recreation room with wet bar rough-in, a bedroom, full bathroom, and plenty of flexibility for guests or extended family. The Onyx is all about multiple living areas and a layout that adapts as life evolves. Secure your place in West Bedfords most sought after master-planned community, now entering its final chapter. Ready to move in December 2026. (id:65465)
| MLS® Number | 202610572 |
| Property Type | Single Family |
| Community Name | Bedford West |
| Amenities Near By | Park, Playground |
| Bathroom Total | 4 |
| Bedrooms Above Ground | 3 |
| Bedrooms Below Ground | 1 |
| Bedrooms Total | 4 |
| Appliances | None |
| Construction Style Attachment | Detached |
| Cooling Type | Heat Pump |
| Exterior Finish | Stone, Vinyl, Other |
| Fireplace Present | Yes |
| Flooring Type | Ceramic Tile, Engineered Hardwood, Laminate, Other |
| Foundation Type | Poured Concrete |
| Half Bath Total | 1 |
| Heating Fuel | Electric, Natural Gas |
| Heating Type | Heat Pump |
| Stories Total | 2 |
| Size Interior | 2,810 Sqft |
| Total Finished Area | 2810 Sqft |
| Type | House |
| Utility Water | Municipal Water |
| Garage | |
| Paved Yard |
| Acreage | No |
| Land Amenities | Park, Playground |
| Landscape Features | Partially Landscaped |
| Sewer | Municipal Sewage System |
| Size Irregular | 0.2113 |
| Size Total | 0.2113 Ac |
| Size Total Text | 0.2113 Ac |
| Level | Type | Length | Width | Dimensions |
|---|---|---|---|---|
| Second Level | Primary Bedroom | 11x18.1 | ||
| Second Level | 5pc Ensuite Bath | 8.6x9.8 | ||
| Second Level | Bedroom | 11x11.4 | ||
| Second Level | Bedroom | 11x12.7 | ||
| Second Level | 4pc Bathroom | 9.8x8.1 | ||
| Second Level | Laundry Room | 4.11x5.7 | ||
| Lower Level | Bedroom | 9.4x11.1 | ||
| Lower Level | Recreational, Games Room | 9.9x16.4 | ||
| Lower Level | 4pc Bathroom | 5.11x9.4 | ||
| Lower Level | Foyer | 5.11x8.11 | ||
| Lower Level | Utility Room | 5.8x9.4 | ||
| Lower Level | Storage | 3.3x15.5 | ||
| Main Level | Living Room | 10x21.5 | ||
| Main Level | Dining Room | 11.1x15.3 | ||
| Main Level | Kitchen | 11.1x15.2 | ||
| Main Level | Other | 5.5x8.1 | ||
| Main Level | Den | 10.10x11 | ||
| Main Level | 2pc Bathroom | 5.7x5.11 |
https://www.realtor.ca/real-estate/29739809/gar13-64-garvey-court-bedford-west-bedford-west
Contact us for more information

The trademarks REALTOR®, REALTORS®, and the REALTOR® logo are controlled by The Canadian Real Estate Association (CREA) and identify real estate professionals who are members of CREA. The trademarks MLS®, Multiple Listing Service® and the associated logos are owned by The Canadian Real Estate Association (CREA) and identify the quality of services provided by real estate professionals who are members of CREA. The trademark DDF® is owned by The Canadian Real Estate Association (CREA) and identifies CREA's Data Distribution Facility (DDF®)