Find Us On

Find Us On

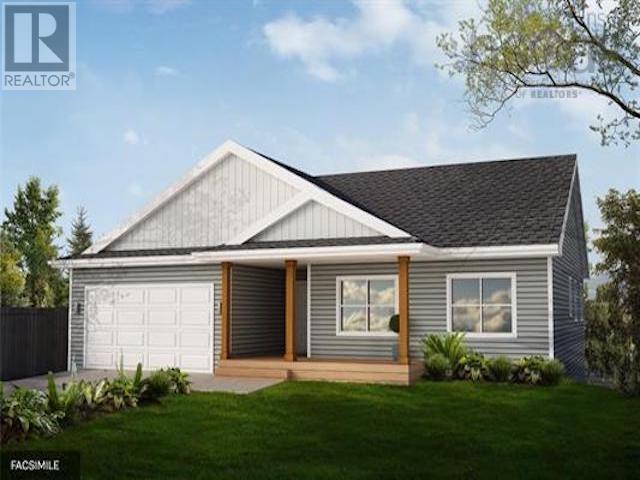
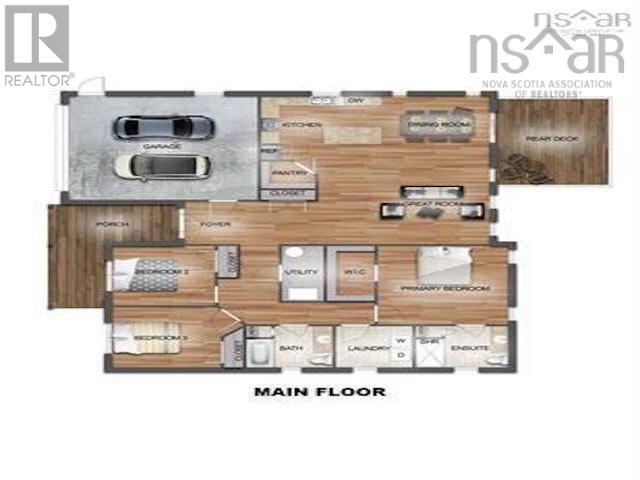
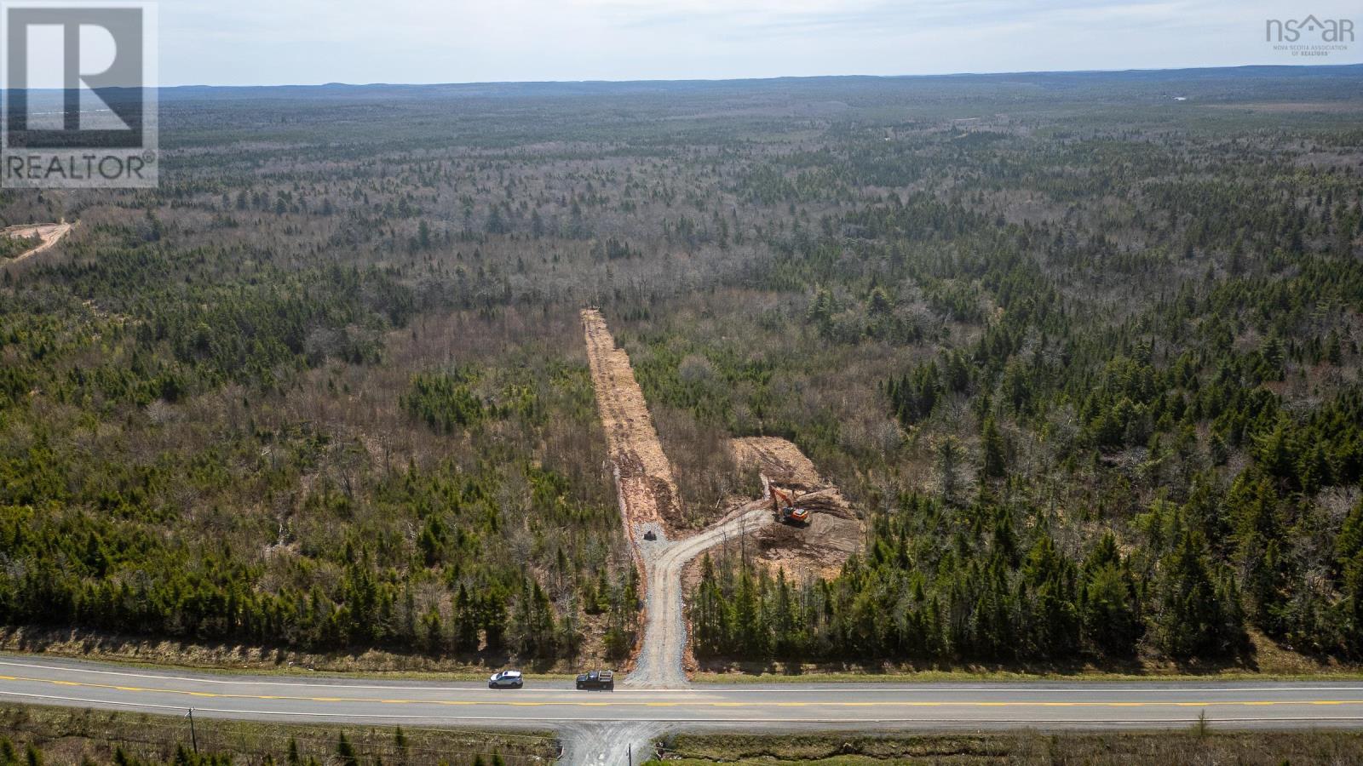
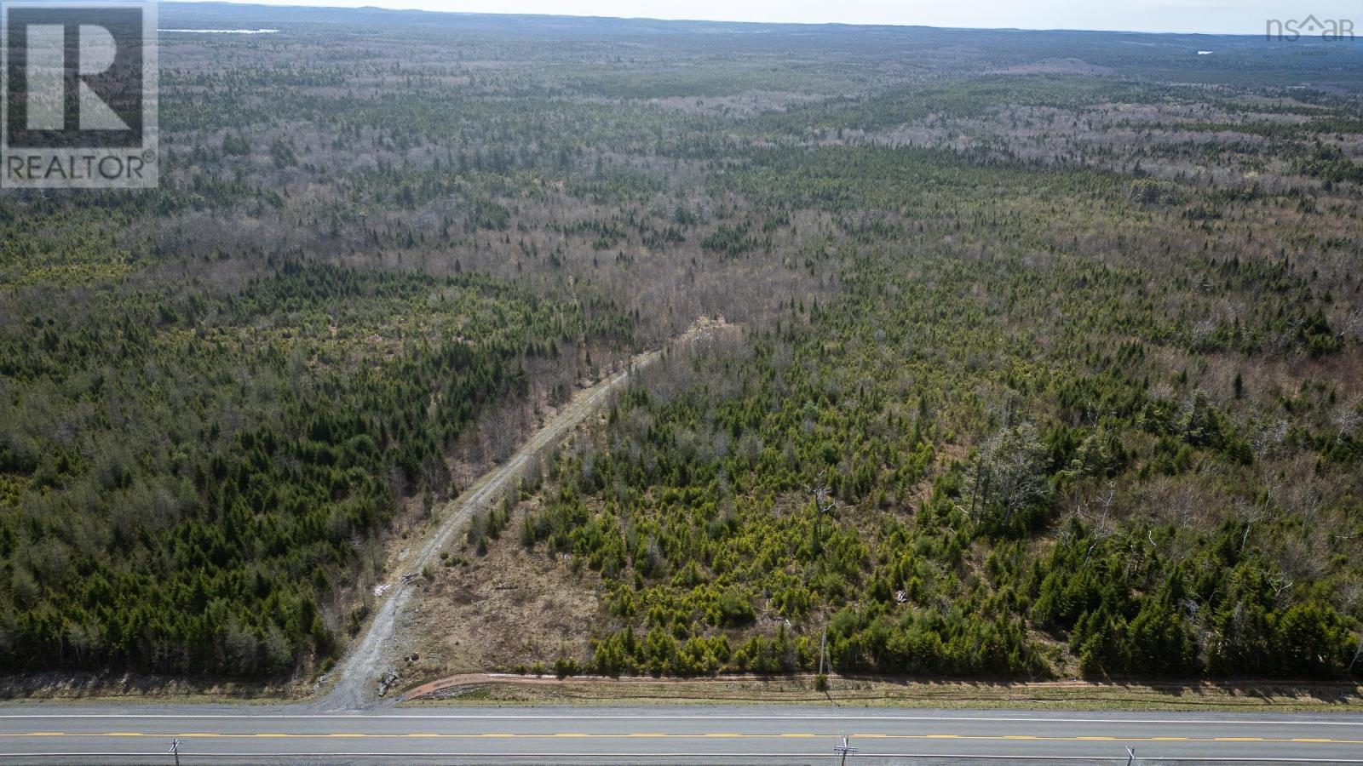
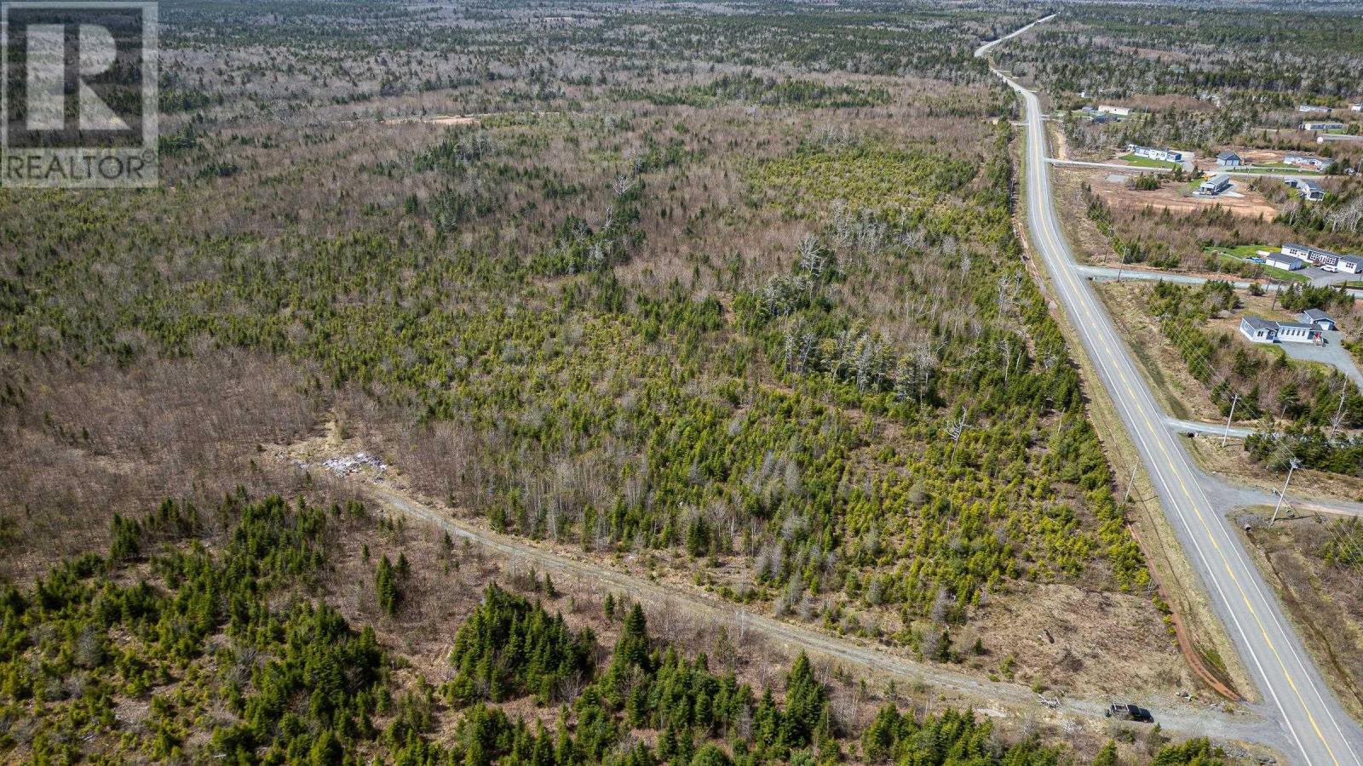
Ramar Homes is excited to introduce - The Oasis. This thoughtfully designed home offers single-level, open-concept living, featuring a chef-inspired kitchen, spacious dining area, great room, 3 bedrooms, and 2 full baths - all on one floor. Perfectly suited for any lifestyle, whether you are downsizing or a growing family, this home is customizable to your needs. Premium features include a ductless heat pump, quartz countertops, a spa-like ensuite, and a walk-in pantry. Located minutes from Airlane Golf Club and Dollar Lake Provincial Park, Lot 100 is nestled on a private lane with easy access to recreation and nature. Not to mention, just 10 minutes from the Halifax Stanfield International Airport, and 30-minutes to Halifax, making this an ideal location for anyone looking for a rural lifestyle with easy access to the city and amenities. With a wide range of lots and home plans to suit every budget - start planning your custom build today! (id:65465)
| MLS® Number | 202619269 |
| Property Type | Single Family |
| Community Name | Devon |
| Features | Treed |
| Bathroom Total | 2 |
| Bedrooms Above Ground | 3 |
| Bedrooms Total | 3 |
| Appliances | None |
| Architectural Style | Bungalow |
| Basement Type | None |
| Construction Style Attachment | Detached |
| Cooling Type | Air Conditioned |
| Exterior Finish | Vinyl |
| Flooring Type | Laminate, Tile |
| Foundation Type | Concrete Slab |
| Heating Fuel | Electric |
| Heating Type | Baseboard Heaters, Heat Pump, Ductless |
| Stories Total | 1 |
| Size Interior | 1,698 Sqft |
| Total Finished Area | 1698 Sqft |
| Type | House |
| Utility Water | Drilled Well |
| Garage | |
| Heated Garage | |
| Gravel |
| Acreage | Yes |
| Sewer | Septic System |
| Size Irregular | 8.9749 |
| Size Total | 8.9749 Ac |
| Size Total Text | 8.9749 Ac |
| Level | Type | Length | Width | Dimensions |
|---|---|---|---|---|
| Main Level | Family Room | 17.2 x 13.3 | ||
| Main Level | Dining Room | 13.3 x 11.4 | ||
| Main Level | Kitchen | 13. x 12.9 -jog | ||
| Main Level | Other | Pantry 5.9 x 4.10 | ||
| Main Level | Foyer | 7. x 6.2 | ||
| Main Level | Primary Bedroom | 14.2 x 13.9 | ||
| Main Level | Other | WIC 10. X 5 | ||
| Main Level | 3pc Ensuite Bath | 9.10 X 7.6 | ||
| Main Level | Bedroom | 10.10 X 10.10 | ||
| Main Level | Bedroom | 11.6 X 10.10 | ||
| Main Level | 4pc Bathroom | 8.11 X 7.6 | ||
| Main Level | Laundry Room | 7.11 X 7.6 | ||
| Main Level | Utility Room | 10. X 4.3 |
https://www.realtor.ca/real-estate/30101041/lot-100-maverick-lane-devon-devon
Contact us for more information

The trademarks REALTOR®, REALTORS®, and the REALTOR® logo are controlled by The Canadian Real Estate Association (CREA) and identify real estate professionals who are members of CREA. The trademarks MLS®, Multiple Listing Service® and the associated logos are owned by The Canadian Real Estate Association (CREA) and identify the quality of services provided by real estate professionals who are members of CREA. The trademark DDF® is owned by The Canadian Real Estate Association (CREA) and identifies CREA's Data Distribution Facility (DDF®)